Seller Offering a Concession! Your money matters now more than ever. Ask how the seller’s concession toward a rate buydown and/or closing costs can make this move-in-ready, low-maintenance home more affordable than you think. Welcome to 2038 Mulberry Common in Livermore’s desirable Maralisa Courtyard community. This well-maintained home features OWNED SOLAR with BACKUP BATTERY, an updated kitchen with breakfast bar, and a spacious family room with soaring ceilings, stacked windows, abundant natural light, warm wood flooring, and a wood-burning fireplace. All three bedrooms and a convenient laundry room are located upstairs. The low-maintenance backyard offers planting beds, a deck, and artificial turf, giving you more time to enjoy the COMMUNITY POOL nearby trails, and convenient access to the elementary school. Stop waiting for interest rates to fall and start enjoying the lifestyle you deserve. With a seller concession and move-in-ready condition, this is an incredible opportunity.
For sale
$1,075,000
2038 Mulberry Cmn, Livermore, CA 94551
3beds
1,526sqft
Residential, Single Family Residence
Built in 1999
2,960 Square Feet Lot
$1,053,100 Zestimate®
$704/sqft
$155/mo HOA
What's special
Wood-burning fireplaceLow-maintenance backyardAbundant natural lightStacked windowsWarm wood flooring
- 33 days
- 487
- 24
Zillow last checked:
Listing updated:
Listed by:
Jo Ann Luisi DRE #01399250 925-321-6104,
Compass
Source: Bay East AOR,MLS#: 41144365
Facts & features
Interior
Bedrooms & bathrooms
- Bedrooms: 3
- Bathrooms: 3
- Full bathrooms: 2
- Partial bathrooms: 1
Rooms
- Room types: 0.5 Bath, Main Entry, Dining Room, Family Room, Dining Area, Kitchen, Laundry, Primary Bathroom, Primary Bedroom
Bathroom
- Features: Shower Over Tub, Solid Surface, Split Bath, Tile, Window
Kitchen
- Features: Breakfast Bar, Stone Counters, Dishwasher, Disposal, Gas Range/Cooktop, Ice Maker Hookup, Microwave, Pantry, Refrigerator, Self-Cleaning Oven, Updated Kitchen
Heating
- Forced Air
Cooling
- Ceiling Fan(s), Central Air
Appliances
- Included: Dishwasher, Gas Range, Plumbed For Ice Maker, Microwave, Refrigerator, Self Cleaning Oven, Dryer, Washer, Gas Water Heater
- Laundry: Laundry Room
Features
- Breakfast Bar, Pantry, Updated Kitchen
- Flooring: Hardwood, Laminate, Linoleum, Tile
- Number of fireplaces: 1
- Fireplace features: Living Room, Wood Burning
Interior area
- Total structure area: 1,526
- Total interior livable area: 1,526 sqft
Video & virtual tour
Property
Parking
- Total spaces: 2
- Parking features: Attached, Direct Access, Off Street, Garage Faces Front, Garage Door Opener
- Garage spaces: 2
Accessibility
- Accessibility features: None
Features
- Levels: Two
- Stories: 2
- Patio & porch: Deck, Patio
- Exterior features: Low Maintenance
- Pool features: None, Community
- Fencing: Fenced
Lot
- Size: 2,960 Square Feet
- Features: Cul-De-Sac, Level, Back Yard, Landscaped, Sprinklers In Rear, Landscape Back, Landscape Front
Details
- Parcel number: 99B811515
- Special conditions: Standard
- Other equipment: Irrigation Equipment
Construction
Type & style
- Home type: SingleFamily
- Architectural style: Mediterranean
- Property subtype: Residential, Single Family Residence
Materials
- Stucco
- Foundation: Slab
- Roof: Tile
Condition
- Existing
- New construction: No
- Year built: 1999
Utilities & green energy
- Electric: Photovoltaics Seller Owned
- Sewer: Public Sewer
- Water: Public
Green energy
- Energy generation: Solar Available
Community & HOA
Community
- Security: Fire Sprinkler System, Carbon Monoxide Detector(s), Smoke Detector(s)
- Subdivision: Maralisa
HOA
- Has HOA: Yes
- Amenities included: Pool, Guest Parking, Pet Restrictions
- Services included: Common Area Maint, Management Fee, Reserve Fund, Maintenance Grounds, Street
- HOA fee: $155 monthly
- HOA name: MARALISA HOA
- HOA phone: 877-904-3080
Location
- Region: Livermore
Financial & listing details
- Price per square foot: $704/sqft
- Tax assessed value: $842,540
- Price range: $1.1M - $1.1M
- Date on market: 8/7/2026
- Listing agreement: Excl Right
- Listing terms: Cash,Conventional
Estimated market value
$1,053,100
$1.00M - $1.11M
$3,751/mo
Price history
| Date | Event | Price |
|---|---|---|
| 8/8/2026 | Listed for sale | $1,075,000$704/sqft |
Source:  Bay East AOR #41144365 Report a problem Bay East AOR #41144365 Report a problem | ||
| 8/8/2026 | Listing removed | $1,075,000$704/sqft |
Source: Bay East AOR #41136063 Report a problem | ||
| 5/27/2026 | Listed for sale | $1,075,000+60.7%$704/sqft |
Source: Bay East AOR #41136063 Report a problem | ||
| 4/28/2016 | Listing removed | $669,000$438/sqft |
Source: Zillow Rental Manager Report a problem | ||
| 4/10/2016 | Price change | $669,000+2.9%$438/sqft |
Source: Zillow Rental Manager Report a problem | ||
| 3/15/2016 | Price change | $650,000-2.8%$426/sqft |
Source: Zillow Rental Manager Report a problem | ||
| 3/10/2016 | Listed for sale | $669,000+10.7%$438/sqft |
Source: Zillow Rental Manager Report a problem | ||
| 3/1/2006 | Sold | $604,500+57%$396/sqft |
Source: Bay East AOR #40132436 Report a problem | ||
| 3/27/2002 | Sold | $385,000+45.3%$252/sqft |
Source: CCAR #11126949 Report a problem | ||
| 1/22/1999 | Sold | $265,000$174/sqft |
Source: Public Record Report a problem | ||
Public tax history
| Year | Property taxes | Tax assessment |
|---|---|---|
| 2026 | -- | $842,540 +2% |
| 2025 | $10,705 +2.1% | $826,024 +2% |
| 2024 | $10,489 +1.5% | $809,830 +2% |
| 2023 | $10,334 +1.5% | $793,955 +2% |
| 2022 | $10,180 +2.1% | $778,390 +2% |
| 2021 | $9,974 +3.2% | $763,132 +1% |
| 2020 | $9,664 -0.6% | $755,310 +2% |
| 2019 | $9,722 +16.8% | $740,505 +2% |
| 2018 | $8,321 | $725,991 +15.2% |
| 2017 | $8,321 +3.5% | $630,000 +1.6% |
| 2016 | $8,044 +39.4% | $620,000 +13.8% |
| 2015 | $5,768 | $545,000 +21.1% |
| 2014 | $5,768 | $450,000 +3.9% |
| 2013 | -- | $433,000 +15.5% |
| 2012 | -- | $375,000 -8.3% |
| 2011 | -- | $409,000 -0.2% |
| 2010 | -- | $410,000 |
| 2009 | -- | $410,000 -24.8% |
| 2008 | -- | $545,000 -11.6% |
| 2007 | -- | $616,590 +48.2% |
| 2006 | -- | $416,188 +2% |
| 2005 | -- | $408,030 +2% |
| 2004 | -- | $400,030 +1.9% |
| 2003 | -- | $392,700 +39.7% |
| 2002 | -- | $281,009 +2% |
| 2001 | $3,515 | $275,498 |
Find assessor info on the county website
Monthly payment
Est. payment
Payment breakdown
Explore the cost of this home by adjusting the details. Changes won't be saved.Climate risks
Neighborhood: 94551
Nearby schools
Schools provided by the listing agent
- District: Livermore Valley (925) 606-3200
Source: Bay East AOR. This data may not be complete. We recommend contacting the local school district to confirm school assignments for this home.


Similar homes
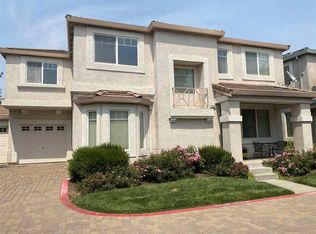
- $1,049,8884 bd3 ba1.7k sqft6418 Tiffany Cmn, Livermore, CA 94551For Sale
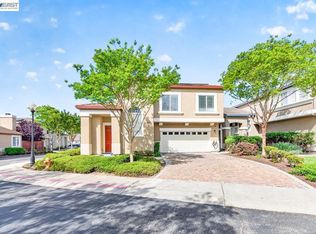 MLS ID #41141946, Nancy Bathla. Bay East AOR
 - $1,100,0003 bd3 ba1.7k sqft1059 Bellflower St, Livermore, CA 94551For Sale
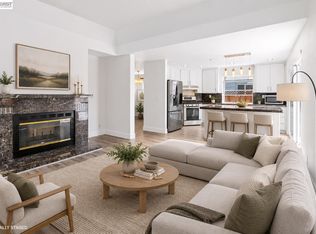 MLS ID #41143136, Belia Martinez. Bay East AOR
 - $999,0003 bd2 ba1k sqft5954 Running Hills Ave, Livermore, CA 94551New Construction
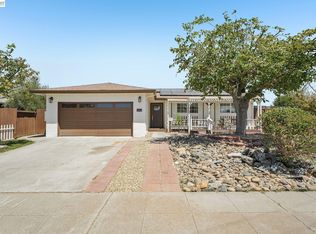 MLS ID #41144394, O'Lanre Owoborode. Bay East AOR
 - $1,149,8984 bd3 ba1.3k sqft1861 Linden St, Livermore, CA 94551For Sale
 MLS ID #41147226, Michael Swift. Bay East AOR
Local buyer's agents are ready to help
