Enjoy an incredibly convenient lifestyle just steps from shopping, dining, entertainment, and public transportation. This desirable end-unit townhome is nestled in a well-maintained community, offering pleasant street and greenbelt views. Positioned above a private 2-car garage, the home provides both privacy and everyday functionality. The formal dining area overlooks a dramatic split-level living room featuring soaring vaulted ceilings, a cozy wood-burning fireplace, ceiling fan, and sliding glass doors that open to a private balcony—perfect for relaxing or entertaining. The eat-in kitchen seamlessly connects to a warm and inviting family room, creating a comfortable space for daily living. Recent upgrades include brand-new carpet and refinished cabinetry in both the kitchen and bathrooms, enhancing the home’s fresh and move-in-ready appeal. Residents enjoy access to a community pool, while the prime location offers easy proximity to BART, Dublin parks, and the swim center, as well as walking distance to restaurants and shops.
For sale
$998,000
4551 Mangrove Dr #18, Dublin, CA 94568
3beds
1,610sqft
Residential, Condominium
Built in 1999
-- sqft lot
$1,006,400 Zestimate®
$620/sqft
$350/mo HOA
What's special
- 58 days |
- 351 |
- 17 |
Zillow last checked:
Listing updated:
Listed by:
Xuejiao Wang DRE #02239719 541-908-0420,
Coldwell Banker Realty,
Jing Xue DRE #02066062 650-542-1628,
Coldwell Banker Realty
Source: Bay East AOR,MLS#: 41138918
Facts & features
Interior
Bedrooms & bathrooms
- Bedrooms: 3
- Bathrooms: 3
- Full bathrooms: 2
- Partial bathrooms: 1
Rooms
- Room types: 0.5 Bath, 2 Bedrooms, 2 Baths, Primary Bedrm Suite - 1, Family Room, Dining Room
Bathroom
- Features: Shower Over Tub, Tile
Kitchen
- Features: Counter - Solid Surface, Dishwasher, Eat-in Kitchen, Disposal, Gas Range/Cooktop, Refrigerator
Heating
- Zoned
Cooling
- Central Air
Appliances
- Included: Dishwasher, Gas Range, Refrigerator, Dryer, Washer
Features
- Formal Dining Room, Counter - Solid Surface
- Flooring: Wood
- Doors: Mirrored Closet Door(s)
- Number of fireplaces: 1
- Fireplace features: Family Room
- Common walls with other units/homes: Corner Unit,End Unit
Interior area
- Total structure area: 1,610
- Total interior livable area: 1,610 sqft
Video & virtual tour
Property
Parking
- Total spaces: 2
- Parking features: Attached, Garage Door Opener
- Garage spaces: 2
Features
- Levels: Three Or More
- Stories: 3
- Patio & porch: Deck
- Pool features: In Ground, Community
Lot
- Features: Corner Lot
Details
- Parcel number: 9866122
- Special conditions: Standard
Construction
Type & style
- Home type: Condo
- Architectural style: Contemporary
- Property subtype: Residential, Condominium
Materials
- Stucco, Wood Siding
- Roof: Tile
Condition
- Existing
- New construction: No
- Year built: 1999
Utilities & green energy
- Electric: Solar Unknown
- Sewer: Public Sewer
- Water: Public
Community & HOA
Community
- Subdivision: Brookside
HOA
- Has HOA: Yes
- Amenities included: Greenbelt, Pool, Spa/Hot Tub
- Services included: Common Area Maint, Maintenance Structure, Management Fee, Reserve Fund
- HOA fee: $350 monthly
- HOA name: NOT LISTED
- HOA phone: 925-426-1508
Location
- Region: Dublin
Financial & listing details
- Price per square foot: $620/sqft
- Tax assessed value: $886,501
- Price range: $998K - $998K
- Date on market: 6/18/2026
- Listing agreement: Excl Right
- Listing terms: Cash,Conventional,Other
Estimated market value
$1,006,400
$956,000 - $1.06M
$3,751/mo
Price history
| Date | Event | Price |
|---|---|---|
| 6/19/2026 | Listed for sale | $998,000-2.9%$620/sqft |
Source:  Bay East AOR #41138918 Report a problem Bay East AOR #41138918 Report a problem | ||
| 6/18/2026 | Listing removed | $1,028,000$639/sqft |
Source: Bay East AOR #41134880 Report a problem | ||
| 5/15/2026 | Listed for sale | $1,028,000+25.5%$639/sqft |
Source: Bay East AOR #41134880 Report a problem | ||
| 8/31/2020 | Sold | $819,000$509/sqft |
Source: Bay East AOR #40908948 Report a problem | ||
| 7/30/2020 | Pending sale | $819,000-6.8%$509/sqft |
Source: Compass #40908948 Report a problem | ||
| 7/22/2020 | Sold | $878,500+7.3%$546/sqft |
Source: Public Record Report a problem | ||
| 7/22/2020 | Price change | $819,000-2.5%$509/sqft |
Source: Compass #40908948 Report a problem | ||
| 6/29/2020 | Listed for sale | $839,900+40.7%$522/sqft |
Source: Compass #40908948 Report a problem | ||
| 6/19/2007 | Sold | $597,000+32.7%$371/sqft |
Source: CCAR #40263996 Report a problem | ||
| 11/5/2003 | Sold | $450,000+75.4%$280/sqft |
Source: Public Record Report a problem | ||
| 5/15/1998 | Sold | $256,500$159/sqft |
Source: Public Record Report a problem | ||
Public tax history
| Year | Property taxes | Tax assessment |
|---|---|---|
| 2025 | -- | $886,501 +2% |
| 2024 | $11,971 +1% | $869,121 +2% |
| 2023 | $11,850 +1.5% | $852,087 +2% |
| 2022 | $11,673 +0.9% | $835,380 +2% |
| 2021 | $11,569 +17.2% | $819,000 +12% |
| 2020 | $9,867 +0.2% | $731,318 +2% |
| 2019 | $9,847 +3.8% | $716,984 +2% |
| 2018 | $9,483 | $702,931 +2% |
| 2017 | $9,483 +9.6% | $689,152 +2% |
| 2016 | $8,653 +16.2% | $675,641 +6.4% |
| 2015 | $7,447 | $635,000 +10.4% |
| 2014 | $7,447 | $575,000 +30.7% |
| 2013 | -- | $440,000 +6.3% |
| 2012 | -- | $414,000 +2.7% |
| 2011 | -- | $403,000 -6.8% |
| 2010 | -- | $432,500 -3.2% |
| 2009 | -- | $447,000 -24.2% |
| 2008 | -- | $590,000 +23.6% |
| 2007 | -- | $477,433 +2% |
| 2006 | -- | $468,075 +2% |
| 2005 | -- | $458,898 +2% |
| 2004 | -- | $449,900 +59.3% |
| 2003 | -- | $282,458 +2% |
| 2002 | -- | $276,919 +2% |
| 2001 | $3,016 | $271,490 |
Find assessor info on the county website
Monthly payment
Est. payment
Payment breakdown
Explore the cost of this home by adjusting the details. Changes won't be saved.Climate risks
Neighborhood: 94568
Nearby schools
GreatSchools rating
- 8/10James Dougherty Elementary SchoolGrades: K-5Distance: 0.2 mi
- 8/10Eleanor Murray Fallon SchoolGrades: 6-8Distance: 0.8 mi
- NAEmerald High SchoolGrades: 9-12Distance: 0.9 mi
- $784,6002 bd2 ba1.2k sqft4555 Mangrove Dr #16, Dublin, CA 94568Off Market
- $969,1002 bd2 ba1.2k sqft4555 Mangrove Dr, Dublin, CA 94568Off Market
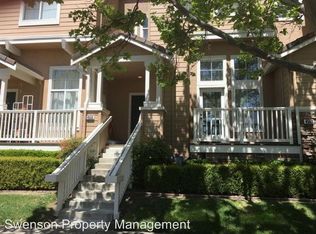
- $988,0003 bd2 ba1.6k sqft4561 Mangrove Dr #13, Dublin, CA 94568Off Market
- $887,2003 bd2 ba1.4k sqft4557 Mangrove Dr, Dublin, CA 94568Off Market
- $933,2003 bd3 ba1.4k sqft4553 Mangrove Dr #17, Dublin, CA 94568Off Market
- $952,100-- bd-- ba-- sqftMangrove Dr, Dublin, CA 94568Off Market
- $956,3003 bd2 ba1.6k sqft4551 Mangrove Dr, Dublin, CA 94568Off Market
- $847,5003 bd3 ba1.4k sqft4553 Mangrove Dr, Dublin, CA 94568Off Market
A local agent can set up tours, give advice and negotiate with sellers.
Similar homes
- $1,000,0003 bd3 ba1.5k sqftVineyards, Dublin, CA 94568For Sale
 MLS ID #41138774, Dinesh Singh. Bay East AOR
 - $999,0004 bd3 ba2.2k sqftCottages, Dublin, CA 94568For Sale
 MLS ID #41144021, Tyler Moxley. Bay East AOR
 - $714,8882 bd3 ba1.3k sqftThe Terraces, Dublin, CA 94568For Sale
 MLS ID #41141963, Romar De Claro. Bay East AOR
 - $799,9003 bd3 ba1.3k sqftCal Highlands, Dublin, CA 94568For Sale
 MLS ID #41136632, Meraj Khan. Bay East AOR
 - $875,0003 bd3 ba1.6k sqftWellington, Pleasanton, CA 94566For SaleMLS ID #41144378, Jessica Su. Bay East AOR
- $999,9903 bd3 ba1.5k sqftThe Gables, Pleasanton, CA 94588For SaleMLS ID #41137511, Cindy Han. Bay East AOR
- $1,125,0004 bd4 ba2.1k sqft5862 Cadence Ave, Dublin, CA 94568For SaleMLS ID #41122139, Sandip Agarwala. CCAR
- $649,9992 bd2 ba960 sqftTorrey Pines, Dublin, CA 94568For SaleMLS ID #41143050, Cindy Han. Bay East AOR
- $799,9502 bd3 ba1.3k sqftCal Highlands, Dublin, CA 94568For SaleMLS ID #41142523, Joseph Flores. Bay East AOR
- $780,0002 bd3 ba1.1k sqftWoodlands, Dublin, CA 94568For SaleMLS ID #41142894, Cindy Han. Bay East AOR
- $995,0003 bd3 ba1.7k sqft710 Ryan Ter, San Ramon, CA 94583For SaleMLS ID #41142383, Lauren Kraus. CCAR
- $940,0002 bd3 ba1.3k sqftSiena, Pleasanton, CA 94588For SaleMLS ID #41140357, Steve Lee. Bay East AOR
- $988,0003 bd3 ba1.7k sqftNot Listed, Danville, CA 94506For SaleMLS ID #41143193, Jing Xue. Bay East AOR
- $1,088,0003 bd3 ba1.7k sqft34563 Clydesdale Ter, Fremont, CA 94555For SaleMLS ID #ML82055864, Alice Siah. MLSListings Inc
- $1,025,0003 bd3 ba1.3k sqft39269 Marbella Terraza #8N, Fremont, CA 94538For SaleMLS ID #ML82054061, Annie Culbertson. MLSListings Inc
- $1,200,0003 bd2 ba1.3k sqft4023 Page Ct, Pleasanton, CA 94588For SaleMLS ID #41144352, David Flashberger. Bay East AOR
- $539,0002 bd2 ba927 sqftGreenwood Conominiums, Dublin, CA 94568For SaleMLS ID #41140644, Ambarene Salman. Bay East AOR
- $798,9903 bd3 ba1.7k sqftNot Listed, Livermore, CA 94550For SaleMLS ID #41143304, Mike D'Onofrio. Bay East AOR
- $1,175,0003 bd2 ba1.5k sqft342 Lone Oak Dr, Pleasanton, CA 94566For SaleMLS ID #41137990, John Rocha. Bay East AOR
- $1,288,8883 bd3 ba1.4k sqft2105 Armstrong Dr, Pleasanton, CA 94588For SaleMLS ID #41144217, Hamed Nawabi. Bay East AOR
Local buyer's agents are ready to help
