
Welcome to 7672 Tuscany Drive, a beautifully maintained 2-bedroom, 2-bathroom home nestled in the highly desirable Torrey Pines community. Filled with abundant natural light, this inviting home offers a bright and open floor plan designed for comfortable everyday living. The spacious living and dining areas flow seamlessly together, creating the perfect space for both relaxing and entertaining. The kitchen features granite countertops, stainless steel appliances, and generous counter space, making meal preparation both easy and enjoyable. Both bedrooms are generously sized, offering peaceful retreats with plenty of natural light. Step outside to your own private ground-level patio, perfect for morning coffee, outdoor dining, or simply unwinding after a long day. Residents enjoy community amenities including a swimming pool and spa, while nearby parks and scenic walking trails provide endless opportunities for outdoor recreation. Close from top-rated schools, shopping, dining, and convenient access to I-580 and I-680, this home offers an exceptional combination of comfort and convenience. Move-in ready and ideally located, this exceptional home offers the perfect blend of comfort, style, and convenience. Don’t miss this wonderful opportunity to own a home in one of Dublin’s most desirable communities.
Coming soon
$649,999
7672 Tuscany Dr, Dublin, CA 94568
2beds
960sqft
:
Get pre-qualified$4,989/mo
Condominium
Built in 1992
-- sqft lot
$663,100 Zestimate®
$677/sqft
$485/mo HOA
What's special
- 3 days |
- 124 |
- 7 |
Zillow last checked:
Listing updated:
Listed by:
Cindy Han DRE #01997284 925-719-5847,
Coldwell Banker Realty
Source: bridgeMLS/CCAR/Bay East AOR,MLS#: 41143050
Facts & features
Interior
Bedrooms & bathrooms
- Bedrooms: 2
- Bathrooms: 2
- Full bathrooms: 2
Rooms
- Room types: No Additional Rooms
Kitchen
- Features: Breakfast Bar, Counter - Solid Surface, Dishwasher, Disposal, Microwave, Range/Oven Free Standing, Refrigerator, Updated Kitchen
Heating
- Forced Air
Cooling
- Central Air
Appliances
- Included: Dishwasher, Microwave, Free-Standing Range, Refrigerator, Dryer
- Laundry: Washer
Features
- Breakfast Bar, Counter - Solid Surface, Updated Kitchen
- Flooring: Hardwood, Carpet
- Number of fireplaces: 1
- Fireplace features: Family Room
- Common walls with other units/homes: Corner Unit,End Unit
Interior area
- Total structure area: 960
- Total interior livable area: 960 sqft
Property
Parking
- Total spaces: 2
- Parking features: Attached, Garage Door Opener
- Garage spaces: 2
Features
- Levels: One Story
- Stories: 1
- Exterior features: Unit Faces Common Area, Garden
- Pool features: In Ground, Community
- Has view: Yes
- View description: Trees/Woods
Lot
- Features: Other, Back Yard, Landscaped, Private
Details
- Parcel number: 9412792168
- Special conditions: Standard
Construction
Type & style
- Home type: Condo
- Architectural style: None
- Property subtype: Condominium
Materials
- Stucco
- Foundation: Slab
Condition
- Existing
- New construction: No
- Year built: 1992
Utilities & green energy
- Electric: No Solar
- Sewer: Public Sewer
- Water: Public
Community & HOA
HOA
- Has HOA: Yes
- Amenities included: Pool, Spa/Hot Tub
- Services included: Trash, Common Area Maint
- HOA fee: $485 monthly
- HOA name: PEACHTREE HOA
- HOA phone: 510-487-3383
Location
- Region: Dublin
Financial & listing details
- Price per square foot: $677/sqft
- Tax assessed value: $725,000
- Date on market: 7/28/2026
- Listing terms: Cash,Conventional,1031 Exchange
Estimated market value
$663,100
$630,000 - $696,000
$3,035/mo
Price history
| Date | Event | Price |
|---|---|---|
| 9/4/2024 | Sold | $725,000$755/sqft |
Source:  Bay East AOR #41069490 Report a problem Bay East AOR #41069490 Report a problem | ||
| 8/29/2024 | Listing removed | $3,095$3/sqft |
Source: Zillow Rentals Report a problem | ||
| 8/15/2024 | Pending sale | $725,000$755/sqft |
Source:  bridgeMLS/CCAR/Bay East AOR #41069490 Report a problem bridgeMLS/CCAR/Bay East AOR #41069490 Report a problem | ||
| 8/12/2024 | Listed for sale | $725,000-1.9%$755/sqft |
Source: bridgeMLS/CCAR/Bay East AOR #41069490 Report a problem | ||
| 8/9/2024 | Listed for rent | $3,095$3/sqft |
Source: Zillow Rentals Report a problem | ||
| 8/9/2024 | Listing removed | -- |
Source: bridgeMLS/CCAR/Bay East AOR #41065406 Report a problem | ||
| 7/27/2024 | Price change | $739,000-1.2%$770/sqft |
Source: bridgeMLS/CCAR/Bay East AOR #41065406 Report a problem | ||
| 7/4/2024 | Listed for sale | $748,000+23.1%$779/sqft |
Source: bridgeMLS/CCAR/Bay East AOR #41065406 Report a problem | ||
| 3/23/2020 | Sold | $607,550+1.3%$633/sqft |
Source: Bay East AOR #40895440 Report a problem | ||
| 2/14/2020 | Listed for sale | $599,900+1.7%$625/sqft |
Source: Bay Home Investments&Loans #40895440 Report a problem | ||
| 12/15/2017 | Sold | $590,000+5.5%$615/sqft |
Source: CCAR #40803162 Report a problem | ||
| 11/11/2017 | Pending sale | $559,000$582/sqft |
Source: J. Rockcliff Realtors Inc. #40803162 Report a problem | ||
| 11/8/2017 | Listed for sale | $559,000+80.3%$582/sqft |
Source: J. Rockcliff Realtors Inc. #40803162 Report a problem | ||
| 3/18/2003 | Sold | $310,000+3.7%$323/sqft |
Source: Public Record Report a problem | ||
| 12/21/2001 | Sold | $299,000$311/sqft |
Source: Public Record Report a problem | ||
Public tax history
| Year | Property taxes | Tax assessment |
|---|---|---|
| 2025 | -- | $725,000 +11.3% |
| 2024 | $8,849 +1.1% | $651,354 +2% |
| 2023 | $8,754 +1.5% | $638,585 +2% |
| 2022 | $8,625 +1% | $626,064 +2% |
| 2021 | $8,538 +7% | $613,793 0% |
| 2020 | $7,982 -0.5% | $613,835 +2% |
| 2019 | $8,023 +49.9% | $601,800 +2% |
| 2018 | $5,353 | $590,000 +52.5% |
| 2017 | $5,353 +9.5% | $386,838 +2% |
| 2016 | $4,890 +3.5% | $379,256 +1.5% |
| 2015 | $4,726 | $373,561 +2% |
| 2014 | $4,726 | $366,245 +28.5% |
| 2013 | -- | $285,000 +18.8% |
| 2012 | -- | $240,000 -14% |
| 2011 | -- | $279,000 -9.7% |
| 2010 | -- | $309,000 -1% |
| 2009 | -- | $312,000 -8.7% |
| 2008 | -- | $341,814 +2% |
| 2007 | -- | $335,112 +2% |
| 2006 | -- | $328,543 +2% |
| 2005 | -- | $322,101 +2% |
| 2004 | -- | $315,787 +3.5% |
| 2003 | -- | $304,980 +2% |
| 2002 | -- | $299,000 +468.9% |
| 2001 | $606 | $52,556 |
Find assessor info on the county website
Monthly payment
Est. payment
Payment breakdown
Explore the cost of this home by adjusting the details. Changes won't be saved.Climate risks
Neighborhood: 94568
Nearby schools
GreatSchools rating
- 9/10Frederiksen Elementary SchoolGrades: K-5Distance: 1 mi
- 7/10Wells Middle SchoolGrades: 6-8Distance: 1.1 mi
- 10/10Dublin High SchoolGrades: 9-12Distance: 0.8 mi
- $714,7002 bd2 ba1.2k sqft7644 Tuscany Dr, Dublin, CA 94568Off Market

- $594,900-- bd-- ba-- sqftFall Creek Rd, Dublin, CA 94568Off Market
- $488,3001 bd1 ba805 sqft7670 Tuscany Dr, Dublin, CA 94568Off Market
- $621,3002 bd2 ba950 sqft7650 Tuscany Dr, Dublin, CA 94568Off Market
- $742,1003 bd2 ba1.2k sqft7648 Tuscany Dr, Dublin, CA 94568Off Market
- $644,6002 bd2 ba950 sqft7640 Tuscany Dr, Dublin, CA 94568Off Market
- $700,0002 bd2 ba1k sqft7646 Tuscany Dr, Dublin, CA 94568Sold
- $645,0002 bd2 ba960 sqft7674 Tuscany Dr, Dublin, CA 94568For Sale
A local agent can set up tours, give advice and negotiate with sellers.
Similar homes
- $650,0002 bd2 ba1k sqft5501 Demarcus Blvd #218, Dublin, CA 94568For Sale
 MLS ID #41142987, Renee White. CCAR
 - $645,0002 bd2 ba960 sqft7674 Tuscany Dr, Dublin, CA 94568For Sale
 MLS ID #41140797, Lisa Doyle. CCAR
 - $780,0002 bd3 ba1.1k sqftWoodlands, Dublin, CA 94568For Sale
 MLS ID #41142894, Cindy Han. Bay East AOR
 - $728,8882 bd2 ba1.4k sqftNot Listed, Dublin, CA 94568For Sale
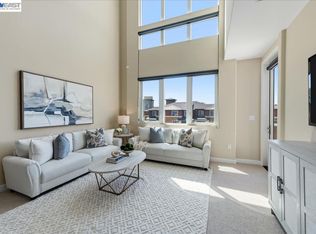 MLS ID #41143416, Rob H. Bedi. Bay East AOR
 - $620,0002 bd2 ba1k sqftAlamo Villas, Dublin, CA 94568For SaleMLS ID #41141149, Dean Souza. Bay East AOR
- $648,0002 bd2 ba1k sqft3275 Dublin Blvd APT 304, Dublin, CA 94568For SaleMLS ID #41142437, Monique Fountaine. CCAR
- $649,8882 bd2 ba1.1k sqftCal Highlands, Dublin, CA 94568For SaleMLS ID #41142055, Heidi Choi. Bay East AOR
- $650,0002 bd2 ba963 sqftKildara, Dublin, CA 94568For SaleMLS ID #41139801, Sherri Stoneberger. Bay East AOR
- $668,9003 bd2 ba1.2k sqft7063 Dublin Meadows St APT E, Dublin, CA 94568For SaleMLS ID #226052532, John Leopold. MetroList Services of CA
- $650,0002 bd2 ba1k sqftThe Terraces, Dublin, CA 94568For SaleMLS ID #41137837, Janice Habluetzel. Bay East AOR
- $799,0003 bd2 ba1.2k sqftTorrey Pines, Dublin, CA 94568For SaleMLS ID #41137270, Joseph DeLima. Bay East AOR
- $570,0002 bd2 ba732 sqft7607 Arbor Creek Cir, Dublin, CA 94568For SaleMLS ID #226067458, Michael Brown. MetroList Services of CA
- $680,0002 bd3 ba1.2k sqftThe Terraces, Dublin, CA 94568For SaleMLS ID #41140661, Moe Yousofi. Bay East AOR
- $689,0003 bd3 ba1.2k sqftSilvertree, Dublin, CA 94568For SaleMLS ID #41138259, Juan Chavarria. Bay East AOR
- $515,0001 bd1 ba805 sqft7148 Dublin Meadows St APT B, Dublin, CA 94568For SaleMLS ID #226062671, Breanne Bumanlag. MetroList Services of CA
- $688,0002 bd2 ba1k sqft3465 Dublin Blvd Unit 145, Dublin, CA 94568For SaleMLS ID #ML82044357, Arjun Ayyar. MLSListings Inc
- $714,8882 bd3 ba1.3k sqftThe Terraces, Dublin, CA 94568For SaleMLS ID #41141963, Romar De Claro. Bay East AOR
- $749,0002 bd3 ba1.4k sqftThe Villas, Dublin, CA 94568For SaleMLS ID #41142645, Michael Delehanty. Bay East AOR
- $799,0002 bd3 ba1.2k sqft5453 Iron Horse Pkwy, Dublin, CA 94568For SaleMLS ID #426121703, Sabrina Kwok DRE #01920927, Sequoia Real Estate. SFAR
- $848,0003 bd3 ba1.3k sqftWoodlands, Dublin, CA 94568For SaleMLS ID #41142207, Trang Dunlap. Bay East AOR
Local buyer's agents are ready to help
