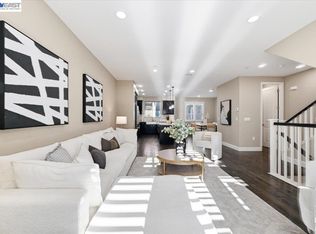
Built in 2015, this bright corner tri-level townhome-style condo offers 2 bedrooms, 2.5 bathrooms and 1,251 sqft of well-designed living space. Expansive windows bring in natural light, complemented by recessed lighting and central A/C. A private entry leads to an attached 2-car garage with built-in storage. The main level features open-concept living with a modern kitchen complete with a large granite island, wood cabinetry, tile backsplash, stainless steel appliances, gas cooktop, and pantry, plus a convenient half bath. Upstairs, both bedrooms offer ensuite privacy, including a primary suite with a walk-in closet. A laundry closet with a stackable washer and dryer adds everyday ease. Ideally located near shopping, dining, parks, and trails, with easy access to Dublin/Pleasanton BART Station, H Mart, Whole Foods Market, Target, Costco, and easy access to Highways 580 and 680. This home blends comfort, convenience, and modern living.
Under contract
Price cut: $51K (7/6)
$799,000
5453 Iron Horse Pkwy, Dublin, CA 94568
2beds
1,251sqft
Condominium
Built in 2015
-- sqft lot
$777,000 Zestimate®
$639/sqft
$250/mo HOA
What's special
Private entryLarge granite islandConvenient half bathOpen-concept livingStainless steel appliancesTile backsplashRecessed lighting
- 127 days |
- 398 |
- 11 |
Zillow last checked:
Listing updated:
Listed by:
Sabrina Kwok DRE #01920927 415-217-9621,
Sequoia Real Estate 888-499-7773
Source: SFAR,MLS#: 426121703 Originating MLS: San Francisco Association of REALTORS
Originating MLS: San Francisco Association of REALTORSFacts & features
Interior
Bedrooms & bathrooms
- Bedrooms: 2
- Bathrooms: 3
- Full bathrooms: 2
- 1/2 bathrooms: 1
Primary bedroom
- Features: Walk-In Closet
- Area: 0
- Dimensions: 0 x 0
Bedroom 1
- Area: 0
- Dimensions: 0 x 0
Bedroom 2
- Area: 0
- Dimensions: 0 x 0
Bedroom 3
- Area: 0
- Dimensions: 0 x 0
Bedroom 4
- Area: 0
- Dimensions: 0 x 0
Dining room
- Features: Dining/Living Combo
- Level: Main
- Area: 0
- Dimensions: 0 x 0
Family room
- Area: 0
- Dimensions: 0 x 0
Kitchen
- Features: Kitchen Island, Kitchen/Family Combo
- Level: Main
- Area: 0
- Dimensions: 0 x 0
Living room
- Level: Main
- Area: 0
- Dimensions: 0 x 0
Heating
- Central
Cooling
- Central Air
Appliances
- Included: Dishwasher, Free-Standing Gas Range, Free-Standing Refrigerator, Microwave, Dryer, Washer
- Laundry: Laundry Closet
Features
- Flooring: Carpet, Luxury Vinyl Plank
- Has fireplace: No
Interior area
- Total structure area: 1,251
- Total interior livable area: 1,251 sqft
Property
Parking
- Total spaces: 2
- Parking features: Attached, Enclosed, Garage Door Opener, Side By Side, Other
- Attached garage spaces: 2
Lot
- Size: 2.34 Acres
- Features: Corner Lot
Details
- Parcel number: 986004208500
- Special conditions: Standard
Construction
Type & style
- Home type: Condo
- Property subtype: Condominium
- Attached to another structure: Yes
Condition
- Year built: 2015
Community & HOA
HOA
- Has HOA: Yes
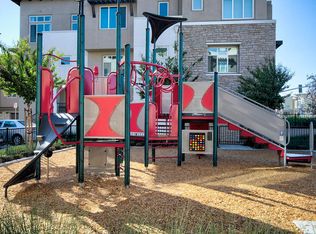
- Amenities included: Playground
- Services included: Common Areas, Maintenance Structure, Maintenance Grounds, Management
- HOA fee: $250 monthly
- HOA name: ESPRIT Homeowner Association
Location
- Region: Dublin
- Elevation: 0
Financial & listing details
- Price per square foot: $639/sqft
- Tax assessed value: $852,218
- Price range: $799K - $799K
- Date on market: 4/16/2026
- Cumulative days on market: 126 days
- Total actual rent: 0
Estimated market value
$777,000
$738,000 - $816,000
$3,499/mo
Price history
| Date | Event | Price |
|---|---|---|
| 8/8/2026 | Contingent | $799,000$639/sqft |
Source:  SFAR #426121703 Report a problem SFAR #426121703 Report a problem | ||
| 7/6/2026 | Price change | $799,000-6%$639/sqft |
Source: SFAR #426121703 Report a problem | ||
| 5/11/2026 | Price change | $850,000+6.4%$679/sqft |
Source: SFAR #426121703 Report a problem | ||
| 4/16/2026 | Listed for sale | $799,000+6.7%$639/sqft |
Source: SFAR #426121703 Report a problem | ||
| 3/26/2018 | Sold | $749,000+23.7%$599/sqft |
Source:  CCAR #40810688 Report a problem CCAR #40810688 Report a problem | ||
| 5/29/2015 | Sold | $605,500$484/sqft |
Source: Public Record Report a problem | ||
Public tax history
| Year | Property taxes | Tax assessment |
|---|---|---|
| 2025 | -- | $852,218 +2% |
| 2024 | $11,414 +1.1% | $835,508 +2% |
| 2023 | $11,295 +1.6% | $819,128 +2% |
| 2022 | $11,123 +0.9% | $803,070 +2% |
| 2021 | $11,019 +6.9% | $787,325 +1% |
| 2020 | $10,311 +0.2% | $779,258 +2% |
| 2019 | $10,294 +20.3% | $763,980 +19.5% |
| 2018 | $8,555 | $639,142 +2% |
| 2017 | $8,555 +9.6% | $626,610 +2% |
| 2016 | $7,803 | $614,326 +125.6% |
| 2015 | -- | $272,334 |
Find assessor info on the county website
Monthly payment
Est. payment
Payment breakdown
Explore the cost of this home by adjusting the details. Changes won't be saved.Climate risks
Neighborhood: 94568
Nearby schools
GreatSchools rating
- 8/10James Dougherty Elementary SchoolGrades: K-5Distance: 0.8 mi
- 7/10Wells Middle SchoolGrades: 6-8Distance: 1.3 mi
- 10/10Dublin High SchoolGrades: 9-12Distance: 1.8 mi
- $930,0003 bd3 ba1.5k sqft5590 Dublin Blvd, Dublin, CA 94568Sold

- $965,0004 bd3 ba1.7k sqft5423 Iron Horse Pkwy, Dublin, CA 94568Sold
- $917,8003 bd2 ba1.6k sqft5327 N Esprit Loop, Dublin, CA 94568Off Market
- $916,0003 bd3 ba1.5k sqft5391 Iron Horse Pkwy, Dublin, CA 94568Off Market
- $999,0003 bd3 ba1.5k sqft5399 Iron Horse Pkwy, Dublin, CA 94568Sold
- $952,6004 bd2 ba1.7k sqft5335 N Esprit Loop, Dublin, CA 94568Off Market
- $902,7003 bd3 ba1.5k sqft5321 N Esprit Loop, Dublin, CA 94568Off Market
- $1,016,4003 bd3 ba1.8k sqft5569 Dublin Blvd, Dublin, CA 94568Off Market
A local agent can set up tours, give advice and negotiate with sellers.
Similar homes
- $948,8003 bd3 ba1.8k sqftNot Listed, Dublin, CA 94568For Sale
 MLS ID #41144041, Angelica Arrospide. Bay East AOR
 - $988,0003 bd3 ba1.6k sqftNot Listed, Dublin, CA 94568For Sale
 MLS ID #41145744, Jing Xue. Bay East AOR
 - $799,9003 bd3 ba1.3k sqftCal Highlands, Dublin, CA 94568For Sale
 MLS ID #41136632, Meraj Khan. Bay East AOR
 - $774,0003 bd2 ba1.2k sqftTorrey Pines, Dublin, CA 94568For Sale
 MLS ID #41137270, Joseph DeLima. Bay East AOR
 - $898,0002 bd3 ba1.5k sqft7922 Regional Cmn, Dublin, CA 94568For SaleMLS ID #ML82045045, Yiwen Wu. MLSListings Inc
- $850,0002 bd3 ba1.2k sqftNone, Fremont, CA 94536For SaleMLS ID #41144538, Ted Chen. Bay East AOR
- $1,198,0003 bd3 ba1.7k sqft7516 Stagecoach Rd, Dublin, CA 94568For SaleMLS ID #ML82058087, Danny Burgess. MLSListings Inc
- $750,0002 bd3 ba1.5k sqft29272 Hub Ln, Hayward, CA 94544For SaleMLS ID #ML82056252, Annie Culbertson. MLSListings Inc
- $779,8002 bd2 ba1.2k sqftParklane, Fremont, CA 94538For SaleMLS ID #41139641, Tim S. Wang. Bay East AOR
- $798,9903 bd3 ba1.7k sqftNot Listed, Livermore, CA 94550For SaleMLS ID #41143304, Mike D'Onofrio. Bay East AOR
- $920,0003 bd3 ba1.5k sqft7991 Regional Cmn, Dublin, CA 94568For SaleMLS ID #426132201, Eric Tao DRE #02012883, Square Feet, Inc.. SFAR
- $859,8882 bd2 ba1.2k sqftMetro Crossing, Fremont, CA 94539For SaleMLS ID #41141728, Shaiju Varghese. Bay East AOR
- $940,0002 bd3 ba1.3k sqftSiena, Pleasanton, CA 94588For SaleMLS ID #41140357, Steve Lee. Bay East AOR
- $1,090,0003 bd3 ba1.8k sqft5767 Iron Horse Pkwy Unit B, Dublin, CA 94568For SaleMLS ID #ML82046766, Xiaozhu Kang. MLSListings Inc
- $759,0002 bd3 ba1.3k sqft106 Copper Ridge Rd, San Ramon, CA 94582For SaleMLS ID #41131319, Marianne Bordogna. CCAR
- $725,0002 bd3 ba1.2k sqft226 Birch Creek Dr, Pleasanton, CA 94566For SaleMLS ID #41129375, Rachel Barrios. bridgeMLS/CCAR/Bay East AOR
- $769,0003 bd2 ba1.2k sqft83 Tahoe Ct Unit 202, San Ramon, CA 94582For SaleMLS ID #41137051, Hosein Pedramfard. CCAR
- $875,0003 bd4 ba1.7k sqftSage, Livermore, CA 94551For SaleMLS ID #41143240, Nikolas Thysell. Bay East AOR
- $804,9002 bd4 ba1.3k sqft307 Hermes Common, Livermore, CA 94551New ConstructionMLS ID #326010876, Ann Marie Olson, DeNova Home Sales Inc. BAREIS
- $1,148,0004 bd2 ba1.4k sqft8398 Cypress Ct, Dublin, CA 94568For SaleMLS ID #ML82055357, Jiaming Luo. MLSListings Inc
Local buyer's agents are ready to help
