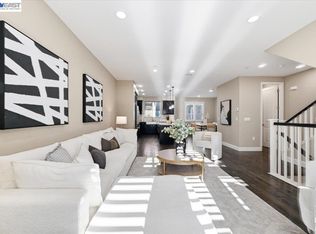
Welcome to this beautifully maintained corner/end-unit townhome in the highly desirable Esprit community of Dublin. Built in 2014, this spacious home offers approximately 1,598 sq ft of thoughtfully designed living space, featuring an open, light-filled layout with enhanced privacy and natural light.
The main level showcases a bright open-concept living and dining area that flows into a well-appointed kitchen with modern cabinetry, ample counter space, and a large island ideal for everyday living and entertaining. The home is enhanced with approximately 80K in builder upgrades, including hardwood flooring and quality finishes throughout.
Upstairs features 3 bedrooms and 2.5 bathrooms, including a spacious primary suite with an ensuite bath and walk-in closet. A convenient upstairs laundry area adds everyday functionality.
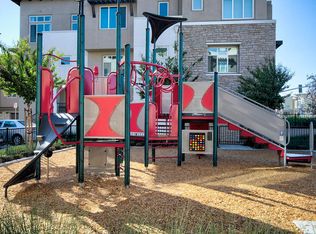
Additional highlights include an attached 2-car garage with extra storage space and a kids playground located directly in front of the home.
Residents enjoy a low HOA of approximately $250/month. Ideally located near top-rated schools, parks, shopping, dining, and the Dublin/Pleasanton BART Station, with easy access to I-580 and I-680.
Pending
Price cut: $49K (5/27)
$950,000
5590 Dublin Blvd, Dublin, CA 94568
3beds
1,598sqft
Townhouse, Residential
Built in 2014
-- sqft lot
$933,000 Zestimate®
$594/sqft
$250/mo HOA
What's special
Quality finishes throughoutAmple counter spaceHardwood flooringConvenient upstairs laundry area
- 82 days |
- 101 |
- 0 |
Zillow last checked:
Listing updated:
Listed by:
Jatinderpal Singh Toor 02159059 669-270-1313,
Premier Agent Network 877-663-9366
Source: MLSListings Inc,MLS#: ML82044542
Facts & features
Interior
Bedrooms & bathrooms
- Bedrooms: 3
- Bathrooms: 3
- Full bathrooms: 2
- 1/2 bathrooms: 1
Dining room
- Features: DiningArea, FormalDiningRoom
Family room
- Features: KitchenFamilyRoomCombo
Kitchen
- Features: _220VoltOutlet, Island, Other
Heating
- Forced Air
Cooling
- Zoned
Appliances
- Included: Dishwasher, Disposal, Microwave, Other
- Laundry: Inside
Interior area
- Total structure area: 1,598
- Total interior livable area: 1,598 sqft
Property
Parking
- Total spaces: 2
- Parking features: Attached
- Attached garage spaces: 2
Features
- Stories: 3
Details
- Parcel number: 9860042110
- Zoning: residential
- Special conditions: Standard
Construction
Type & style
- Home type: Townhouse
- Architectural style: Contemporary
- Property subtype: Townhouse, Residential
Materials
- Foundation: Slab
- Roof: Other
Condition
- New construction: No
- Year built: 2014
Utilities & green energy
- Gas: PublicUtilities
- Sewer: Public Sewer
- Water: Public
- Utilities for property: Public Utilities, Water Public
Community & HOA
HOA
- Has HOA: Yes
- Amenities included: Playground
- HOA fee: $250 monthly
Location
- Region: Dublin
Financial & listing details
- Price per square foot: $594/sqft
- Tax assessed value: $1,050,587
- Date on market: 4/29/2026
- Listing agreement: ExclusiveAgency
Estimated market value
$933,000
$886,000 - $980,000
$3,983/mo
Price history
| Date | Event | Price |
|---|---|---|
| 6/17/2026 | Pending sale | $950,000$594/sqft |
Source:  MLSListings Inc #ML82044542 Report a problem MLSListings Inc #ML82044542 Report a problem | ||
| 5/27/2026 | Price change | $950,000-4.9%$594/sqft |
Source: MLSListings Inc #ML82044542 Report a problem | ||
| 4/29/2026 | Listed for sale | $998,999+0.9%$625/sqft |
Source: MLSListings Inc #ML82044542 Report a problem | ||
| 10/7/2021 | Sold | $990,000+10.1%$620/sqft |
Source:  Bay East AOR #40963229 Report a problem Bay East AOR #40963229 Report a problem | ||
| 9/8/2021 | Pending sale | $899,000$563/sqft |
Source:  bridgeMLS/CCAR/Bay East AOR #40963229 Report a problem bridgeMLS/CCAR/Bay East AOR #40963229 Report a problem | ||
| 8/27/2021 | Listed for sale | $899,000+3.5%$563/sqft |
Source: bridgeMLS/CCAR/Bay East AOR #40963229 Report a problem | ||
| 2/28/2021 | Listing removed | -- |
Source: Owner Report a problem | ||
| 8/25/2020 | Listing removed | $3,500$2/sqft |
Source: Owner Report a problem | ||
| 8/17/2020 | Price change | $3,500+2.9%$2/sqft |
Source: Owner Report a problem | ||
| 8/7/2020 | Listed for rent | $3,400$2/sqft |
Source: Owner Report a problem | ||
| 5/11/2018 | Sold | $869,000$544/sqft |
Source: Bay East AOR #40814846 Report a problem | ||
| 4/9/2018 | Pending sale | $869,000$544/sqft |
Source: Venture Sotheby's International Realty #40814846 Report a problem | ||
| 3/22/2018 | Listed for sale | $869,000+17.4%$544/sqft |
Source: Venture Sotheby's International Realty #40814846 Report a problem | ||
| 7/30/2015 | Sold | $740,000$463/sqft |
Source: Public Record Report a problem | ||
Public tax history
| Year | Property taxes | Tax assessment |
|---|---|---|
| 2025 | -- | $1,050,587 +2% |
| 2024 | $13,830 +0.9% | $1,029,995 +2% |
| 2023 | $13,707 +1.5% | $1,009,800 +2% |
| 2022 | $13,508 +17.6% | $990,000 +21.2% |
| 2021 | $11,487 -3.5% | $817,000 -9.6% |
| 2020 | $11,909 +0% | $904,107 +2% |
| 2019 | $11,907 +17.1% | $886,380 +15.1% |
| 2018 | $10,164 | $769,896 +2% |
| 2017 | $10,164 +9.8% | $754,800 +2% |
| 2016 | $9,260 | $740,000 +6.9% |
| 2015 | -- | $692,406 |
Find assessor info on the county website
Monthly payment
Est. payment
Payment breakdown
Explore the cost of this home by adjusting the details. Changes won't be saved.Climate risks
Neighborhood: 94568
Nearby schools
GreatSchools rating
- 8/10James Dougherty Elementary SchoolGrades: K-5Distance: 0.8 mi
- 7/10Wells Middle SchoolGrades: 6-8Distance: 1.3 mi
- 10/10Dublin High SchoolGrades: 9-12Distance: 1.8 mi
Schools provided by the listing agent
- Elementary: JamesDoughertyElementary
- Middle: WellsMiddle_1
- District: DublinUnified
Source: MLSListings Inc. This data may not be complete. We recommend contacting the local school district to confirm school assignments for this home.
- $799,0002 bd3 ba1.2k sqft5453 Iron Horse Pkwy, Dublin, CA 94568For Sale

- $925,2003 bd3 ba1.5k sqft5391 Iron Horse Pkwy, Dublin, CA 94568Off Market
- $988,0004 bd3 ba1.7k sqft5423 Iron Horse Pkwy, Dublin, CA 94568Pending
- $936,0003 bd2 ba1.6k sqft5327 N Esprit Loop, Dublin, CA 94568Off Market
- $999,0003 bd3 ba1.5k sqft5399 Iron Horse Pkwy, Dublin, CA 94568Sold
- $965,9004 bd2 ba1.7k sqft5335 N Esprit Loop, Dublin, CA 94568Off Market
- $1,024,4003 bd3 ba1.8k sqft5569 Dublin Blvd, Dublin, CA 94568Off Market
- $917,7003 bd3 ba1.5k sqft5321 N Esprit Loop, Dublin, CA 94568Off Market
A local agent can set up tours, give advice and negotiate with sellers.
Similar homes
- $899,8884 bd4 ba2k sqft6668 Adare Ln, Dublin, CA 94568For Sale
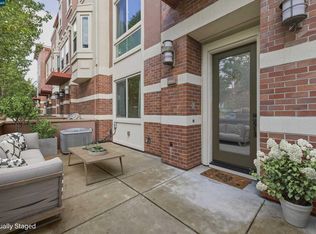 MLS ID #41130986, Joyce Chiu. CCAR
 - $925,0003 bd3 ba1.7k sqftNot Listed, Dublin, CA 94568For Sale
 MLS ID #41134325, Ted Chen. Bay East AOR
 - $999,0003 bd3 ba1.6k sqftBrookside, Dublin, CA 94568For Sale
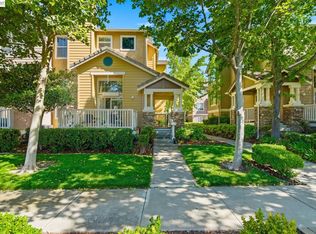 MLS ID #41133525, Natchathra Partheepan. Bay East AOR
 - $939,9002 bd3 ba1.5k sqftNot Listed, Dublin, CA 94568For Sale
 MLS ID #41132797, Brooke Crossland. Bay East AOR
 - $1,079,8884 bd4 ba2.1k sqft4483 Brannigan St, Dublin, CA 94568For SaleMLS ID #41130877, Elin Matter. CCAR
- $899,0003 bd3 ba1.8k sqftNot Listed, Dublin, CA 94568For SaleMLS ID #41129791, Kim Deol. Bay East AOR
- $765,0002 bd3 ba1.2k sqft3385 Dublin Blvd Unit 426, Dublin, CA 94568For SaleMLS ID #226057905, Kelvin Lin. MetroList Services of CA
- $1,039,9994 bd4 ba2.1k sqftCottages, Dublin, CA 94568For SaleMLS ID #41135648, Kent Hu. Bay East AOR
- $760,0002 bd2 ba1.4k sqft4138 Clarinbridge Cir, Dublin, CA 94568For SaleMLS ID #426111555, Chung L Tai DRE #01957184, DLT Happie Realty. SFAR
- $1,150,0003 bd4 ba1.6k sqft6005 Hillbrook Pl, Dublin, CA 94568For SaleMLS ID #41132097, Nanette Cartago. Bay East AOR
- $1,099,0004 bd4 ba2k sqftNot Listed, Dublin, CA 94568For SaleMLS ID #41135556, Dinesh Singh. Bay East AOR
- $999,9994 bd3 ba2k sqftSage, Livermore, CA 94551For SaleMLS ID #41142193, Sindura Royuri. Bay East AOR
- $965,0004 bd3 ba1.9k sqft1520 Cutter Ct, San Ramon, CA 94583For SaleMLS ID #ML82051611, Mariana Pappalardo. MLSListings Inc
- $925,0003 bd3 ba1.8k sqftPortola Mead, Livermore, CA 94551For SaleMLS ID #41138040, Leticia Charles. Bay East AOR
- $706,1252 bd3 ba1.2k sqft3290 Maguire Way APT 404, Dublin, CA 94568For SaleMLS ID #41139820, Griselda Quezada-Chavez. CCAR
- $1,250,0003 bd4 ba2k sqft7026 N Mariposa Ln, Dublin, CA 94568For SaleMLS ID #ML82040167, Carol Zhang. MLSListings Inc
- $1,225,0004 bd4 ba2k sqft7071 N Mariposa Ct, Dublin, CA 94568For SaleMLS ID #226043815, Jessie Chen. MetroList Services of CA
- $948,0003 bd2 ba1.4k sqft37665 Breakers Rd, Newark, CA 94560For SaleMLS ID #ML82053321, Michael Sinclair. MLSListings Inc
- $689,0002 bd2 ba1k sqft3465 Dublin Blvd Unit 145, Dublin, CA 94568For SaleMLS ID #ML82044357, Arjun Ayyar. MLSListings Inc
- $898,0003 bd3 ba1.8k sqft57 Regency Pl, Hayward, CA 94544For SaleMLS ID #ML82054435, Rhinda Bal. MLSListings Inc
Local buyer's agents are ready to help
