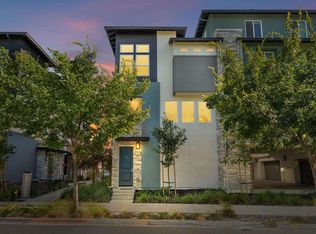
Welcome to this beautiful modern luxury home with 3 beds, 2.5 baths in the heart of Dublin. Built in 2024, this nearly brand-new home features a stunning western-exposure wall with oversized windows, filling the entire space with brilliant natural light, breathtaking evening sunsets, and lovely views of the rolling hills.The second floor showcases a bright, open-concept upgraded kitchen and living space, flowing seamlessly onto a large private balcony with panoramic open skiesperfect for entertaining and relaxation. The third floor offers a spacious primary suite alongside two charming guest bedrooms and an updated full bathroom. Moving upstairs, you will find a versatile top-floor loft, ideal for a home office, a cozy media center, or a kids' playroom. Enjoy the exceptional community amenities, including a sparkling pool, fitness center, and clubhouse. Ideally located just steps away from a brand-new elementary school and within walking distance to the beautiful Don Biddle Community Park. Plus, you are just minutes away from the Dublin/Pleasanton BART station, San Francisco Premium Outlets, and The Dublin Wave Waterpark and Aquatic Center, with easy access to Highways 580 and 680. Perfect blend of location, style, and convenience. Do not miss this great opportunity!
For sale
Price cut: $5K (8/15)
$1,090,000
5767 Iron Horse Pkwy Unit B, Dublin, CA 94568
3beds
1,804sqft
Townhouse, Residential
Built in 2024
-- sqft lot
$-- Zestimate®
$604/sqft
$423/mo HOA
What's special
Sparkling poolVersatile top-floor loftBrilliant natural lightSpacious primary suiteBreathtaking evening sunsetsTwo charming guest bedrooms
- 86 days |
- 619 |
- 24 |
Zillow last checked:
Listing updated:
Listed by:
Xiaozhu Kang 01999507 650-683-6888,
Coldwell Banker Realty 408-252-1133,
Nan Li 02154073 415-216-6280,
Coldwell Banker Realty
Source: MLSListings Inc,MLS#: ML82046766
Facts & features
Interior
Bedrooms & bathrooms
- Bedrooms: 3
- Bathrooms: 3
- Full bathrooms: 2
- 1/2 bathrooms: 1
Rooms
- Room types: Loft
Dining room
- Features: DiningAreainLivingRoom
Family room
- Features: NoFamilyRoom
Heating
- Central Forced Air, Central Forced Air Gas
Cooling
- Central Air
Appliances
- Included: Disposal, Gas Oven, Refrigerator
Features
- Walk-In Closet(s)
Interior area
- Total structure area: 1,804
- Total interior livable area: 1,804 sqft
Video & virtual tour
Property
Parking
- Total spaces: 2
- Parking features: Attached, Common
- Attached garage spaces: 2
Features
- Stories: 4
Details
- Parcel number: 9860066116
- Zoning: MS
- Special conditions: Standard
Construction
Type & style
- Home type: Townhouse
- Property subtype: Townhouse, Residential
Materials
- Foundation: Concrete Perimeter
- Roof: Other
Condition
- New construction: No
- Year built: 2024
Utilities & green energy
- Gas: PublicUtilities
- Sewer: Public Sewer
- Water: Public
- Utilities for property: Public Utilities, Water Public, Solar
Community & HOA
HOA
- Has HOA: Yes
- Amenities included: Barbecue Area, Club House, Game Court Indoor, Gym Exercise Facility
- HOA fee: $423 monthly
Location
- Region: Dublin
Financial & listing details
- Price per square foot: $604/sqft
- Tax assessed value: $1,000,518
- Date on market: 5/22/2026
- Listing agreement: ExclusiveRightToSell
Estimated market value
Not available
Estimated sales range
Not available
Not available
Price history
| Date | Event | Price |
|---|---|---|
| 8/15/2026 | Price change | $1,090,000-0.5%$604/sqft |
Source:  MLSListings Inc #ML82046766 Report a problem MLSListings Inc #ML82046766 Report a problem | ||
| 7/24/2026 | Price change | $1,095,000+0.5%$607/sqft |
Source: MLSListings Inc #ML82046766 Report a problem | ||
| 6/2/2026 | Price change | $1,090,000-5.2%$604/sqft |
Source: MLSListings Inc #ML82046766 Report a problem | ||
| 5/23/2026 | Listed for sale | $1,150,000+17.2%$637/sqft |
Source: MLSListings Inc #ML82046766 Report a problem | ||
| 10/17/2023 | Listing removed | -- |
Source:  Lennar Homes Report a problem Lennar Homes Report a problem | ||
| 10/14/2023 | Listed for sale | $980,987$544/sqft |
Source: Lennar Homes Report a problem | ||
Public tax history
| Year | Property taxes | Tax assessment |
|---|---|---|
| 2025 | -- | $1,000,518 +66% |
| 2024 | $12,627 | $602,678 |
Find assessor info on the county website
Monthly payment
Est. payment
Payment breakdown
Explore the cost of this home by adjusting the details. Changes won't be saved.Climate risks
Neighborhood: 94568
Nearby schools
GreatSchools rating
- 8/10James Dougherty Elementary SchoolGrades: K-5Distance: 0.7 mi
- 7/10Wells Middle SchoolGrades: 6-8Distance: 1.3 mi
- 10/10Dublin High SchoolGrades: 9-12Distance: 1.8 mi
Schools provided by the listing agent
- District: DublinUnified
Source: MLSListings Inc. This data may not be complete. We recommend contacting the local school district to confirm school assignments for this home.
- $1,187,0004 bd4 ba2.1k sqft5767 Iron Horse Pkwy UNIT A, Dublin, CA 94568Off Market
- $1,239,200-- bd-- ba-- sqftDougherty Rd, Dublin, CA 94568Off Market
- $1,180,0003 bd3 ba2.1k sqft5539 Stout St, Dublin, CA 94568Sold
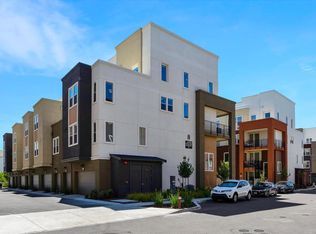
- $1,340,0003 bd4 ba2.1k sqft5697 Horizon Pkwy, Dublin, CA 94568Sold
- $1,389,0004 bd4 ba2.3k sqft5695 Horizon Pkwy, Dublin, CA 94568Sold
- $1,389,0004 bd4 ba2.3k sqft6008 Bullion Ct, Dublin, CA 94568Sold
- $1,326,0003 bd4 ba2.1k sqft6010 Bullion Ct, Dublin, CA 94568Sold
- $1,306,5003 bd4 ba2.1k sqft6018 Bullion Ct, Dublin, CA 94568Sold
A local agent can set up tours, give advice and negotiate with sellers.
Similar homes
- $1,125,0004 bd4 ba2.1k sqft5862 Cadence Ave, Dublin, CA 94568For Sale
 MLS ID #41122139, Sandip Agarwala. CCAR
 - $948,8003 bd3 ba1.8k sqftNot Listed, Dublin, CA 94568For Sale
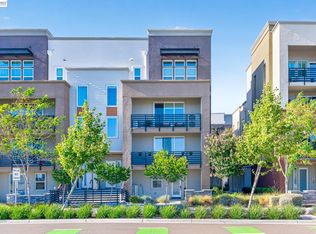 MLS ID #41144041, Angelica Arrospide. Bay East AOR
 - $1,149,0003 bd4 ba2.1k sqft6065 Bullion Ln, Dublin, CA 94568For Sale
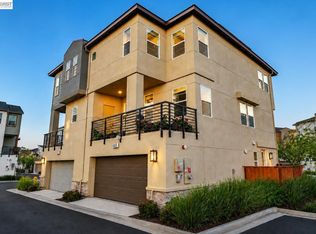 MLS ID #41137082, Anil LakkyReddy. Bay East AOR
 - $1,149,0004 bd4 ba2.1k sqftNot Listed, Dublin, CA 94568For Sale
 MLS ID #41142727, Michael Achury. Bay East AOR
 - $1,000,0003 bd3 ba1.5k sqftVineyards, Dublin, CA 94568For SaleMLS ID #41138774, Dinesh Singh. Bay East AOR
- $1,159,0003 bd3 ba1.9k sqft5380 Brookside Ct, Pleasanton, CA 94588For SaleMLS ID #ML82057550, Anna Song. MLSListings Inc
- $898,0002 bd3 ba1.5k sqft7922 Regional Cmn, Dublin, CA 94568For SaleMLS ID #ML82045045, Yiwen Wu. MLSListings Inc
- $999,0003 bd4 ba1.9k sqftNot Listed, Dublin, CA 94568For SaleMLS ID #41137616, Nashaba Rahman. Bay East AOR
- $1,250,0003 bd4 ba2k sqft7026 N Mariposa Ln, Dublin, CA 94568For SaleMLS ID #ML82040167, Carol Zhang. MLSListings Inc
- $1,599,8884 bd3 ba2.1k sqft4136 Healdsburg Way, Dublin, CA 94568For SaleMLS ID #41145016, Rob H. Bedi. Bay East AOR
- $1,259,0004 bd3 ba1.6k sqft7589 Odyssey Way, Dublin, CA 94568For SaleMLS ID #41142471, Steve Mok. bridgeMLS/CCAR/Bay East AOR
- $1,599,8884 bd3 ba2.3k sqft3135 Central Pkwy, Dublin, CA 94568For SaleMLS ID #41145125, Rob H. Bedi. Bay East AOR
- $1,599,0004 bd3 ba2.5k sqft4176 Healdsburg Way, Dublin, CA 94568For SaleMLS ID #41144549, Kim Deol. Bay East AOR
- from $1,167,0003 bd4 ba1.9k sqftResidence 3 Plan, Deerwood Heights, San Ramon, CA 94583New ConstructionTrumark Homes
- $1,088,0003 bd3 ba1.7k sqft34563 Clydesdale Ter, Fremont, CA 94555For SaleMLS ID #ML82055864, Alice Siah. MLSListings Inc
- $1,178,0003 bd4 ba1.8k sqft5011 Seashell Ter, San Ramon, CA 94583New ConstructionMLS ID #ML82057460, Diana Cabanova. MLSListings Inc
- $1,188,0004 bd4 ba1.9k sqft5005 Seashell Ter, San Ramon, CA 94583New ConstructionMLSListings Inc
- from $1,065,0003 bd3 ba1.6k sqftResidence 2 Plan, The Orchard, Danville, CA 94526New ConstructionTrumark Homes
- $1,159,0004 bd4 ba1.7k sqftNot Listed, Castro Valley, CA 94546New ConstructionMLS ID #41144840, Karina Elias. Bay East AOR
- $1,045,0003 bd3 ba2.2k sqftSage, Livermore, CA 94551For SaleMLS ID #41131259, Moe Yousofi. Bay East AOR
Local buyer's agents are ready to help
