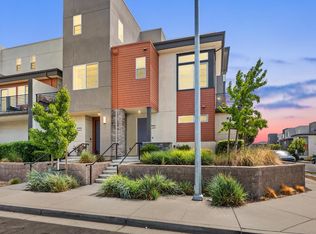
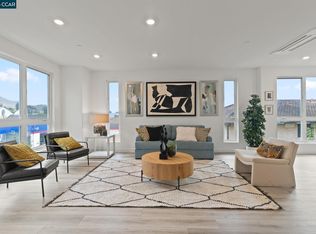
STUNNING TOWNHOME STYLE CONDOMINIUM!! THIS GORGEOUS HOME FEATURES GLEAMING LVP FLOORING (LOOKS LIKE WOOD), PLENTIFUL WINDOWS EXUDING NATURAL LIGHT, RECESSED LIGHTING, QUARTZ COUNTERTOPS, TILE BACKSPLASH, DESIGNER CABINETS, STAINLESS-STEEL APPLIANCES, DISHWASHER, REFRIGERATOR, FREE-STANDING GAS RANGE/OVEN, EXHAUST FAN, LARGE ISLAND WITH SINK, BREAKFAST BAR SEATING, FORMAL LIVING ROOM, UPSTAIRS DINING AREA, POWDER ROOM, SLIDING GLASS DOOR LEADING TO RELAXING BALCONY, LARGE DOWNSTAIRS KITCHENETTE, BEVERAGE REFRIGERATOR, TWO PRIMARY BEDROOMS WITH EN-SUITES (ONE DOWNSTAIRS), DOUBLE-SINK VANITY, OVERSIZED STALL SHOWER, MEDICINE CABINET, TUB/SHOWER COMBINATION, CUSTOM TILE FLOORING, ATTACHED ONE-CAR GARAGE, ROLL UP DOOR, AUTOMATIC OPENER, EPOXY FLOORING, OWNED SOLAR (COVERED BY HOA), EV WIRING HOOKUP, TANKLESS WATER HEATER, INSIDE LAUNDRY (WASHER/DRYER INCLUDED), HOA DUES $380 PER MONTH INCLUDES COMMON AREA EXTERIOR & MAINTENANCE. DON'T MISS OUT!!
For sale
$724,888
29272 Hub Ln, Hayward, CA 94544
2beds
1,558sqft
Condominium, Residential
Built in 2020
-- sqft lot
$717,800 Zestimate®
$465/sqft
$380/mo HOA
What's special
- 7 days
- 244
- 9
Zillow last checked:
Listing updated:
Listed by:
Annie Culbertson 01091626 408-707-0340,
Legacy Real Estate & Associates 510-744-3500
Source: MLSListings Inc,MLS#: ML82063115
Facts & features
Interior
Bedrooms & bathrooms
- Bedrooms: 2
- Bathrooms: 3
- Full bathrooms: 2
- 1/2 bathrooms: 1
Bedroom
- Features: GroundFloorBedroom
Bathroom
- Features: DoubleSinks, PrimaryStallShowers, ShowerandTub, SolidSurface, FullonGroundFloor
Dining room
- Features: DiningArea
Family room
- Features: NoFamilyRoom
Kitchen
- Features: ExhaustFan, IslandwithSink, Pantry
Heating
- Central Forced Air, Solar
Cooling
- Central Air, Zoned
Appliances
- Included: Dishwasher, Exhaust Fan, Disposal, Gas Oven/Range, Refrigerator, Washer/Dryer
- Laundry: Inside
Features
- High Ceilings, Walk-In Closet(s)
- Flooring: Carpet, Hardwood, Tile
- Common walls with other units/homes: End Unit
Interior area
- Total structure area: 1,558
- Total interior livable area: 1,558 sqft
Video & virtual tour
Property
Parking
- Total spaces: 1
- Parking features: Attached, Electric Vehicle Charging Station(s), On Street, Parking Restrictions
- Attached garage spaces: 1
Features
- Stories: 3
- Patio & porch: Balcony/Patio
- Pool features: None
Lot
- Size: 1.62 Acres
Details
- Parcel number: 78C80265
- Zoning: .
- Special conditions: Standard
Construction
Type & style
- Home type: Condo
- Property subtype: Condominium, Residential
Materials
- Foundation: Slab
- Roof: Other
Condition
- New construction: No
- Year built: 2020
Utilities & green energy
- Gas: PublicUtilities
- Sewer: Public Sewer
- Water: Public
- Utilities for property: Public Utilities, Water Public, Solar
Community & HOA
HOA
- Has HOA: Yes
- HOA fee: $380 monthly
Location
- Region: Hayward
Financial & listing details
- Price per square foot: $465/sqft
- Tax assessed value: $821,915
- Date on market: 9/30/2026
- Listing agreement: ExclusiveRightToSell
- Listing terms: CashorConventionalLoan
Estimated market value
$717,800
$682,000 - $754,000
$3,606/mo
Price history
| Date | Event | Price |
|---|---|---|
| 9/30/2026 | Listed for sale | $724,888-8.2%$465/sqft |
Source:  MLSListings Inc #ML82063115 Report a problem MLSListings Inc #ML82063115 Report a problem | ||
| 7/31/2023 | Sold | $790,000-0.6%$507/sqft |
Source: Public Record Report a problem | ||
| 7/8/2023 | Contingent | $795,000$510/sqft |
Source: MLSListings Inc #ML81932232 Report a problem | ||
| 6/18/2023 | Listed for sale | $795,000$510/sqft |
Source: MLSListings Inc #ML81932232 Report a problem | ||
Public tax history
| Year | Property taxes | Tax assessment |
|---|---|---|
| 2026 | -- | $821,915 +2% |
| 2025 | $10,041 +0.9% | $805,800 +2% |
| 2024 | $9,947 +14.7% | $790,000 +15% |
| 2023 | $8,675 +0.9% | $687,254 +2% |
| 2022 | $8,597 +4.4% | $673,779 +2% |
| 2021 | $8,235 | $660,572 |
Find assessor info on the county website
Monthly payment
Est. payment
Payment breakdown
Explore the cost of this home by adjusting the details. Changes won't be saved.Climate risks
Neighborhood: Mission-Garin
Nearby schools
Schools provided by the listing agent
- Elementary: TreeviewElementary
- Middle: CesarChavezMiddle_1
- High: TennysonHigh
- District: HaywardUnified
Source: MLSListings Inc. This data may not be complete. We recommend contacting the local school district to confirm school assignments for this home.

Similar homes
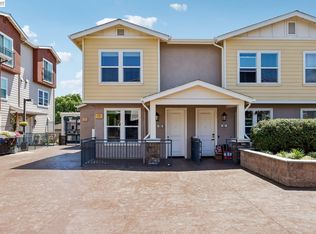
- $725,0002 bd3 ba1.5k sqftOther, Hayward, CA 94544For Sale
 MLS ID #41145753, Prerana Saraiya. Bay East AOR
 - $899,9983 bd3 ba1.6k sqft30704 Dulcet Ter, Union City, CA 94587For Sale
 MLS ID #226108667, Janet Anderson. MetroList Services of CA
 - $795,0003 bd3 ba1.8k sqft27277 Cosmo Ct, Hayward, CA 94544New Construction
 CCAR
CCAR - $850,0002 bd3 ba1.2k sqftNone, Fremont, CA 94536For Sale
 MLS ID #41144538, Ted Chen. Bay East AOR
