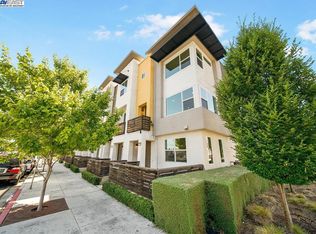
Welcome to low-maintenance luxury living at 37336 Duckling Terrace. Built in 2017, this light-filled corner residence offers three bedrooms, two full and two half bathrooms, and 1,774 square feet of immaculate, turnkey space equipped with high-end modern upgrades throughout. Designed for maximum flexibility with smart three-level layout features a private ground-floor bedroom with an adjacent half bath, making it perfect for guests, extended family, or a quiet home office. The main level centers around an open-concept living area with upgraded ceiling lighting and a modern multicolor chandelier, flowing into a chef-inspired kitchen complete with soft-close cabinetry, quartz countertops, a center island, a high-end Whirlpool smart oven, and a smart LG refrigerator with knock-to-light technology. Upstairs, two primary suites both showcase private en-suite bathrooms, generous closet space, and a spa-like rainfall shower in the main primary bath. Positioned as a prime Bay Area commuter hub, this home is not far from the Centerville ACE Rail and Amtrak station, tech shuttle stops, and offers immediate access to Interstate 880 and Highway 84. The home boasts incredible energy efficiency and tech integration, featuring Tesla solar, dual Google smart thermostats, a Google smart doorbell, a keyless deadbolt, LED lighting with smart dimmer switches, and premium triple-pane sound-insulating windows paired with insulated doors for ultimate interior quietness. The attached two-car garage is finished with epoxy flooring, and an installed EV charger outlet. Residents benefit from an ultra-low $288 monthly HOA fee—maximizing your monthly purchasing power while keeping ownership costs down, all with Dusterberry Neighborhood Park located just around the corner. The property is immaculate and ready for a fast escrow!
For sale
$1,079,000
37336 Duckling Ter, Fremont, CA 94536
3beds
1,774sqft
Residential, Condominium
Built in 2017
-- sqft lot
$1,053,800 Zestimate®
$608/sqft
$288/mo HOA
What's special
Tesla solarCenter islandChef-inspired kitchenImmaculate turnkey spacePremium triple-pane sound-insulating windowsSmart three-level layoutGenerous closet space
- 2 days
- 208
- 12
Zillow last checked:
Listing updated:
Listed by:
Carl Medford DRE #01320438 888-754-7683,
Kw Advisors,
Natasha Green DRE #01409216 408-921-1661,
Kw Advisors
Source: Bay East AOR,MLS#: 41149753
Facts & features
Interior
Bedrooms & bathrooms
- Bedrooms: 3
- Bathrooms: 4
- Full bathrooms: 3
- Partial bathrooms: 1
Rooms
- Room types: 1 Bedroom, 1 Bath, Main Entry, 0.5 Bath, 2 Baths
Bathroom
- Features: Bidet, Shower Over Tub, Solid Surface, Tile, Stall Shower, Updated Baths, Multiple Shower Heads
Kitchen
- Features: 220 Volt Outlet, Stone Counters, Eat-in Kitchen, Electric Range/Cooktop, Kitchen Island, Microwave, Oven Built-in, Range/Oven Built-in, Range/Oven Free Standing, Refrigerator, Updated Kitchen
Heating
- Zoned
Cooling
- Central Air
Appliances
- Included: Electric Range, Microwave, Oven, Range, Free-Standing Range, Refrigerator, Dryer, Washer, Electric Water Heater, Washer/Dryer Stacked
- Laundry: In Unit
Features
- Updated Kitchen
- Flooring: Tile, Carpet, Engineered Wood
- Windows: Double Pane Windows
- Has fireplace: No
- Fireplace features: None
- Common walls with other units/homes: Corner Unit
Interior area
- Total structure area: 1,774
- Total interior livable area: 1,774 sqft
Property
Parking
- Total spaces: 2
- Parking features: Off Street, Guest, Parking Lot, Electric Vehicle Charging Station(s), 1/2 Car Space, Garage Door Opener
- Garage spaces: 2
Accessibility
- Accessibility features: None
Features
- Levels: Three Or More
- Stories: 3
- Entry location: No Steps to Entry
- Patio & porch: Front Porch
- Pool features: None
- Has view: Yes
- View description: Bay
- Has water view: Yes
- Water view: Bay
Lot
- Size: 1.85 Acres
- Features: Corner Lot, Premium Lot
Details
- Parcel number: 50118367
- Special conditions: Standard
Construction
Type & style
- Home type: Condo
- Architectural style: None
- Property subtype: Residential, Condominium
Materials
- Foundation: Slab
- Roof: Unknown
Condition
- Existing
- New construction: No
- Year built: 2017
Details
- Warranty included: Yes
Utilities & green energy
- Electric: Photovoltaics Third-Party Owned, 220 Volts in Kitchen, 220 Volts in Laundry
- Sewer: Public Sewer, Special System-Sewer
- Water: Water District
- Utilities for property: All Electric, Individual Gas Meter
Green energy
- Energy generation: Solar Available
Community & HOA
Community
- Security: Carbon Monoxide Detector(s), Double Strapped Water Heater, Smoke Detector(s)
- Subdivision: Not Listed
HOA
- Has HOA: Yes
- Amenities included: Greenbelt
- Services included: Common Area Maint, Maintenance Structure, Insurance, Management Fee, Reserve Fund, Maintenance Grounds
- HOA fee: $288 monthly
- HOA name: NOT LISTED
- HOA phone: 925-417-7100
Location
- Region: Fremont
Financial & listing details
- Price per square foot: $608/sqft
- Tax assessed value: $1,049,145
- Price range: $1.1M - $1.1M
- Date on market: 9/29/2026
- Listing agreement: Excl Right
- Listing terms: CalHFA,Cash,Conventional
- Electric utility on property: Yes
Estimated market value
$1,053,800
$1.00M - $1.11M
$4,927/mo
Price history
| Date | Event | Price |
|---|---|---|
| 9/29/2026 | Listed for sale | $1,079,000$608/sqft |
Source:  Bay East AOR #41149753 Report a problem Bay East AOR #41149753 Report a problem | ||
| 8/24/2026 | Listing removed | $1,079,000$608/sqft |
Source: Bay East AOR #41136173 Report a problem | ||
| 7/15/2026 | Price change | $1,079,000-4.1%$608/sqft |
Source: Bay East AOR #41136173 Report a problem | ||
| 5/27/2026 | Listed for sale | $1,125,000-2%$634/sqft |
Source: Bay East AOR #41136173 Report a problem | ||
| 8/31/2025 | Listing removed | $1,148,000$647/sqft |
Source: Bay East AOR #41099007 Report a problem | ||
| 5/27/2025 | Listed for sale | $1,148,000-4.2%$647/sqft |
Source:  bridgeMLS/CCAR/Bay East AOR #41099007 Report a problem bridgeMLS/CCAR/Bay East AOR #41099007 Report a problem | ||
| 5/22/2025 | Listing removed | $1,198,888$676/sqft |
Source: bridgeMLS/CCAR/Bay East AOR #41084761 Report a problem | ||
| 4/11/2025 | Listed for sale | $1,198,888$676/sqft |
Source: bridgeMLS/CCAR/Bay East AOR #41084761 Report a problem | ||
| 3/28/2025 | Listing removed | $1,198,888$676/sqft |
Source: bridgeMLS/CCAR/Bay East AOR #41084761 Report a problem | ||
| 2/26/2025 | Price change | $1,198,888-4%$676/sqft |
Source: bridgeMLS/CCAR/Bay East AOR #41084761 Report a problem | ||
| 2/5/2025 | Listed for sale | $1,249,000+8.8%$704/sqft |
Source: bridgeMLS/CCAR/Bay East AOR #41084761 Report a problem | ||
| 12/12/2024 | Listing removed | $1,148,000$647/sqft |
Source: bridgeMLS/CCAR/Bay East AOR #41078976 Report a problem | ||
| 12/4/2024 | Listed for sale | $1,148,000$647/sqft |
Source: bridgeMLS/CCAR/Bay East AOR #41078976 Report a problem | ||
Public tax history
| Year | Property taxes | Tax assessment |
|---|---|---|
| 2026 | -- | $1,049,145 +2% |
| 2025 | $12,760 +5.7% | $1,028,579 +2% |
| 2024 | $12,077 +2.7% | $1,008,411 +2% |
| 2023 | $11,760 +1.2% | $988,640 +2% |
| 2022 | $11,618 +2.5% | $969,259 +2% |
| 2021 | $11,336 -0.5% | $950,257 +1% |
| 2020 | $11,391 -49.7% | $940,521 +2% |
| 2019 | $22,632 | $922,080 +133.5% |
| 2018 | -- | $394,925 |
Find assessor info on the county website
Monthly payment
Est. payment
Payment breakdown
Explore the cost of this home by adjusting the details. Changes won't be saved.Climate risks
Neighborhood: Centerville
Similar homes
- $1,198,0003 bd4 ba1.6k sqftNot Listed, Fremont, CA 94536For Sale
 MLS ID #41147941, Nicole Causey. Bay East AOR
 - $899,0002 bd2 ba1.1k sqft37605 Pimento Cmn, Fremont, CA 94536For Sale
 MLS ID #ML82056770, Maha A Dahdouh. MLSListings Inc
 - $724,8882 bd3 ba1.5k sqft29272 Hub Ln, Hayward, CA 94544For Sale
 MLS ID #ML82063115, Annie Culbertson. MLSListings Inc
 - $1,149,0003 bd2 ba1.3k sqft3213 San Luces Way, Union City, CA 94587For Sale
 MLS ID #ML82062952, Francisco Gonzalez. MLSListings Inc
