*Discover comfort, privacy, and convenience in this beautifully designed townhome nestled within the desirable Pepper Lane community. Featuring a thoughtfully planned layout, abundant natural light, and a private first-floor bedroom suite. *The inviting main level features an open-concept living, dining, and kitchen area, enhanced by engineered wood flooring, recessed lighting, and a seamless flow ideal for everyday living and entertaining. The well-appointed kitchen features Piedrafina countertops, rich wood cabinetry, stainless steel appliances, and a spacious island with breakfast-bar seating. *Sliding glass doors from the dining area open to a private balcony. *A private entry-level bedroom with a full bath offers flexibility for guests, extended family, or a home office. Additional highlights include in-home laundry, double-pane windows and an attached two-car side-by-side garage. Located in the well-maintained Pepper Lane community, residents enjoy greenbelts, a clubhouse, playgrounds, and BBQ areas. Close to Vinci Park, Penitencia Creek County Park, shopping and more. Served by Vinci Park Elem (8/10 GreatSchools rating), with easy access to major commute routes and leading Silicon Valley employers, including NVIDIA, Google, Apple, and Supermicro.
For sale
$1,050,000
2010 Pepper Way, San Jose, CA 95133
3beds
1,587sqft
Townhouse, Residential
Built in 2011
-- sqft lot
$-- Zestimate®
$662/sqft
$256/mo HOA
What's special
- 7 days
- 328
- 36
Zillow last checked:
Listing updated:
Listed by:
Sophie Shen 01837259 408-799-2558,
Keller Williams Thrive 408-850-6900
Source: MLSListings Inc,MLS#: ML82064930
Facts & features
Interior
Bedrooms & bathrooms
- Bedrooms: 3
- Bathrooms: 4
- Full bathrooms: 3
- 1/2 bathrooms: 1
Bathroom
- Features: DoubleSinks, Other, ShowerandTub
Dining room
- Features: DiningAreainLivingRoom
Family room
- Features: KitchenFamilyRoomCombo
Kitchen
- Features: Countertop_Marble, ExhaustFan, IslandwithSink
Heating
- Central Forced Air, Electric
Cooling
- Central Air
Appliances
- Included: Gas Cooktop, Dishwasher, Exhaust Fan, Disposal, Microwave, Built In Oven, Gas Oven, Refrigerator, Washer/Dryer
Features
- Flooring: Other
Interior area
- Total structure area: 1,587
- Total interior livable area: 1,587 sqft
Property
Parking
- Total spaces: 2
- Parking features: Attached
- Attached garage spaces: 2
Features
- Stories: 3
Details
- Parcel number: 25481016
- Zoning: R18PD
- Special conditions: Standard
Construction
Type & style
- Home type: Townhouse
- Property subtype: Townhouse, Residential
Materials
- Foundation: Slab
- Roof: Other
Condition
- New construction: No
- Year built: 2011
Utilities & green energy
- Gas: IndividualGasMeters
- Sewer: Public Sewer
- Water: Public
- Utilities for property: Water Public
Community & HOA
HOA
- Has HOA: Yes
- Amenities included: Club House, Playground
- Services included: Sewer
- HOA fee: $256 monthly
Location
- Region: San Jose
Financial & listing details
- Price per square foot: $662/sqft
- Tax assessed value: $684,314
- Date on market: 11/4/2026
- Listing agreement: ExclusiveRightToSell
Estimated market value
Not available
Estimated sales range
Not available
Not available
Price history
| Date | Event | Price |
|---|---|---|
| 11/4/2026 | Listed for sale | $1,050,000+96.4%$662/sqft |
Source:  MLSListings Inc #ML82064930 Report a problem | ||
| 6/29/2012 | Sold | $534,500$337/sqft |
Source: Public Record Report a problem | ||
Public tax history
| Year | Property taxes | Tax assessment |
|---|---|---|
| 2026 | -- | $684,314 +2% |
| 2025 | $9,728 +1.8% | $670,898 +2% |
| 2024 | $9,558 +1.7% | $657,744 +2% |
| 2023 | $9,394 +0.4% | $644,848 +2% |
| 2022 | $9,357 +3.3% | $632,204 +2% |
| 2021 | $9,060 +3.3% | $619,808 +1% |
| 2020 | $8,771 | $613,454 +2% |
| 2019 | $8,771 +5.5% | $601,426 +2% |
| 2018 | $8,316 | $589,634 +2% |
| 2017 | $8,316 -0.6% | $578,074 +2% |
| 2016 | $8,369 +5.5% | $566,740 +1.5% |
| 2015 | $7,935 +10% | $558,228 +2% |
| 2014 | $7,211 | $547,294 +0.5% |
| 2013 | -- | $544,822 +263.8% |
| 2012 | -- | $149,757 |
Find assessor info on the county website
Monthly payment
Est. payment
Payment breakdown
Explore the cost of this home by adjusting the details. Changes won't be saved.Climate risks
Neighborhood: North Valley
Nearby schools
Schools provided by the listing agent
- Elementary: VinciParkElementary
- Middle: PiedmontMiddle_1
- High: IndependenceHigh
- District: BerryessaUnionElementary
Source: MLSListings Inc. This data may not be complete. We recommend contacting the local school district to confirm school assignments for this home.
Similar homes
- $999,8883 bd3 ba1.4k sqft2099 Vincenzo Walkway, San Jose, CA 95133For Sale
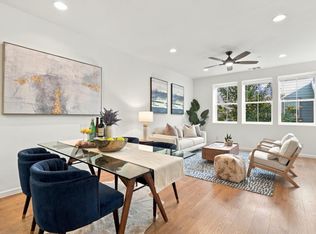 MLS ID #ML82064882, Vinh Vu. MLSListings Inc
- $949,0003 bd3 ba1.5k sqft694 Cedarville Ln, San Jose, CA 95133For Sale
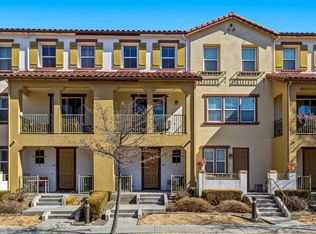 MLS ID #ML82064805, Sushama Thakker. MLSListings Inc
- $988,0003 bd4 ba1.5k sqft709 Fruit Ranch Loop, San Jose, CA 95133For Sale
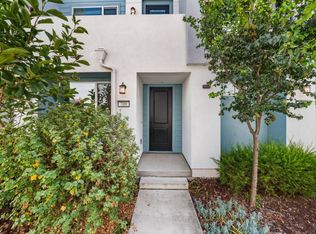 MLS ID #ML82060850, Lannie Chen. MLSListings Inc
- $929,8883 bd3 ba1.6k sqft1949 Mahuron Cir, San Jose, CA 95133For Sale
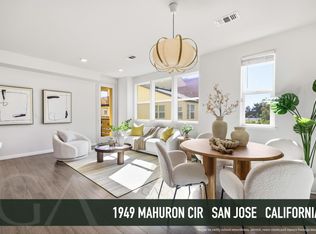 MLS ID #ML82064652, Cindy Yang. MLSListings Inc
