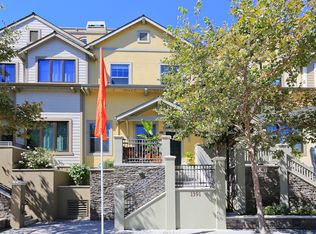
Open House Saturday 1 - 4pm. Beautifully appointed 2-bedroom + Large Office townhome that lives like a single-family home! Located on the border of Willow Glen, just 1 mile from the shops and restaurants of Lincoln Avenue. Within Willow Glen school boundaries, this stylish home offers a spacious, versatile floor plan and impressive community amenities. Step inside to gorgeous wood floors and a dramatic living room with soaring ceilings, fireplace & striking RH chandelier. The kitchen features a center island, upgraded high-capacity range hood & opens to a spacious dining area, ideal for everyday living & entertaining. Enjoy morning coffee, outdoor dining or fresh air on the deck. The primary suite features a private bath & walk-in closet, while the second bedroom offers foothill views. The large additional room provides flexibility for an office, fitness or guest space, making this home live much larger than a two-bedroom. Additional highlights include a washer and dryer, large two-car garage and generous storage with direct garage access. The Skyline community features resort-style amenities including a pool, spa, fitness center, expansive outdoor gathering area with BBQ facilities and dedicated fenced dog area. Conveniently located near Caltrain, freeways, shopping and dining.
For sale
$999,000
1395 Lick Ave, San Jose, CA 95110
2beds
1,541sqft
Townhouse, Residential
Built in 2009
1,223 Square Feet Lot
$979,400 Zestimate®
$648/sqft
$401/mo HOA
What's special
- 41 days
- 238
- 22
Zillow last checked:
Listing updated:
Listed by:
Rodger Shaheen 01164867 408-726-3443,
Coldwell Banker Realty 408-723-3300
Source: MLSListings Inc,MLS#: ML82063854
Facts & features
Interior
Bedrooms & bathrooms
- Bedrooms: 2
- Bathrooms: 3
- Full bathrooms: 2
- 1/2 bathrooms: 1
Rooms
- Room types: Office
Bedroom
- Features: PrimarySuiteRetreat, WalkinCloset
Bathroom
- Features: DoubleSinks, Granite, PrimaryStallShowers, ShoweroverTub1
Dining room
- Features: DiningL
Family room
- Features: NoFamilyRoom
Kitchen
- Features: Countertop_Granite, Island
Heating
- Central Forced Air
Cooling
- Central Air
Appliances
- Included: Dishwasher, Range Hood, Gas Oven/Range, Washer/Dryer
- Laundry: In Garage
Features
- High Ceilings, Walk-In Closet(s)
- Flooring: Carpet, Hardwood, Tile
- Number of fireplaces: 1
- Fireplace features: Living Room
Interior area
- Total structure area: 1,541
- Total interior livable area: 1,541 sqft
Video & virtual tour
Property
Parking
- Total spaces: 2
- Parking features: Parking Area
- Garage spaces: 2
Features
- Stories: 3
- Pool features: In Ground
- Has view: Yes
- View description: Mountain(s)
Lot
- Size: 1,223 Square Feet
Details
- Parcel number: 43446120
- Zoning: M1
- Special conditions: Standard
Construction
Type & style
- Home type: Townhouse
- Property subtype: Townhouse, Residential
Materials
- Foundation: Concrete Perimeter and Slab
- Roof: Composition
Condition
- New construction: No
- Year built: 2009
Utilities & green energy
- Gas: PublicUtilities
- Sewer: Public Sewer
- Water: Public
- Utilities for property: Public Utilities, Water Public
Community & HOA
HOA
- Has HOA: Yes
- HOA fee: $401 monthly
Location
- Region: San Jose
Financial & listing details
- Price per square foot: $648/sqft
- Tax assessed value: $1,067,732
- Date on market: 10/7/2026
- Listing agreement: ExclusiveRightToSell
Estimated market value
$979,400
$930,000 - $1.03M
$4,305/mo
Price history
| Date | Event | Price |
|---|---|---|
| 10/7/2026 | Listed for sale | $999,000+8.6%$648/sqft |
Source:  MLSListings Inc #ML82063854 Report a problem | ||
| 5/25/2018 | Sold | $920,000+6%$597/sqft |
Source:  MLSListings Inc #ML81701646 Report a problem | ||
| 5/3/2018 | Pending sale | $868,000$563/sqft |
Source: Coldwell Banker Residential Brokerage - Los Altos #81701646 Report a problem | ||
| 4/20/2018 | Listed for sale | $868,000+34.6%$563/sqft |
Source: Coldwell Banker Residential Brokerage #ML81701646 Report a problem | ||
| 4/24/2015 | Sold | $645,000$419/sqft |
Source: Public Record Report a problem | ||
| 1/25/2015 | Listed for sale | $645,000$419/sqft |
Source: Polaris Pacific #81448045 Report a problem | ||
Public tax history
| Year | Property taxes | Tax assessment |
|---|---|---|
| 2026 | -- | $1,067,732 +2% |
| 2025 | $13,245 +6.5% | $1,046,798 +2% |
| 2024 | $12,439 +1.7% | $1,026,274 +2% |
| 2023 | $12,231 +0.7% | $1,006,152 +2% |
| 2022 | $12,144 +1.7% | $986,424 +2% |
| 2021 | $11,945 +1.7% | $967,084 +1% |
| 2020 | $11,743 | $957,168 +2% |
| 2019 | $11,743 +36.3% | $938,400 +37.7% |
| 2018 | $8,618 | $681,290 +2% |
| 2017 | $8,618 +0.7% | $667,932 +2% |
| 2016 | $8,558 +112.6% | $654,836 +124.4% |
| 2015 | $4,025 +2.1% | $291,851 +2% |
| 2014 | $3,944 | $286,135 +0.5% |
| 2013 | -- | $284,842 +2% |
| 2012 | -- | $279,258 +9.2% |
| 2011 | -- | $255,802 +6% |
| 2010 | -- | $241,324 +69.8% |
| 2009 | -- | $142,129 +44.4% |
| 2008 | -- | $98,454 |
Find assessor info on the county website
Monthly payment
Est. payment
Payment breakdown
Explore the cost of this home by adjusting the details. Changes won't be saved.Climate risks
Neighborhood: Fairgrounds
Nearby schools
Schools provided by the listing agent
- Elementary: ErnestoGalarzaElementary
- Middle: WillowGlenMiddle
- High: WillowGlenHigh
- District: SanJoseUnified
Source: MLSListings Inc. This data may not be complete. We recommend contacting the local school district to confirm school assignments for this home.


Similar homes
- $899,0003 bd3 ba1.4k sqft650 Almaden Walk Loop, San Jose, CA 95125For Sale
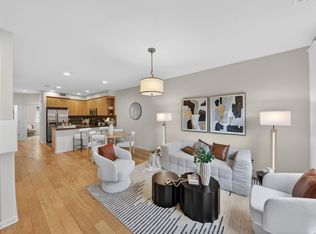 MLS ID #ML82063689, Jordan Mott. MLSListings Inc
- $925,0003 bd3 ba1.3k sqft1355 McKinley Ct, San Jose, CA 95126For Sale
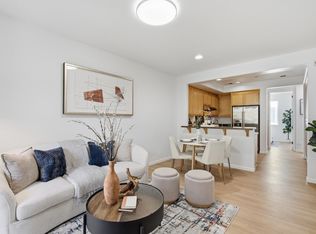 MLS ID #ML82063430, Michelle Chang. MLSListings Inc
- $998,0002 bd3 ba1.4k sqft1315 Venturi Dr #2, San Jose, CA 95132For Sale
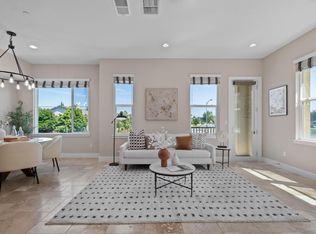 MLS ID #ML82066499, Sophie Shen. MLSListings Inc
- $1,098,0002 bd3 ba1.6k sqft485 Boynton Ave Unit 5, San Jose, CA 95117For Sale
 MLS ID #ML82059754, Susan Hu. MLSListings Inc
