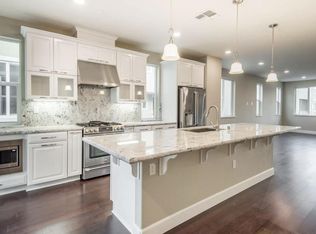
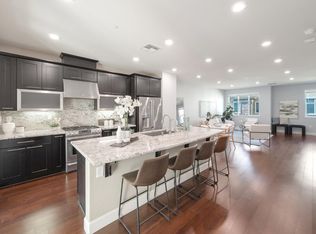
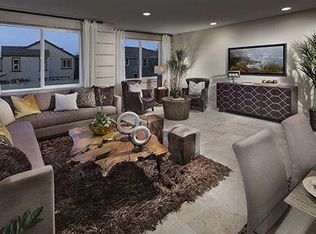
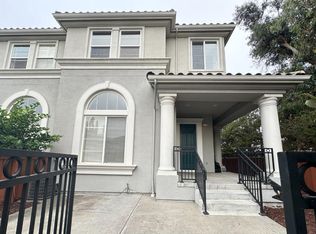
Discover this beautifully appointed three-story townhome in Avenue One community, offering 3 bedrooms, 3.5 bathrooms, and a thoughtfully designed floor plan with flexibility. The first floor features a private guest bedroom with a full bathroom and LVP flooring, perfect for guests, a home office, or multigenerational living. The second floor includes an open-concept kitchen, dining, and living area featuring LVP flooring, a large center island, stainless steel appliances, and a spacious walk-in pantry. A private second-story balcony extends the living space outdoors, while a convenient half bath serves the main living areas. The third floor offers a primary suite with dual vanities, walk-in shower, and walk-in closet, along with an additional bedroom, full bath, and side-by-side laundry. Additional highlights include plantation shutters, keyless entry, three-zone central heating and A/C, and a 2-car attached garage with 220V EV charging. Community amenities include a luxury clubhouse, pool, spa, fitness center, yoga and spin rooms, BBQ areas, gardens, playground, sport courts, and dog parks. Ideally located near Village Oaks Shopping Center, VTA Light Rail, and Hwys 85 and 101. Buyer to verify school assignment and eligibility for highly rated Santa Teresa Elementary.
For sale
$988,888
5978 Larkstone Loop, San Jose, CA 95123
3beds
1,712sqft
Townhouse, Residential
Built in 2017
-- sqft lot
$977,100 Zestimate®
$578/sqft
$440/mo HOA
What's special
- 7 days
- 410
- 18
Zillow last checked:
Listing updated:
Listed by:
Justin Hunnicutt 01968768 650-822-3904,
Real Estate Experts ERA Powered 408-427-9220
Source: MLSListings Inc,MLS#: ML82061188
Facts & features
Interior
Bedrooms & bathrooms
- Bedrooms: 3
- Bathrooms: 4
- Full bathrooms: 3
- 1/2 bathrooms: 1
Dining room
- Features: DiningFamilyCombo
Family room
- Features: KitchenFamilyRoomCombo
Heating
- Central Forced Air
Cooling
- Zoned
Interior area
- Total structure area: 1,712
- Total interior livable area: 1,712 sqft
Video & virtual tour
Property
Parking
- Total spaces: 2
- Parking features: Attached
- Attached garage spaces: 2
Features
- Stories: 3
- Pool features: Community
Details
- Parcel number: 70648101
- Zoning: PD
- Special conditions: Standard
Construction
Type & style
- Home type: Townhouse
- Property subtype: Townhouse, Residential
Materials
- Foundation: Other
- Roof: Tile
Condition
- New construction: No
- Year built: 2017
Utilities & green energy
- Gas: PublicUtilities
- Sewer: Public Sewer
- Water: Public
- Utilities for property: Public Utilities, Water Public
Community & HOA
HOA
- Has HOA: Yes
- Amenities included: Barbecue Area, Cabana, Club House, Community Pool, Exercise Course, Game Court Indoor, Gym Exercise Facility, Other, Playground
- HOA fee: $440 monthly
Location
- Region: San Jose
Financial & listing details
- Price per square foot: $578/sqft
- Tax assessed value: $1,130,000
- Date on market: 10/1/2026
- Listing agreement: ExclusiveRightToSell
- Listing terms: CashorConventionalLoan
Estimated market value
$977,100
$928,000 - $1.03M
$4,645/mo
Price history
| Date | Event | Price |
|---|---|---|
| 10/1/2026 | Listed for sale | $988,888-15.8%$578/sqft |
Source:  MLSListings Inc #ML82061188 Report a problem MLSListings Inc #ML82061188 Report a problem | ||
| 12/16/2021 | Sold | $1,175,000+18.9%$686/sqft |
Source:  MLSListings Inc #ML81868212 Report a problem MLSListings Inc #ML81868212 Report a problem | ||
| 12/14/2021 | Pending sale | $988,000$577/sqft |
Source:  bridgeMLS/CCAR/Bay East AOR #ML81868212 Report a problem bridgeMLS/CCAR/Bay East AOR #ML81868212 Report a problem | ||
| 11/16/2021 | Listing removed | -- |
Source: MLSListings Inc Report a problem | ||
| 11/5/2021 | Listed for sale | $988,000+33.7%$577/sqft |
Source: MLSListings Inc #ML81868212 Report a problem | ||
| 11/30/2016 | Sold | $739,000$432/sqft |
Source: Public Record Report a problem | ||
Public tax history
| Year | Property taxes | Tax assessment |
|---|---|---|
| 2026 | -- | $1,130,000 -4.2% |
| 2025 | $16,732 +2.7% | $1,180,000 +2.6% |
| 2024 | $16,293 +8.4% | $1,150,000 +10% |
| 2023 | $15,026 -10.7% | $1,045,000 -11.1% |
| 2022 | $16,825 +41.4% | $1,175,000 +48.4% |
| 2021 | $11,901 +2.2% | $791,911 +1% |
| 2020 | $11,646 | $783,791 +2% |
| 2019 | $11,646 +3.2% | $768,423 +2% |
| 2018 | $11,283 | $753,357 +2% |
| 2017 | $11,283 -0.8% | $738,587 +493.4% |
| 2016 | $11,380 | $124,458 +1.5% |
| 2015 | -- | $122,589 |
Find assessor info on the county website
Monthly payment
Est. payment
Payment breakdown
Explore the cost of this home by adjusting the details. Changes won't be saved.Climate risks
Neighborhood: Santa Teresa
Nearby schools
Schools provided by the listing agent
- District: OakGroveElementary
Source: MLSListings Inc. This data may not be complete. We recommend contacting the local school district to confirm school assignments for this home.
Similar homes
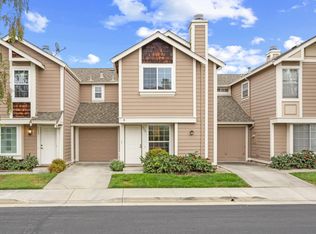
- $880,0003 bd3 ba1.1k sqft5226 Macaw Ct, San Jose, CA 95123For Sale
 MLS ID #ML82056618, Liborio Millares. MLSListings Inc
 - $1,095,0004 bd3 ba1.8k sqft223 Vista Roma Way, San Jose, CA 95136For Sale
 MLS ID #ML82063489, Evelyn J. Juan. MLSListings Inc
 - $999,0002 bd3 ba1.2k sqft984 Goodacre Ln, San Jose, CA 95125For Sale
 MLS ID #ML82053656, Wallace Chane. MLSListings Inc
 - $880,0003 bd2 ba1.2k sqft903 Lake Tahoe Ct, San Jose, CA 95123For Sale
 MLS ID #ML82053945, Sean Park. MLSListings Inc
