Move-in ready townhome in San Joses Jackson North community featuring newly remodeled bathrooms, fresh interior paint, and new appliances. Bright living and dining spaces offer warm wood-look flooring and a striking fireplace accent wall. The kitchen provides ample cabinetry and counter space, while sliding glass doors lead to an enclosed patio for relaxing or outdoor dining. The primary bath features a double-sink vanity and glass-enclosed shower. An attached one-car garage and one assigned carport space add convenience, with easy access to freeways 680 and 880.
For sale
$798,000
311 Hans Way, San Jose, CA 95133
3beds
1,404sqft
Townhouse, Residential
Built in 1981
-- sqft lot
$786,200 Zestimate®
$568/sqft
$535/mo HOA
What's special
- 36 days
- 889
- 33
Zillow last checked:
Listing updated:
Listed by:
Allen Hwang 02079594 650-530-0119,
eXp Realty of California Inc 888-584-9427
Source: MLSListings Inc,MLS#: ML82063230
Facts & features
Interior
Bedrooms & bathrooms
- Bedrooms: 3
- Bathrooms: 3
- Full bathrooms: 2
- 1/2 bathrooms: 1
Bathroom
- Features: DoubleSinks, PrimaryStallShowers, Tile, UpdatedBaths
Dining room
- Features: BreakfastBar, DiningArea
Family room
- Features: KitchenFamilyRoomCombo
Heating
- Central Forced Air Gas
Cooling
- None
Appliances
- Included: Dishwasher, Microwave, Electric Oven, Electric Oven/Range, Refrigerator
- Laundry: Inside
Features
- Number of fireplaces: 1
- Fireplace features: Living Room
Interior area
- Total structure area: 1,404
- Total interior livable area: 1,404 sqft
Property
Parking
- Total spaces: 2
- Parking features: Attached, Covered, Guest
- Attached garage spaces: 1
- Carport spaces: 1
- Covered spaces: 2
Features
- Stories: 2
- Pool features: Community
Details
- Parcel number: 25453047
- Zoning: A-PD
- Special conditions: Standard
Construction
Type & style
- Home type: Townhouse
- Property subtype: Townhouse, Residential
Materials
- Foundation: Slab
- Roof: Composition
Condition
- New construction: No
- Year built: 1981
Utilities & green energy
- Sewer: Public Sewer
Community & HOA
HOA
- Has HOA: Yes
- Services included: Insurance
- HOA fee: $535 monthly
Location
- Region: San Jose
Financial & listing details
- Price per square foot: $568/sqft
- Tax assessed value: $245,838
- Date on market: 10/1/2026
- Listing agreement: ExclusiveRightToSell
Estimated market value
$786,200
$747,000 - $826,000
$3,930/mo
Price history
| Date | Event | Price |
|---|---|---|
| 10/1/2026 | Listed for sale | $798,000+439.2%$568/sqft |
Source:  MLSListings Inc #ML82063230 Report a problem | ||
| 7/31/1996 | Sold | $148,000+0.7%$105/sqft |
Source: Public Record Report a problem | ||
| 6/24/1994 | Sold | $147,000+5%$105/sqft |
Source: Public Record Report a problem | ||
| 1/11/1994 | Sold | $139,973$100/sqft |
Source: Public Record Report a problem | ||
Public tax history
| Year | Property taxes | Tax assessment |
|---|---|---|
| 2026 | -- | $245,838 +2% |
| 2025 | $4,866 +2.7% | $241,019 +2% |
| 2024 | $4,739 +2.7% | $236,294 +2% |
| 2023 | $4,616 +1.9% | $231,661 +2% |
| 2022 | $4,531 +4.1% | $227,120 +2% |
| 2021 | $4,353 +2.9% | $222,668 +1% |
| 2020 | $4,232 | $220,386 +2% |
| 2019 | $4,232 +4.9% | $216,066 +2% |
| 2018 | $4,036 | $211,830 +2% |
| 2017 | $4,036 +0.2% | $207,677 +2% |
| 2016 | $4,029 +6.3% | $203,606 +1.5% |
| 2015 | $3,791 +13.7% | $200,548 +2% |
| 2014 | $3,334 | $196,620 +0.5% |
| 2013 | -- | $195,732 +2% |
| 2012 | -- | $191,895 +2% |
| 2011 | -- | $188,133 +0.8% |
| 2010 | -- | $186,728 -0.2% |
| 2009 | -- | $187,172 +2% |
| 2008 | -- | $183,503 +2% |
| 2007 | -- | $179,906 +2% |
| 2006 | -- | $176,380 +2% |
| 2005 | -- | $172,922 +2% |
| 2004 | -- | $169,532 +1.9% |
| 2003 | -- | $166,426 +2% |
| 2002 | -- | $163,164 +2% |
| 2001 | -- | $159,966 |
Find assessor info on the county website
Monthly payment
Est. payment
Payment breakdown
Explore the cost of this home by adjusting the details. Changes won't be saved.Climate risks
Neighborhood: North Valley
Nearby schools
Schools provided by the listing agent
- District: AlumRockUnionElementary
Source: MLSListings Inc. This data may not be complete. We recommend contacting the local school district to confirm school assignments for this home.

Similar homes
- $899,0004 bd3 ba1.5k sqft803 Beaver Creek Way, San Jose, CA 95133For Sale
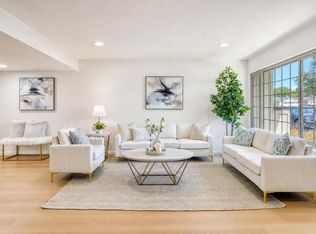 MLS ID #ML82060783, Yating Lyu. MLSListings Inc
- $798,0003 bd2 ba1.4k sqft655 Martinique Ct, San Jose, CA 95123For Sale
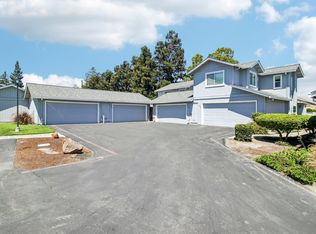 MLS ID #ML82062464, Ali Naimi. MLSListings Inc
- $825,0003 bd3 ba1.6k sqftCedar Glen, Newark, CA 94560For Sale
 MLS ID #41149637, Sam Sharma. Bay East AOR
- $820,0003 bd3 ba1.4k sqft3440 Brushcreek Way, San Jose, CA 95121For Sale
 MLS ID #ML82056939, Sylvia Lee. MLSListings Inc
