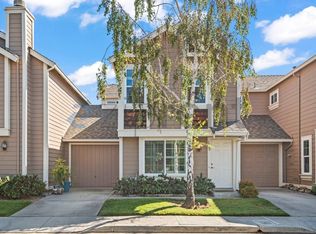
Welcome to 5226 Macaw Ct, a charming townhouse nestled in the heart of San Jose. This beautifully maintained home with an attached garage and private backyard. Perfect for both comfortable everyday living and entertaining.
Step into the cozy living area, were a wood burning fireplace creates a warm and inviting atmosphere. The laminate floors throughout add a modern touch and are both stylish and easy to maintain. The kitchen is a delightful space to prepare meals and offers a breakfast nook
This home features three generously sized bedrooms and two and a half well-appointed bathrooms, providing plenty of space and convenience. The in-unit washer and dryer make laundry days a breeze, adding to the overall practicality of this home.
Parking is never an issue with an attached garage, additional guest parking, and direct access from the garage for added convenience.
Convenient, cozy, and full of potential, this townhouse is a fantastic opportunity for those looking to enjoy all that San Jose has to offer. With its thoughtful layout, modern amenities, and prime location, near Martial Cottle Park, Costco, HWY 85,87 and 101 is ready for you to call it home. Dont miss out on this incredible opportunity!
For sale
Price increase: $10K (10/28)
$890,000
5226 Macaw Ct, San Jose, CA 95123
3beds
1,166sqft
Townhouse, Residential
Built in 1988
-- sqft lot
$881,200 Zestimate®
$763/sqft
$261/mo HOA
What's special
- 56 days
- 651
- 55
Zillow last checked:
Listing updated:
Listed by:
Liborio Millares 02028250 408-800-7070,
Compass 408-427-8963,
Ernesto Gonzales 02100963 415-412-9644,
Compass
Source: MLSListings Inc,MLS#: ML82056618
Facts & features
Interior
Bedrooms & bathrooms
- Bedrooms: 3
- Bathrooms: 3
- Full bathrooms: 2
- 1/2 bathrooms: 1
Dining room
- Features: BreakfastNook, DiningAreainLivingRoom
Family room
- Features: NoFamilyRoom
Kitchen
- Features: _220VoltOutlet, ExhaustFan
Heating
- Central Forced Air, Forced Air
Cooling
- Central Air
Appliances
- Included: Dishwasher, Exhaust Fan, Disposal, Microwave, Electric Oven/Range, Washer/Dryer
- Laundry: Upper Floor, Inside
Features
- Flooring: Laminate
- Number of fireplaces: 1
- Fireplace features: Wood Burning
Interior area
- Total structure area: 1,166
- Total interior livable area: 1,166 sqft
Property
Parking
- Total spaces: 1
- Parking features: Attached, Common, Electric Vehicle Charging Station(s)
- Attached garage spaces: 1
Features
- Stories: 2
- Fencing: Back Yard,Wood
Details
- Parcel number: 69026083
- Zoning: A-PD
- Special conditions: Standard
Construction
Type & style
- Home type: Townhouse
- Property subtype: Townhouse, Residential
Materials
- Foundation: Slab
- Roof: Shingle
Condition
- New construction: No
- Year built: 1988
Utilities & green energy
- Gas: PublicUtilities
- Sewer: Public Sewer
- Water: Public
- Utilities for property: Public Utilities, Water Public
Community & HOA
HOA
- Has HOA: Yes
- HOA fee: $261 monthly
Location
- Region: San Jose
Financial & listing details
- Price per square foot: $763/sqft
- Tax assessed value: $847,786
- Date on market: 9/22/2026
- Listing agreement: ExclusiveAgency
Estimated market value
$881,200
$837,000 - $925,000
$4,393/mo
Price history
| Date | Event | Price |
|---|---|---|
| 10/28/2026 | Price change | $890,000+1.1%$763/sqft |
Source:  MLSListings Inc #ML82056618 Report a problem | ||
| 9/22/2026 | Listed for sale | $880,000+15.8%$755/sqft |
Source: MLSListings Inc #ML82056618 Report a problem | ||
| 10/10/2019 | Sold | $760,000+0%$652/sqft |
Source: Public Record Report a problem | ||
| 9/11/2019 | Pending sale | $759,800$652/sqft |
Source: Compass #ML81766552 Report a problem | ||
| 8/30/2019 | Listed for sale | $759,800+94.8%$652/sqft |
Source: Compass #ML81766552 Report a problem | ||
| 2/12/2004 | Sold | $390,000+4%$334/sqft |
Source: Public Record Report a problem | ||
| 3/30/2001 | Sold | $375,000$322/sqft |
Source: Public Record Report a problem | ||
Public tax history
| Year | Property taxes | Tax assessment |
|---|---|---|
| 2026 | -- | $847,786 +2% |
| 2025 | $11,973 +2.2% | $831,164 +2% |
| 2024 | $11,710 +2.3% | $814,868 +2% |
| 2023 | $11,448 +0.6% | $798,892 +2% |
| 2022 | $11,381 +6.9% | $783,228 +8.3% |
| 2021 | $10,643 -3% | $723,000 -4.9% |
| 2020 | $10,976 | $760,000 +52.9% |
| 2019 | $10,976 +46.3% | $497,062 +2% |
| 2018 | $7,501 | $487,316 +2% |
| 2017 | $7,501 +1.4% | $477,762 +2% |
| 2016 | $7,399 +7.5% | $468,396 +1.5% |
| 2015 | $6,882 +10.6% | $461,362 +2% |
| 2014 | $6,224 | $452,326 +9% |
| 2013 | -- | $415,000 +44.1% |
| 2012 | -- | $288,000 -10% |
| 2011 | -- | $320,000 +7% |
| 2010 | -- | $299,000 +3.7% |
| 2009 | -- | $288,400 -31.7% |
| 2008 | -- | $422,146 +2% |
| 2007 | -- | $413,870 +2% |
| 2006 | -- | $405,756 +2% |
| 2005 | -- | $397,800 +10% |
| 2004 | -- | $361,500 +3% |
| 2003 | -- | $351,000 +8% |
| 2002 | -- | $325,000 +85.2% |
| 2001 | -- | $175,453 |
Find assessor info on the county website
Monthly payment
Est. payment
Payment breakdown
Explore the cost of this home by adjusting the details. Changes won't be saved.Climate risks
Neighborhood: Blossom Valley
Nearby schools
Schools provided by the listing agent
- District: OakGroveElementary
Source: MLSListings Inc. This data may not be complete. We recommend contacting the local school district to confirm school assignments for this home.
Similar homes
- $950,0003 bd3 ba1.4k sqft4892 Indian River Dr, San Jose, CA 95136For Sale
 MLS ID #ML82053856, Andy Tse. MLSListings Inc
- $898,0003 bd2 ba1.3k sqft2124 Canoas Garden Ave APT 1, San Jose, CA 95125For Sale
 MLS ID #ML82063581, Aaron Derbacher. MLSListings Inc
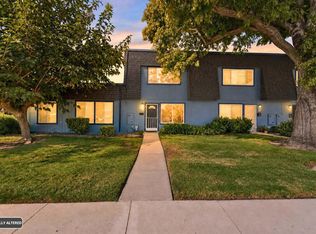
- $598,8882 bd2 ba950 sqft5563 Entrada Cedros, San Jose, CA 95123For Sale
 MLS ID #ML82059399, Coulter Stansell. MLSListings Inc
- $999,0003 bd3 ba1.2k sqft6034 Admiralty Pl, San Jose, CA 95123For Sale
 MLS ID #ML82046246, Karen Fangfang Xu. MLSListings Inc
