Welcome to your new home located in a coveted Cambrian neighborhood in the boundaries of top-rated schools. This spacious 1,450 sq ft Townhome offers 3 bedrooms, study and two full bathrooms, perfect for comfortable living. The updated kitchen is equipped with modern conveniences with synthetic countertops, microwave, electric oven range, and refrigerator, making meal preparation a breeze. The home's flooring consists of a combination of New carpeting and tile, dual pane windows. A cozy fireplace adds warmth to the living area, while the vaulted ceiling in Primary Bedroom enhances the sense of space. Central AC and gas heating ensure year-round comfort. Conveniently attached 2-car garage. Additional amenities include community pool facilities with a fenced-in area and an in-ground pool. The laundry setup includes gas hookup and washer/dryer in the garage. Freshly Painted. Updated Primary Bathroom. Downstairs bedroom. Fenced-in, secure RV/Boat Storage Coral. Minutes to Guadalupe Creek Trail, Almaden Fashion Plaza including Costco, Trader Joes, Chase Bank, Hobby Lobby. Close to Fwy 85. A compelling opportunity that combines lifestyle, location & long-term value.
For sale
Price cut: $50K (7/23)
$1,088,000
5625 Bluegrass Ln, San Jose, CA 95118
3beds
1,450sqft
:
Get pre-qualified$7,623/mo
Townhouse, Residential
Built in 1977
1,650 Square Feet Lot
$1,082,500 Zestimate®
$750/sqft
$529/mo HOA
What's special
- 156 days |
- 341 |
- 4 |
Zillow last checked:
Listing updated:
Listed by:
Jim Neal 00643831 408-313-7973,
Stevensen & Neal Realtors 408-370-1020
Source: MLSListings Inc,MLS#: ML82035673
Facts & features
Interior
Bedrooms & bathrooms
- Bedrooms: 3
- Bathrooms: 3
- Full bathrooms: 2
- 1/2 bathrooms: 1
Rooms
- Room types: Bonus Room
Bathroom
- Features: DoubleSinks, PrimaryStallShowers, ShoweroverTub1, SolidSurface, UpdatedBaths, HalfonGroundFloor
Dining room
- Features: DiningL
Family room
- Features: NoFamilyRoom
Kitchen
- Features: _220VoltOutlet, Countertop_Synthetic, ExhaustFan
Heating
- Central Forced Air Gas
Cooling
- Central Air
Appliances
- Included: Dishwasher, Exhaust Fan, Disposal, Range Hood, Microwave, Electric Oven/Range, Refrigerator, Washer/Dryer
- Laundry: Gas Dryer Hookup, In Garage
Features
- Vaulted Ceiling(s)
- Flooring: Carpet, Tile
- Number of fireplaces: 1
- Fireplace features: Living Room, Wood Burning
Interior area
- Total structure area: 1,450
- Total interior livable area: 1,450 sqft
Property
Parking
- Total spaces: -14
- Parking features: Attached, Garage Door Opener, On Street
- Attached garage spaces: 2
- Covered spaces: -14
Features
- Stories: 2
- Patio & porch: Balcony/Patio
- Exterior features: Barbecue
- Pool features: Community, Fenced, In Ground
- Fencing: Back Yard,Gate
Lot
- Size: 1,650 Square Feet
- Features: Level
Details
- Additional structures: None
- Parcel number: 56755022
- Zoning: R1-8P
- Special conditions: Standard
Construction
Type & style
- Home type: Townhouse
- Architectural style: Traditional
- Property subtype: Townhouse, Residential
Materials
- Foundation: Slab
- Roof: Composition, Shingle
Condition
- New construction: No
- Year built: 1977
Utilities & green energy
- Gas: IndividualGasMeters, NaturalGas
- Sewer: Public Sewer
- Water: Public
- Utilities for property: Natural Gas Available, Water Public
Community & HOA
HOA
- Has HOA: Yes
- Amenities included: Barbecue Area, Community Pool
- Services included: Water
- HOA fee: $529 monthly
Location
- Region: San Jose
Financial & listing details
- Price per square foot: $750/sqft
- Tax assessed value: $461,069
- Annual tax amount: $7,066
- Date on market: 2/20/2026
- Listing agreement: ExclusiveRightToSell
- Listing terms: CashorConventionalLoan
Estimated market value
$1,082,500
$1.03M - $1.14M
$4,254/mo
Price history
| Date | Event | Price |
|---|---|---|
| 7/23/2026 | Price change | $1,088,000-4.4%$750/sqft |
Source:  MLSListings Inc #ML82035673 Report a problem MLSListings Inc #ML82035673 Report a problem | ||
| 6/9/2026 | Price change | $1,138,000-1%$785/sqft |
Source: MLSListings Inc #ML82035673 Report a problem | ||
| 5/1/2026 | Price change | $1,150,000-3.2%$793/sqft |
Source: MLSListings Inc #ML82035673 Report a problem | ||
| 3/23/2026 | Price change | $1,188,000-1.7%$819/sqft |
Source: MLSListings Inc #ML82035673 Report a problem | ||
| 2/20/2026 | Listed for sale | $1,208,000+302.7%$833/sqft |
Source: MLSListings Inc #ML82035673 Report a problem | ||
| 11/17/1999 | Sold | $300,000+54.2%$207/sqft |
Source: Public Record Report a problem | ||
| 11/22/1996 | Sold | $194,500$134/sqft |
Source: Public Record Report a problem | ||
Public tax history
| Year | Property taxes | Tax assessment |
|---|---|---|
| 2025 | $7,066 +5% | $461,069 +2% |
| 2024 | $6,731 +2.3% | $452,029 +2% |
| 2023 | $6,579 +0.8% | $443,167 +2% |
| 2022 | $6,524 +2.6% | $434,478 +2% |
| 2021 | $6,359 +2.8% | $425,960 +1% |
| 2020 | $6,187 | $421,593 +2% |
| 2019 | $6,187 +3.7% | $413,328 +2% |
| 2018 | $5,969 | $405,224 +2% |
| 2017 | $5,969 +0.9% | $397,280 +2% |
| 2016 | $5,913 +3.5% | $389,491 +1.5% |
| 2015 | $5,711 +10% | $383,641 +2% |
| 2014 | $5,192 | $376,127 +0.5% |
| 2013 | -- | $374,429 +2% |
| 2012 | -- | $367,088 +2% |
| 2011 | -- | $359,892 +0.8% |
| 2010 | -- | $357,203 -0.2% |
| 2009 | -- | $358,053 +2% |
| 2008 | -- | $351,034 +2% |
| 2007 | -- | $344,152 +2% |
| 2006 | -- | $337,404 +2% |
| 2005 | -- | $330,789 +2% |
| 2004 | -- | $324,304 +1.9% |
| 2003 | -- | $318,361 +2% |
| 2002 | -- | $312,119 +2% |
| 2001 | -- | $306,000 |
Find assessor info on the county website
Monthly payment
Est. payment
Payment breakdown
Explore the cost of this home by adjusting the details. Changes won't be saved.Climate risks
Neighborhood: Almaden Valley
Nearby schools
GreatSchools rating
- 7/10Los Alamitos Elementary SchoolGrades: K-5Distance: 1.3 mi
- 7/10Castillero Middle SchoolGrades: 6-8Distance: 1.8 mi
- 9/10Pioneer High SchoolGrades: 9-12Distance: 0.3 mi
Schools provided by the listing agent
- Elementary: LosAlamitosElementary_1
- Middle: CastilleroMiddle
- High: PioneerHigh_1
- District: SanJoseUnified
Source: MLSListings Inc. This data may not be complete. We recommend contacting the local school district to confirm school assignments for this home.
- $735,7002 bd2 ba1.3k sqft5627 Bluegrass Ln, San Jose, CA 95118Off Market
- $913,4004 bd2 ba1.4k sqft5623 Bluegrass Ln, San Jose, CA 95118Off Market
- $723,5002 bd2 ba1.2k sqft5629 Bluegrass Ln, San Jose, CA 95118Off Market
- $1,273,8003 bd2 ba1.3k sqft5621 Bluegrass Ln, San Jose, CA 95118Off Market
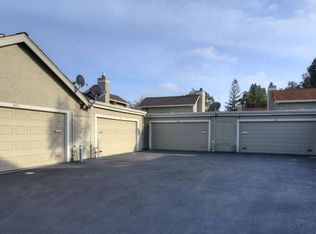
- $736,3002 bd2 ba1.2k sqft5631 Bluegrass Ln, San Jose, CA 95118Off Market
- $939,1003 bd2 ba1.4k sqft5635 Bluegrass Ln, San Jose, CA 95118Off Market
- $919,6002 bd2 ba1.3k sqft5633 Bluegrass Ln, San Jose, CA 95118Off Market
- $890,7002 bd2 ba1.2k sqft5619 Bluegrass Ln, San Jose, CA 95118Off Market
A local agent can set up tours, give advice and negotiate with sellers.
Similar homes
- $1,049,0003 bd3 ba1.5k sqft840 Monarch Cir, San Jose, CA 95138For Sale
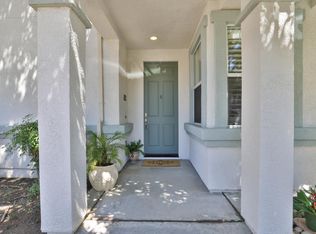 MLS ID #ML82054905, Sheeba Sharma. MLSListings Inc
 - $899,9993 bd3 ba1.4k sqftNot Listed, San Jose, CA 95118For Sale
 MLS ID #41131628, Wayne Wang. Bay East AOR
 - $1,073,0003 bd3 ba1.8k sqft186 William Manly St Unit 7, San Jose, CA 95136For Sale
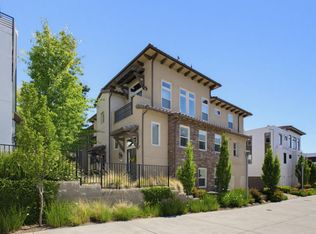 MLS ID #ML82051415, Mi Jee. MLSListings Inc
 - $1,099,0002 bd3 ba1.6k sqft1133 Shenandoah Dr, San Jose, CA 95125For Sale
 MLS ID #ML82048946, Cara Sakurai. MLSListings Inc
 - $1,250,0002 bd3 ba1.7k sqft5965 Fiddletown Pl, San Jose, CA 95120For SaleMLS ID #ML82036007, Tiger Teerlink. MLSListings Inc
- $1,250,0003 bd3 ba2.1k sqft5970 Drytown Pl, San Jose, CA 95120For SaleMLS ID #ML82043173, Richard Tygerson. MLSListings Inc
- $938,5003 bd3 ba1.3k sqft6121 Lambeck Ln, San Jose, CA 95119For SaleMLS ID #ML82040953, Geeta Phadte. MLSListings Inc
- $998,0003 bd3 ba1.4k sqft566 Almaden Walk Loop, San Jose, CA 95125For SaleMLS ID #ML82027968, Payal Ramsisaria. MLSListings Inc
- $1,150,0004 bd3 ba1.7k sqft3281 Lantern Way, San Jose, CA 95111For SaleMLS ID #ML82054144, Asha Raghupathy. MLSListings Inc
- $1,550,0005 bd4 ba1.9k sqft5454/5456 Russo Dr, San Jose, CA 95118For SaleMLS ID #ML82050825, Julie Hedrick. MLSListings Inc
- $1,080,0003 bd2 ba1.3k sqft352 Montecito Way, Milpitas, CA 95035For SaleMLS ID #ML82053884, Michael Koo. MLSListings Inc
- $949,0004 bd3 ba1.5k sqft793 Sweetwater Way, San Jose, CA 95133For SaleMLS ID #ML82052733, Matt Hoke. MLSListings Inc
- $874,8883 bd3 ba1.6k sqft7062 Cypress Point Ct, San Jose, CA 95139For SaleMLS ID #ML82051123, Yasir Aladdin. MLSListings Inc
- $1,375,0004 bd2 ba1.3k sqft289 Martinvale Ln, San Jose, CA 95119For SaleMLS ID #ML82055317, Evan Nguyen. MLSListings Inc
- $899,0002 bd3 ba1.2k sqft1176 Bird Ave, San Jose, CA 95125For SaleMLS ID #ML82047166, Clint Moore. MLSListings Inc
- $766,0003 bd2 ba1.2k sqft414 Colony Crest Dr, San Jose, CA 95123For SaleMLS ID #ML82053720, The Andrighetto Grp. MLSListings Inc
- $899,0002 bd3 ba1.3k sqft2211 Fazeli Ct, Campbell, CA 95008For SaleMLS ID #ML82045036, Diane Thomas. MLSListings Inc
- $972,0002 bd3 ba1.5k sqft1941 Huxley Ct, San Jose, CA 95125For SaleMLS ID #ML82048890, Julie Wyss. MLSListings Inc
- $1,398,8883 bd2 ba1.2k sqft6191 Snell Ave, San Jose, CA 95123For SaleMLS ID #ML82054247, Cyrus Yazdani. MLSListings Inc
- $928,8004 bd3 ba1.5k sqft803 Beaver Creek Way, San Jose, CA 95133For SaleMLS ID #ML82052295, Yating Lyu. MLSListings Inc
Local buyer's agents are ready to help
