Skip main navigation
For saleErrorPrice cut: $50K (7/2)
$899,000
2beds
1,359sqft

2211 Fazeli Ct, Campbell, CA 95008

2beds
1,359sqft
Townhouse, residential
Built in 1984
614 Sqft
2 Attached garage spaces
$662 price/sqft
$374/mo HOA

What's special

Warm fireplacePrivate patioBright kitchenAbundant windowsDefined dining areaAll electric appliancesGranite counters

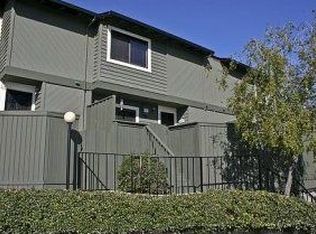
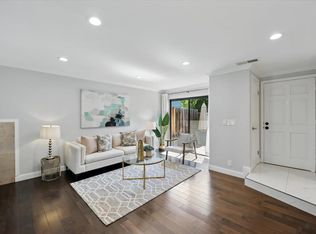
New Price! Welcome to this charming, end unit townhouse, in the heart of Campbell. A light filled living room invites you in, with abundant windows and a warm fireplace. The living area flows effortlessly to a defined dining area and bright kitchen. The well-appointed kitchen offers granite counters, all electric appliances, ...

76 days
|
1,589
|
70
|
Source: MLSListings Inc,MLS#: ML82045036MLS Logo
Travel times

Living Room

Kitchen

Dining Room

Zillow last checked:

Listing updated:

Listed by:

Diane Thomas 01206817 408-398-1124,

Intero Real Estate Services 650-947-4700,

Bartika Dutta 02237312 425-215-3794,

Intero Real Estate Services

Source: MLSListings Inc,MLS#: ML82045036MLS Logo

Facts & features

Interior

Bedrooms & bathrooms
  • Bedrooms: 2
  • Bathrooms: 3
  • Full bathrooms: 2
  • 1/2 bathrooms: 1
Bedroom
  • Features: PrimaryBedroom2plus
Bathroom
  • Features: DoubleSinks, PrimaryStallShowers, ShoweroverTub1, HalfonGroundFloor
Dining room
  • Features: DiningArea
Family room
  • Features: SeparateFamilyRoom
Kitchen
  • Features: Countertop_Granite, ExhaustFan
Heating
  • Central Forced Air
Cooling
  • Zoned
Appliances
  • Included: Dishwasher, Exhaust Fan, Disposal, Range Hood, Microwave, Electric Oven/Range, Refrigerator, Washer/Dryer
  • Laundry: Upper Floor
Features
  • Vaulted Ceiling(s)
  • Flooring: Laminate, Tile
  • Number of fireplaces: 1
  • Fireplace features: Insert
  • Common walls with other units/homes: End Unit
Interior area
  • Total structure area: 1,359
  • Total interior livable area: 1,359 sqft
Video & virtual tour

Property

Parking
  • Total spaces: 2
  • Parking features: Attached
  • Attached garage spaces: 2
Features
  • Stories: 2
  • Patio & porch: Deck
  • Exterior features: Fenced
Lot
  • Size: 614 Square Feet
Details
  • Parcel number: 41406015
  • Zoning: R-3
  • Special conditions: Standard

Construction

Type & style
  • Home type: Townhouse
  • Property subtype: Townhouse, Residential
Materials
  • Foundation: Slab
  • Roof: Composition
Condition
  • New construction: No
  • Year built: 1984

Utilities & green energy

  • Gas: PublicUtilities
  • Sewer: Public Sewer
  • Water: Public
  • Utilities for property: Public Utilities, Water Public

Community & HOA

HOA
  • Has HOA: Yes
  • HOA fee: $374 monthly
Location
  • Region: Campbell

Financial & listing details

  • Price per square foot: $662/sqft
  • Tax assessed value: $946,764
  • Annual tax amount: $12,424
  • Date on market: 4/29/2026
  • Listing agreement: ExclusiveRightToSell

Price history

DateEventPrice
7/2/2026Price change$899,000-5.3%$662/sqft
Source: MLSListings Inc #ML82045036 Report a problem
5/14/2026Price change$949,000-3.1%$698/sqft
Source: MLSListings Inc #ML82045036 Report a problem
4/29/2026Listed for sale$979,000+7.6%$720/sqft
Source: MLSListings Inc #ML82045036 Report a problem
3/14/2023Sold$910,000-2%$670/sqft
Source: Public Record Report a problem
2/10/2023Listed for sale$929,000+23.9%$684/sqft
Source: MLSListings Inc #ML81918510 Report a problem
2/6/2020Sold$750,000-2.3%$552/sqft
Source: MLSListings Inc #ML81763169 Report a problem
12/27/2019Pending sale$767,950$565/sqft
Source: Richard G. Matusich & Assoc., Inc. #ML81763169 Report a problem
12/5/2019Price change$767,950-2.2%$565/sqft
Source: Richard G. Matusich & Assoc., Inc. #ML81763169 Report a problem
11/4/2019Price change$784,950-1.9%$578/sqft
Source: Richard G. Matusich & Assoc., Inc. #ML81763169 Report a problem
9/23/2019Price change$799,950-1.8%$589/sqft
Source: Richard G. Matusich & Assoc., Inc. #ML81763169 Report a problem
8/21/2019Price change$814,950-5.1%$600/sqft
Source: Richard G. Matusich & Assoc., Inc. #ML81763169 Report a problem
8/3/2019Listed for sale$858,888$632/sqft
Source: Richard G. Matusich & Assoc., Inc. #ML81763169 Report a problem

Public tax history

YearProperty taxesTax assessment
2025$12,424 +1.8%$946,764 +2%
2024$12,198 +15.4%$928,200 +17.7%
2023$10,570 +1.7%$788,382 +2%
2022$10,398 +1.8%$772,924 +2%
2021$10,215 +156.2%$757,770 +193.1%
2020$3,986 $258,531 +2%
2019$3,986 +3.9%$253,463 +2%
2018$3,838 $248,494 +2%
2017$3,838 +3.5%$243,623 +2%
2016$3,709 +6.9%$238,847 +1.5%
2015$3,471 +2.3%$235,260 +2%
2014$3,394 $230,652 +0.5%
2013-- $229,611 +2%
2012-- $225,109 +2%
2011-- $220,696 +0.8%
2010-- $219,048 -0.2%
2009-- $219,570 +2%
2008-- $215,266 +2%
2007-- $211,047 +2%
2006-- $206,910 +2%
2005-- $202,854 +2%
2004-- $198,877 +1.9%
2003-- $195,233 +2%
2002-- $191,406 +2%
2001-- $187,654

Find assessor info on the county website

Monthly payment

Est. payment
$5,762/mo
Principal & interest
$4496
Property taxes
$892
HOA Fees
$374
More affordability toolsChevron Right

Estimated market value

$893,800

$849,000 - $938,000

$3,941/mo

Climate risks

Explore flood, wildfire, and other predictive climate risk information for this property on First Street®️.

Neighborhood: 95008

Nearby schools

Farnham Charter School
Grades K-50.7 miles
8/10
GreatSchools® Rating
Test Score Rating
8/10
Student Progress Rating
7/10
Price Charter Middle School
Grades 6-80.7 miles
9/10
GreatSchools® Rating
Test Score Rating
9/10
Student Progress Rating
9/10
Branham High School
Grades 9-122.5 miles
9/10
GreatSchools® Rating
Test Score Rating
10/10
College Readiness Rating
8/10