Spacious Willow Glen townhome in the peaceful Lincoln Village community. While officially a 2 bedroom home, a versatile bonus office/flex space between the upstairs bedrooms makes it feel like a 3 bedroom residence. Both bedrooms are private en-suite retreats with vaulted ceilings and individual wall-mounted split A/C units. The primary suite features a walk-in closet and a private balcony overlooking lush greenery. The guest bathroom has been thoughtfully updated with a deeper soaking tub. The main level offers a spacious living room, open-concept kitchen, and dining area that leads to a private courtyard-style patio. New SPC flooring and fresh interior paint enhance the home throughout. A convenient laundry room in a hallway leads to the attached spacious two-car garage. Conveniently equipped with a water softener and recessed lighting with dimmer switches. Enjoy resort-style amenities including a pool, spa, fitness center, tennis/bocce court, playground, and more. Conveniently located near downtown Willow Glen and major commute routes.
For sale
Price cut: $89K (6/18)
$1,099,000
1133 Shenandoah Dr, San Jose, CA 95125
2beds
1,641sqft
:
Get pre-qualified$7,731/mo
Townhouse, Residential
Built in 1974
-- sqft lot
$1,083,700 Zestimate®
$670/sqft
$635/mo HOA
What's special
- 66 days |
- 426 |
- 21 |
Zillow last checked:
Listing updated:
Listed by:
Cara Sakurai 02034094 408-595-7555,
Coldwell Banker Realty 408-252-1133
Source: MLSListings Inc,MLS#: ML82048946
Facts & features
Interior
Bedrooms & bathrooms
- Bedrooms: 2
- Bathrooms: 3
- Full bathrooms: 2
- 1/2 bathrooms: 1
Rooms
- Room types: Office
Bedroom
- Features: PrimarySuiteRetreat2plus, WalkinCloset
Bathroom
- Features: Granite, PrimaryStallShowers, ShowerandTub, HalfonGroundFloor
Dining room
- Features: BreakfastBar, DiningArea
Family room
- Features: NoFamilyRoom
Kitchen
- Features: Countertop_Granite, ExhaustFan
Heating
- Central Forced Air
Cooling
- Wall/Window Unit(s)
Appliances
- Included: Electric Cooktop, Dishwasher, Exhaust Fan, Disposal, Microwave, Built In Oven, Refrigerator, Washer/Dryer
- Laundry: In Utility Room
Features
- One Or More Skylights, Vaulted Ceiling(s), Walk-In Closet(s)
- Flooring: Carpet, Other, Tile
- Number of fireplaces: 1
- Fireplace features: Living Room
Interior area
- Total structure area: 1,641
- Total interior livable area: 1,641 sqft
Video & virtual tour
Property
Parking
- Total spaces: 2
- Parking features: Attached
- Attached garage spaces: 2
Features
- Stories: 2
Details
- Parcel number: 43957007
- Zoning: R1-8P
- Special conditions: Standard
Construction
Type & style
- Home type: Townhouse
- Property subtype: Townhouse, Residential
Materials
- Foundation: Slab
- Roof: Composition
Condition
- New construction: No
- Year built: 1974
Utilities & green energy
- Gas: PublicUtilities
- Sewer: Public Sewer
- Water: Public
- Utilities for property: Public Utilities, Water Public
Community & HOA
HOA
- Has HOA: Yes
- HOA fee: $635 monthly
Location
- Region: San Jose
Financial & listing details
- Price per square foot: $670/sqft
- Tax assessed value: $1,054,160
- Annual tax amount: $14,146
- Date on market: 5/28/2026
- Listing agreement: ExclusiveRightToSell
Estimated market value
$1,083,700
$1.03M - $1.14M
$3,980/mo
Price history
| Date | Event | Price |
|---|---|---|
| 6/18/2026 | Price change | $1,099,000-7.5%$670/sqft |
Source:  MLSListings Inc #ML82048946 Report a problem MLSListings Inc #ML82048946 Report a problem | ||
| 6/9/2026 | Price change | $1,188,000-7.8%$724/sqft |
Source: MLSListings Inc #ML82048946 Report a problem | ||
| 5/28/2026 | Listed for sale | $1,288,000+36.3%$785/sqft |
Source: MLSListings Inc #ML82048946 Report a problem | ||
| 3/28/2019 | Sold | $945,000-0.5%$576/sqft |
Source:  MLSListings Inc #ML81738060 Report a problem MLSListings Inc #ML81738060 Report a problem | ||
| 2/27/2019 | Pending sale | $950,000$579/sqft |
Source: Coldwell Banker Residential Brokerage - San Jose-Willow Glen #81738060 Report a problem | ||
| 2/25/2019 | Price change | $950,000-2.1%$579/sqft |
Source: Coldwell Banker Residential Brokerage - San Jose-Willow Glen #81738060 Report a problem | ||
| 2/7/2019 | Listed for sale | $970,000+125.6%$591/sqft |
Source: Coldwell Banker Residential Brokerage #ML81738060 Report a problem | ||
| 9/25/2017 | Listing removed | $3,250$2/sqft |
Source: Nicholson Property Management Report a problem | ||
| 9/22/2017 | Price change | $3,250-7.1%$2/sqft |
Source: Nicholson Property Management Report a problem | ||
| 9/12/2017 | Listed for rent | $3,500$2/sqft |
Source: Nicholson Property Management Report a problem | ||
| 12/15/2011 | Sold | $430,000$262/sqft |
Source: Public Record Report a problem | ||
| 10/15/2011 | Pending sale | $430,000$262/sqft |
Source: Intero Real Estate Services #81120202 Report a problem | ||
| 10/6/2011 | Price change | $430,000-3.4%$262/sqft |
Source: Intero Real Estate Services #81120202 Report a problem | ||
| 8/25/2011 | Price change | $445,000-7.3%$271/sqft |
Source: Intero Real Estate Services #81120202 Report a problem | ||
| 8/5/2011 | Listed for sale | $480,000$293/sqft |
Source: Intero Real Estate Services #81120202 Report a problem | ||
| 6/7/2011 | Pending sale | $480,000$293/sqft |
Source: Intero Real Estate Services #81120202 Report a problem | ||
| 5/8/2011 | Listed for sale | $480,000-19.5%$293/sqft |
Source: Intero Real Estate Services #81120202 Report a problem | ||
| 3/7/2007 | Sold | $596,000+19.4%$363/sqft |
Source: Public Record Report a problem | ||
| 11/30/2004 | Sold | $499,000+1367.6%$304/sqft |
Source: Public Record Report a problem | ||
| 7/9/2004 | Sold | $34,000-88.1%$21/sqft |
Source: Public Record Report a problem | ||
| 7/9/1998 | Sold | $285,000$174/sqft |
Source: Public Record Report a problem | ||
Public tax history
| Year | Property taxes | Tax assessment |
|---|---|---|
| 2025 | $14,146 +6.2% | $1,054,160 +2% |
| 2024 | $13,322 +6.9% | $1,033,492 +7.7% |
| 2023 | $12,458 -3.9% | $960,000 -3.4% |
| 2022 | $12,960 +2% | $993,362 +2% |
| 2021 | $12,700 +7.2% | $973,886 +6.4% |
| 2020 | $11,848 | $915,000 +89% |
| 2019 | $11,848 +74.5% | $484,166 +2% |
| 2018 | $6,788 | $474,674 +2% |
| 2017 | $6,788 +0.9% | $465,368 +2% |
| 2016 | $6,727 +3.2% | $456,244 +1.5% |
| 2015 | $6,516 +7.2% | $449,392 +2% |
| 2014 | $6,080 | $440,590 +0.5% |
| 2013 | -- | $438,600 +2% |
| 2012 | -- | $430,000 +14.1% |
| 2011 | -- | $377,000 -27.9% |
| 2010 | -- | $523,000 +13.9% |
| 2009 | -- | $459,200 -16% |
| 2008 | -- | $546,800 +5.3% |
| 2007 | -- | $519,158 +2% |
| 2006 | -- | $508,980 +2% |
| 2005 | -- | $499,000 +58.8% |
| 2004 | -- | $314,249 +1.9% |
| 2003 | -- | $308,491 +2% |
| 2002 | -- | $302,443 +2% |
| 2001 | -- | $296,514 |
Find assessor info on the county website
Monthly payment
Est. payment
Payment breakdown
Explore the cost of this home by adjusting the details. Changes won't be saved.Climate risks
Neighborhood: Willow Glen
Nearby schools
GreatSchools rating
- 9/10Booksin Elementary SchoolGrades: K-5Distance: 1.2 mi
- 5/10Willow Glen Middle SchoolGrades: 6-8Distance: 0.6 mi
- 8/10Willow Glen High SchoolGrades: 9-12Distance: 0.7 mi
Schools provided by the listing agent
- Elementary: BooksinElementary
- Middle: WillowGlenMiddle
- High: WillowGlenHigh
- District: SanJoseUnified
Source: MLSListings Inc. This data may not be complete. We recommend contacting the local school district to confirm school assignments for this home.
- $1,080,6002 bd3 ba1.6k sqft1125 Shenandoah Dr, San Jose, CA 95125Off Market
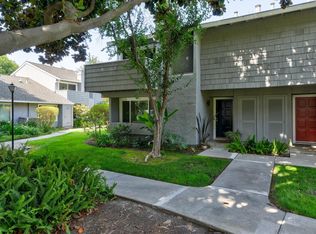
- $910,0003 bd2 ba1.3k sqft1141 Shenandoah Dr, San Jose, CA 95125Off Market
- $1,165,0002 bd3 ba1.6k sqft1157 Shenandoah Dr, San Jose, CA 95125Sold
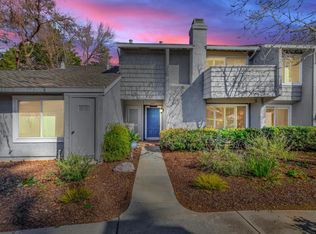
- $1,041,5002 bd3 ba1.6k sqft1109 Shenandoah Dr, San Jose, CA 95125Off Market

- $998,8003 bd2 ba1.3k sqft1149 Shenandoah Dr, San Jose, CA 95125Off Market
- $799,1003 bd2 ba1.3k sqft1101 Shenandoah Dr, San Jose, CA 95125Off Market
- $1,112,5003 bd3 ba1.6k sqft1165 Shenandoah Dr, San Jose, CA 95125Off Market
- $957,2002 bd2 ba1.6k sqft1117 Shenandoah Dr, San Jose, CA 95125Off Market
A local agent can set up tours, give advice and negotiate with sellers.
Similar homes
- $1,250,0002 bd3 ba1.5k sqft1949 Huxley Ct, San Jose, CA 95125For Sale
 MLS ID #426148268, Fabrizio D'Angelo DRE #01829190, Compass. SFAR
 - $1,099,9994 bd2 ba1.3k sqft4120 San Ramon Way, San Jose, CA 95111For Sale
 MLS ID #ML82053534, Eddie Oberoi. MLSListings Inc
 - $1,178,0003 bd3 ba1.5k sqft1741 Abington Ct, San Jose, CA 95131For Sale
 MLS ID #ML82047979, Carlos Valencia Guillen. MLSListings Inc
 - $972,0002 bd3 ba1.5k sqft1941 Huxley Ct, San Jose, CA 95125For Sale
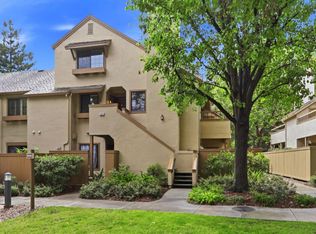 MLS ID #ML82048890, Julie Wyss. MLSListings Inc
 - $998,0002 bd3 ba1.8k sqft4641 Hampton Falls Pl, San Jose, CA 95136For SaleMLS ID #ML82053053, Stephanie Leung. MLSListings Inc
- $829,0002 bd2 ba1k sqft2071 Foxhall Loop, San Jose, CA 95125For SaleMLS ID #ML82053722, Caroline Will. MLSListings Inc
- $950,0003 bd3 ba1.4k sqft4892 Indian River Dr, San Jose, CA 95136For SaleMLS ID #ML82053856, Andy Tse. MLSListings Inc
- $1,094,0003 bd3 ba1.2k sqft6034 Admiralty Pl, San Jose, CA 95123For SaleMLS ID #ML82046246, Karen Fangfang Xu. MLSListings Inc
- $699,0003 bd1 ba895 sqft520 Felix Way, San Jose, CA 95125For SaleMLS ID #ML82050992, Holly Barr. MLSListings Inc
- $969,0003 bd3 ba1.6k sqft3287 Montevarchi St, San Jose, CA 95136For SaleMLS ID #ML82052081, Zaid Hanna. MLSListings Inc
- $1,250,0003 bd3 ba1.5k sqft1558 Camden Village Cir, San Jose, CA 95124For SaleMLS ID #ML82041346, Paul B Newman. MLSListings Inc
- $899,0002 bd3 ba1.2k sqft1317 Fruitdale Ave, San Jose, CA 95126For SaleMLS ID #ML82054697, Lucy Lu. MLSListings Inc
- $1,549,0003 bd3 ba2k sqft1224 Hawkhurst Pl, San Jose, CA 95125For SaleMLS ID #ML82054854, Sara Greenwood. MLSListings Inc
- $765,0002 bd2 ba995 sqft1652 Braddock Ct, San Jose, CA 95125For SaleMLS ID #ML82055045, Stephen Barsanti. MLSListings Inc
- $898,0002 bd3 ba1.1k sqft1861 Northwest Cir, San Jose, CA 95131For SaleMLS ID #ML82055090, Sophie Shen. MLSListings Inc
- $1,050,0002 bd3 ba1.3k sqft662 Picasso Ter, Sunnyvale, CA 94087For SaleMLS ID #ML82055232, Brad K. Le. MLSListings Inc
- $769,9502 bd2 ba1k sqft1672 Braddock Ct, San Jose, CA 95125For SaleMLS ID #ML82054408, Joseph Da Rosa. MLSListings Inc
- $1,130,0002 bd3 ba1.2k sqft10323 Mary Ave, Cupertino, CA 95014For SaleMLS ID #ML82053480, Namita Kurdekar. MLSListings Inc
- $1,000,0004 bd3 ba1.4k sqft3062 Ironside Ct, San Jose, CA 95132For SaleMLS ID #ML82048405, Yvonne Zinsman. MLSListings Inc
- $1,099,9002 bd3 ba1.5k sqft993 Asilomar Ter APT 3, Sunnyvale, CA 94086For SaleMLS ID #ML82050552, Tia Li. MLSListings Inc
Local buyer's agents are ready to help
