New Price! Light-filled, beautifully remodeled end unit that lives like a single-family home with no shared wallsonly garage wall for exceptional privacy. Updated kitchen with custom cabinets, newer flooring, and quartz countertops. Carpet downstairs and updated bathrooms with granite countertops. Oversized primary suite with vaulted ceilings, full-size laundry hookups, and a private fenced patio perfect for entertaining or relaxing. Detached two-car garage. Well-maintained community with pool, clubhouse & private security. Prime Blossom Valley location with easy access to Highways 85, 87 & 101.
For sale
$788,000
4047 Truckee Ct, San Jose, CA 95136
3beds
1,272sqft
:
Get pre-qualified$5,865/mo
Townhouse, Residential
Built in 1973
-- sqft lot
$779,400 Zestimate®
$619/sqft
$570/mo HOA
What's special
Detached two car garageNew flooringStunning quartz countertopsLight filledFull size laundry hookups
- 186 days |
- 873 |
- 28 |
Zillow last checked:
Listing updated:
Listed by:
Kyu Il Hong 01754609 408-316-1545,
Legacy Real Estate & Associates 510-744-3500
Source: MLSListings Inc,MLS#: ML82032016
Facts & features
Interior
Bedrooms & bathrooms
- Bedrooms: 3
- Bathrooms: 2
- Full bathrooms: 1
- 1/2 bathrooms: 1
Bathroom
- Features: Granite, ShoweroverTub1
Dining room
- Features: DiningArea
Family room
- Features: NoFamilyRoom
Heating
- Baseboard
Cooling
- None
Appliances
- Included: Electric Cooktop, Dishwasher, Microwave, Washer/Dryer
- Laundry: Inside
Features
- High Ceilings
- Flooring: Carpet, Vinyl Linoleum
- Common walls with other units/homes: End Unit,Common Wall at Garage Only
Interior area
- Total structure area: 1,272
- Total interior livable area: 1,272 sqft
Property
Parking
- Total spaces: 2
- Parking features: Detached
- Garage spaces: 2
Features
- Stories: 2
- Patio & porch: Balcony/Patio
- Exterior features: Fenced
- Pool features: Community
Details
- Parcel number: 46250115
- Zoning: RM
- Special conditions: Standard
Construction
Type & style
- Home type: Townhouse
- Property subtype: Townhouse, Residential
Materials
- Foundation: Slab
- Roof: Tile
Condition
- New construction: No
- Year built: 1973
Utilities & green energy
- Gas: PublicUtilities
- Sewer: Public Sewer
- Water: Public
- Utilities for property: Public Utilities, Water Public
Community & HOA
HOA
- Has HOA: Yes
- HOA fee: $570 monthly
Location
- Region: San Jose
Financial & listing details
- Price per square foot: $619/sqft
- Tax assessed value: $747,392
- Annual tax amount: $10,608
- Date on market: 1/21/2026
- Listing agreement: ExclusiveRightToSell
Estimated market value
$779,400
$740,000 - $818,000
$3,948/mo
Price history
| Date | Event | Price |
|---|---|---|
| 4/21/2026 | Price change | $788,000-1.5%$619/sqft |
Source:  MLSListings Inc #ML82032016 Report a problem MLSListings Inc #ML82032016 Report a problem | ||
| 1/22/2026 | Listed for sale | $799,900+19.4%$629/sqft |
Source: MLSListings Inc #ML82032016 Report a problem | ||
| 1/27/2022 | Listing removed | -- |
Source: Zillow Rental Manager Report a problem | ||
| 12/1/2021 | Price change | $3,300-5.7%$3/sqft |
Source: Zillow Rental Manager Report a problem | ||
| 11/18/2021 | Listed for rent | $3,500$3/sqft |
Source: Zillow Rental Manager Report a problem | ||
| 12/4/2018 | Sold | $670,000-1.2%$527/sqft |
Source:  MLSListings Inc #ML81717288 Report a problem MLSListings Inc #ML81717288 Report a problem | ||
| 11/10/2018 | Pending sale | $678,000$533/sqft |
Source: Coldwell Banker Residential Brokerage - San Jose-Willow Glen #81717288 Report a problem | ||
| 9/12/2018 | Price change | $678,000+8.5%$533/sqft |
Source: Coldwell Banker Residential Brokerage - San Jose-Willow Glen #81717288 Report a problem | ||
| 8/2/2018 | Listed for sale | $625,000$491/sqft |
Source: Coldwell Banker Residential Brokerage #ML81717288 Report a problem | ||
Public tax history
| Year | Property taxes | Tax assessment |
|---|---|---|
| 2025 | $10,608 +2.3% | $747,392 +2% |
| 2024 | $10,369 +1.5% | $732,738 +2% |
| 2023 | $10,219 +0.6% | $718,372 +2% |
| 2022 | $10,158 +2.8% | $704,288 +3.6% |
| 2021 | $9,883 +4.7% | $680,000 +3.7% |
| 2020 | $9,441 | $656,000 -2.1% |
| 2019 | $9,441 +106.8% | $670,000 +136.8% |
| 2018 | $4,565 | $282,938 +2% |
| 2017 | $4,565 +1.5% | $277,391 +2% |
| 2016 | $4,498 +7.5% | $271,953 +1.5% |
| 2015 | $4,185 +16.4% | $267,869 +2% |
| 2014 | $3,594 | $262,623 +0.5% |
| 2013 | -- | $261,437 +2% |
| 2012 | -- | $256,312 +2% |
| 2011 | -- | $251,287 +0.8% |
| 2010 | -- | $249,410 -0.2% |
| 2009 | -- | $250,003 +2% |
| 2008 | -- | $245,102 +2% |
| 2007 | -- | $240,297 +2% |
| 2006 | -- | $235,586 +2% |
| 2005 | -- | $230,968 +2% |
| 2004 | -- | $226,440 +1.9% |
| 2003 | -- | $222,291 +2% |
| 2002 | -- | $217,933 +2% |
| 2001 | -- | $213,661 |
Find assessor info on the county website
Monthly payment
Est. payment
Payment breakdown
Explore the cost of this home by adjusting the details. Changes won't be saved.Climate risks
Neighborhood: Blossom Valley
Nearby schools
GreatSchools rating
- 6/10Parkview Elementary SchoolGrades: K-6Distance: 0.4 mi
- 2/10Davis (Caroline) Intermediate SchoolGrades: 7-8Distance: 1.5 mi
- 5/10Andrew P. Hill High SchoolGrades: 9-12Distance: 1.4 mi
Schools provided by the listing agent
- District: OakGroveElementary
Source: MLSListings Inc. This data may not be complete. We recommend contacting the local school district to confirm school assignments for this home.
- $762,6003 bd1 ba1.3k sqft4051 Truckee Ct, San Jose, CA 95136Off Market
- $677,1002 bd2 ba875 sqft4049 Truckee Ct, San Jose, CA 95136Off Market

- $820,0003 bd2 ba1.2k sqft4045 Truckee Ct, San Jose, CA 95136Sold

- $567,3002 bd2 ba875 sqft4043 Truckee Ct, San Jose, CA 95136Off Market
- $687,7003 bd1 ba1.3k sqft4041 Truckee Ct, San Jose, CA 95136Off Market
- $710,0002 bd2 ba875 sqft4030 Gold Run, San Jose, CA 95136Sold
- $874,2003 bd2 ba1.3k sqft4022 Gold Run, San Jose, CA 95136Off Market
- $562,7002 bd2 ba875 sqft4024 Gold Run, San Jose, CA 95136Off Market
A local agent can set up tours, give advice and negotiate with sellers.
Similar homes
- $895,0003 bd3 ba1.4k sqft25 Deer Run Cir, San Jose, CA 95136For Sale
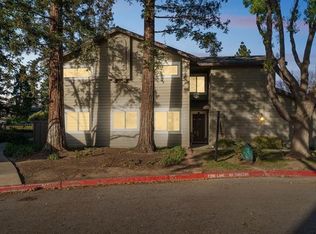 MLS ID #ML82041379, William Tran. MLSListings Inc
 - $950,0003 bd3 ba1.4k sqft4892 Indian River Dr, San Jose, CA 95136For Sale
 MLS ID #ML82053856, Andy Tse. MLSListings Inc
 - $775,0003 bd3 ba1.3k sqft3468 Sugarcreek Dr, San Jose, CA 95121For Sale
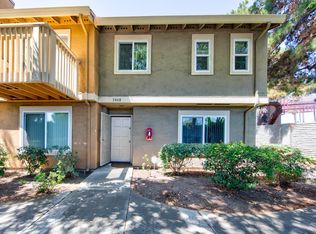 MLS ID #226076237, Brandon Joaquin. MetroList Services of CA
 - $765,0002 bd2 ba995 sqft1652 Braddock Ct, San Jose, CA 95125For Sale
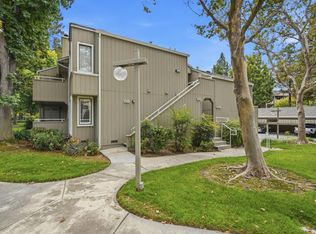 MLS ID #ML82055045, Stephen Barsanti. MLSListings Inc
 - $750,0002 bd2 ba1.3k sqft6139 Montgomery Pl, San Jose, CA 95135For SaleMLS ID #ML82049829, Mita Kapadia. MLSListings Inc
- $760,0003 bd2 ba1.1k sqft3162 Landess Ave APT D, San Jose, CA 95132For SaleMLS ID #426141713, Amy Y. Kong DRE #01177178, Trust Real Estate. SFAR
- $699,0003 bd1 ba895 sqft520 Felix Way, San Jose, CA 95125For SaleMLS ID #ML82050992, Holly Barr. MLSListings Inc
- $679,9002 bd2 ba988 sqft3341 Innerwick Ln, San Jose, CA 95121For SaleMLS ID #ML82053896, Quoc Duong. MLSListings Inc
- $715,0003 bd3 ba1.2k sqft1706 Bevin Brook Dr, San Jose, CA 95112For SaleMLS ID #ML82039772, Rene Perez. MLSListings Inc
- $685,0003 bd2 ba1k sqft403 Kenbrook Cir, San Jose, CA 95111For SaleMLS ID #ML82025935, Yvonne Zinsman. MLSListings Inc
- $699,0002 bd2 ba1.3k sqft6298 Blauer Ln, San Jose, CA 95135For SaleMLS ID #ML82052379, Bo Baker. MLSListings Inc
- $599,9992 bd2 ba912 sqft677 Yolo Ct, San Jose, CA 95136For SaleMLS ID #ML82051356, Steven Ou. MLSListings Inc
- $929,0003 bd3 ba1.3k sqft4967 Cherry Ave, San Jose, CA 95118For SaleMLS ID #ML82037667, Mike Uhri. MLSListings Inc
- $849,8883 bd2 ba960 sqft2137 Inman Way, San Jose, CA 95122For SaleMLS ID #ML82052440, Lucia Montoya. MLSListings Inc
- $749,0002 bd2 ba1.2k sqft1485 De Rose Way APT 218, San Jose, CA 95126For SaleMLS ID #ML82051144, Dat Huynh. MLSListings Inc
- $769,9502 bd2 ba1k sqft1672 Braddock Ct, San Jose, CA 95125For SaleMLS ID #ML82054408, Joseph Da Rosa. MLSListings Inc
- $915,0003 bd3 ba1.7k sqft2189 Pomme Ct, San Jose, CA 95125For SaleMLS ID #ML82036589, Rene Perez. MLSListings Inc
- $874,8883 bd3 ba1.6k sqft7062 Cypress Point Ct, San Jose, CA 95139For SaleMLS ID #ML82051123, Yasir Aladdin. MLSListings Inc
- $899,0002 bd3 ba1.2k sqft1176 Bird Ave, San Jose, CA 95125For SaleMLS ID #ML82047166, Clint Moore. MLSListings Inc
- $618,0002 bd1 ba816 sqftNot Listed, San Jose, CA 95136For SaleMLS ID #41132145, Jessica Medina. Bay East AOR
Local buyer's agents are ready to help
