Featuring a highly sought-after ground-floor bedroom and full bathroom, this stylish home provides the ultimate flex space ideal for multiple uses, including but not limited to multigenerational living, overnight guests, or a distraction-free home office. Upstairs, the home continues to impress with two spacious bedrooms. The primary bedroom with incredibly large closet space and dual vanity.
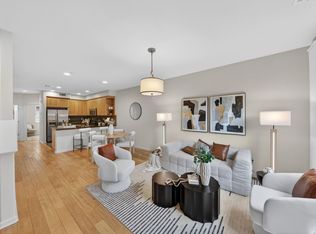
This home is the bright, open-concept main level, perfectly designed for entertaining or cozy nights in. It features a kitchen with granite countertops, recessed lighting, and a convenient breakfast bar that flows seamlessly into the living and dining areas. Abundant natural light floods the space, beautifully enhanced by high ceilings and energy-efficient dual-pane windows.
Everyday living is effortless with premium amenities, including a full-size laundry room, central A/C and heating, and an oversized two-car side-by-side garage. Nestled in a commuter-friendly San Jose neighborhood, with quick access to Silicon Valley & Downtown San Jose, near Highways 87, 280, & 101. Short walk to VTA light rail. Close proximity to shopping centers, major tech employers, dining, & entertainment This low-maintenance, low HOA, move-in-ready home!
For sale
Price cut: $35K (6/4)
$915,000
2189 Pomme Ct, San Jose, CA 95125
3beds
1,731sqft
:
Get pre-qualified$6,528/mo
Townhouse, Residential
Built in 2005
1,158 Square Feet Lot
$908,500 Zestimate®
$529/sqft
$380/mo HOA
What's special
Oversized two-car side-by-side garageHighly sought-after ground-floor bedroomAbundant natural lightBright open-concept main levelHigh ceilingsKitchen with granite countertopsConvenient breakfast bar
- 150 days |
- 655 |
- 19 |
Zillow last checked:
Listing updated:
Listed by:
Rene Perez 02115618 415-690-5667,
ContextRE Inc 415-690-5667
Source: MLSListings Inc,MLS#: ML82036589
Facts & features
Interior
Bedrooms & bathrooms
- Bedrooms: 3
- Bathrooms: 3
- Full bathrooms: 3
Rooms
- Room types: Laundry
Bedroom
- Features: GroundFloorBedroom, WalkinCloset
Bathroom
- Features: DoubleSinks, Granite, PrimaryStallShowers, ShowerandTub, FullonGroundFloor
Dining room
- Features: DiningArea
Family room
- Features: NoFamilyRoom
Kitchen
- Features: Countertop_Granite
Heating
- Central Forced Air Gas, 2 plus Zones
Cooling
- Ceiling Fan(s), Central Air, Zoned
Appliances
- Included: Dishwasher, Disposal, Microwave, Built In Gas Oven/Range, Refrigerator, Washer/Dryer, Water Softener
- Laundry: Inside
Features
- Flooring: Laminate, Tile
Interior area
- Total structure area: 1,731
- Total interior livable area: 1,731 sqft
Video & virtual tour
Property
Parking
- Total spaces: 2
- Parking features: Attached, On Street
- Attached garage spaces: 2
Features
- Patio & porch: Balcony/Patio
- Has view: Yes
- View description: City Lights, Mountain(s)
Lot
- Size: 1,158 Square Feet
Details
- Parcel number: 45627126
- Zoning: R1
- Special conditions: Standard
Construction
Type & style
- Home type: Townhouse
- Property subtype: Townhouse, Residential
Materials
- Foundation: Other
- Roof: Other
Condition
- New construction: No
- Year built: 2005
Utilities & green energy
- Gas: IndividualGasMeters
- Sewer: Public Sewer
- Water: Public
- Utilities for property: Water Public
Community & HOA
HOA
- Has HOA: Yes
- Services included: Insurance
- HOA fee: $380 monthly
Location
- Region: San Jose
Financial & listing details
- Price per square foot: $529/sqft
- Tax assessed value: $745,136
- Annual tax amount: $11,858
- Date on market: 2/27/2026
- Listing agreement: ExclusiveRightToSell
Estimated market value
$908,500
$863,000 - $954,000
$4,228/mo
Price history
| Date | Event | Price |
|---|---|---|
| 6/4/2026 | Price change | $915,000-3.7%$529/sqft |
Source:  MLSListings Inc #ML82036589 Report a problem MLSListings Inc #ML82036589 Report a problem | ||
| 3/21/2026 | Price change | $950,000-9.4%$549/sqft |
Source: MLSListings Inc #ML82036589 Report a problem | ||
| 2/27/2026 | Listed for sale | $1,048,000+6%$605/sqft |
Source: MLSListings Inc #ML82036589 Report a problem | ||
| 9/10/2025 | Listing removed | $988,888$571/sqft |
Source:  CLAW #25554629 Report a problem CLAW #25554629 Report a problem | ||
| 6/19/2025 | Listed for sale | $988,888+59.5%$571/sqft |
Source: CLAW #25554629 Report a problem | ||
| 4/3/2015 | Sold | $620,000+7.1%$358/sqft |
Source: Public Record Report a problem | ||
| 2/18/2015 | Listed for sale | $579,000+5.5%$334/sqft |
Source: Intero Real Estate Services #81451191 Report a problem | ||
| 9/29/2014 | Listing removed | $2,900$2/sqft |
Source: Owner Report a problem | ||
| 8/29/2014 | Listed for rent | $2,900+11.5%$2/sqft |
Source: Owner Report a problem | ||
| 8/26/2014 | Listing removed | $549,000$317/sqft |
Source: CSR Real Estate Services #ML81426751 Report a problem | ||
| 7/31/2014 | Pending sale | $549,000$317/sqft |
Source: CSR Real Estate Services #81426751 Report a problem | ||
| 7/26/2014 | Listed for sale | $549,000-6.8%$317/sqft |
Source: CSR Real Estate Services #81426751 Report a problem | ||
| 11/14/2013 | Listing removed | $588,888$340/sqft |
Source: CENTURY 21 M&M and Associates #81330458 Report a problem | ||
| 10/31/2013 | Price change | $588,888+7.1%$340/sqft |
Source: Century 21 -M & M & Associates #81330458 Report a problem | ||
| 10/19/2013 | Listed for sale | $549,888+26.4%$318/sqft |
Source: Century 21 -M & M & Associates #81330458 Report a problem | ||
| 5/13/2011 | Listing removed | $2,600$2/sqft |
Source: Owner Report a problem | ||
| 5/5/2011 | Listed for rent | $2,600$2/sqft |
Source: Owner Report a problem | ||
| 8/25/2009 | Sold | $435,000-0.9%$251/sqft |
Source: Public Record Report a problem | ||
| 6/27/2009 | Price change | $438,900-2.4%$254/sqft |
Source: foreclosure.com Report a problem | ||
| 6/23/2009 | Price change | $449,900-2.6%$260/sqft |
Source: foreclosure.com Report a problem | ||
| 4/27/2009 | Price change | $461,900-2.5%$267/sqft |
Source: foreclosure.com Report a problem | ||
| 4/1/2009 | Listed for sale | $473,900+15.1%$274/sqft |
Source: foreclosure.com Report a problem | ||
| 2/10/2009 | Sold | $411,800-33.3%$238/sqft |
Source: Public Record Report a problem | ||
| 4/19/2007 | Sold | $617,000$356/sqft |
Source: Public Record Report a problem | ||
Public tax history
| Year | Property taxes | Tax assessment |
|---|---|---|
| 2025 | $11,858 +4.2% | $745,136 +2% |
| 2024 | $11,377 +1.7% | $730,526 +2% |
| 2023 | $11,183 +3.1% | $716,202 +2% |
| 2022 | $10,848 +0.6% | $702,160 +2% |
| 2021 | $10,787 +5.3% | $688,394 +1% |
| 2020 | $10,242 | $681,336 +2% |
| 2019 | $10,242 | $667,978 +2% |
| 2018 | -- | $654,882 +2% |
| 2017 | -- | $642,042 +2% |
| 2016 | $9,658 +35% | $629,454 +34.7% |
| 2015 | $7,155 +8% | $467,196 +2% |
| 2014 | $6,627 | $458,046 +2% |
| 2013 | -- | $449,000 +8.7% |
| 2012 | -- | $413,000 -5.8% |
| 2011 | -- | $438,274 +0.8% |
| 2010 | -- | $435,000 -11.2% |
| 2009 | -- | $490,000 -10.5% |
| 2008 | -- | $547,300 +52.4% |
| 2007 | -- | $359,201 +181.9% |
| 2006 | -- | $127,435 |
Find assessor info on the county website
Monthly payment
Est. payment
Payment breakdown
Explore the cost of this home by adjusting the details. Changes won't be saved.Climate risks
Neighborhood: Fairgrounds
Nearby schools
GreatSchools rating
- 5/10Shirakawa (George, Sr.) Elementary SchoolGrades: K-8Distance: 1.8 mi
- 7/10Yerba Buena High SchoolGrades: 9-12Distance: 2 mi
Schools provided by the listing agent
- District: FranklinMcKinleyElementary
Source: MLSListings Inc. This data may not be complete. We recommend contacting the local school district to confirm school assignments for this home.
- $940,6003 bd3 ba1.7k sqft2183 Pomme Ct, San Jose, CA 95125Off Market

- $751,7002 bd2 ba1.3k sqft2197 Pomme Ct, San Jose, CA 95125Off Market
- $1,006,6003 bd3 ba1.7k sqft2177 Pomme Ct, San Jose, CA 95125Off Market
- $801,8002 bd2 ba1.1k sqft2193 Pomme Ct, San Jose, CA 95125Off Market

- $780,0002 bd2 ba1.1k sqft2174 Sunstruck Ct, San Jose, CA 95125Sold
- $743,0002 bd2 ba1.3k sqft2180 Sunstruck Ct, San Jose, CA 95125Off Market
- $832,2003 bd3 ba1.4k sqft2168 Sunstruck Ct, San Jose, CA 95125Off Market
- $824,8002 bd3 ba1.3k sqft2162 Sunstruck Ct, San Jose, CA 95125Off Market
A local agent can set up tours, give advice and negotiate with sellers.
Similar homes
- $998,0003 bd3 ba1.4k sqft650 Almaden Walk Loop, San Jose, CA 95125For Sale
 MLS ID #ML82044020, Jordan Mott. MLSListings Inc
 - $998,0003 bd3 ba1.4k sqft566 Almaden Walk Loop, San Jose, CA 95125For Sale
 MLS ID #ML82027968, Payal Ramsisaria. MLSListings Inc
 - $969,0003 bd3 ba1.6k sqft3287 Montevarchi St, San Jose, CA 95136For Sale
 MLS ID #ML82052081, Zaid Hanna. MLSListings Inc
 - $699,0003 bd1 ba895 sqft520 Felix Way, San Jose, CA 95125For Sale
 MLS ID #ML82050992, Holly Barr. MLSListings Inc
 - $950,0003 bd3 ba1.4k sqft4892 Indian River Dr, San Jose, CA 95136For SaleMLS ID #ML82053856, Andy Tse. MLSListings Inc
- $929,0003 bd3 ba1.3k sqft4967 Cherry Ave, San Jose, CA 95118For SaleMLS ID #ML82037667, Mike Uhri. MLSListings Inc
- $950,0003 bd3 ba1.8k sqft428 Whistler Pl, San Jose, CA 95123For SaleMLS ID #ML82051780, Michael Adari. MLSListings Inc
- $825,0003 bd3 ba1.5k sqft691 N Capitol Ave Unit 4, San Jose, CA 95133For SaleMLS ID #ML82054421, Ron Laserna. MLSListings Inc
- $928,8004 bd3 ba1.5k sqft803 Beaver Creek Way, San Jose, CA 95133For SaleMLS ID #ML82052295, Yating Lyu. MLSListings Inc
- $749,8883 bd2 ba1.4k sqft1310 Saddle Rack St APT 352, San Jose, CA 95126For SaleMLS ID #41142521, Kevin Berg. CCAR
- $775,0003 bd3 ba1.3k sqft3468 Sugarcreek Dr, San Jose, CA 95121For SaleMLS ID #226076237, Brandon Joaquin. MetroList Services of CA
- $938,5003 bd3 ba1.3k sqft6121 Lambeck Ln, San Jose, CA 95119For SaleMLS ID #ML82040953, Geeta Phadte. MLSListings Inc
- $1,073,0003 bd3 ba1.8k sqft186 William Manly St Unit 7, San Jose, CA 95136For SaleMLS ID #ML82051415, Mi Jee. MLSListings Inc
- $788,0003 bd2 ba1.2k sqft4047 Truckee Ct, San Jose, CA 95136For SaleMLS ID #ML82032016, Kyu Il Hong. MLSListings Inc
- $850,0003 bd3 ba1.1k sqft2808 Quest Ct, San Jose, CA 95148For SaleMLS ID #ML82033986, Meggie Collins. MLSListings Inc
- $978,0003 bd3 ba1.5k sqft2287 Woodset Dr, San Jose, CA 95116For SaleMLS ID #ML82053782, David Dietrich. MLSListings Inc
- $939,0003 bd3 ba1.4k sqft63 Ede Ln, Milpitas, CA 95035For SaleMLS ID #ML82047783, Michelle Lin. MLSListings Inc
- $715,0003 bd3 ba1.2k sqft1706 Bevin Brook Dr, San Jose, CA 95112For SaleMLS ID #ML82039772, Rene Perez. MLSListings Inc
- $998,8004 bd2 ba1.4k sqft1120 Locust St, San Jose, CA 95110For SaleMLS ID #ML82044909, Robert Garcia. MLSListings Inc
- $768,9992 bd2 ba995 sqft1751 Braddock Ct, San Jose, CA 95125For SaleMLS ID #ML82036821, Brittany Barnes. MLSListings Inc
Local buyer's agents are ready to help
