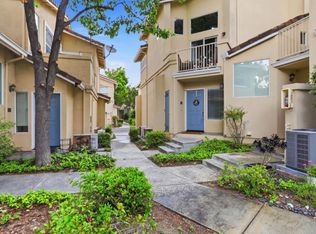
Gorgeous 3 Bedroom, 2.5 Bath Townhouse in South San Jose. Quiet corner lot location with lots of natural light. Gourmet kitchen with granite countertops, gas stove/range, built in microwave, and lots of cabinet space. Informal dining area and formal dining room. Laminate flooring in the living room, wood burning fireplace, recessed lighting, and ultra high ceilings. Spacious backyard area with a built in composite deck and lots of room for planters, patio furniture, and BBQ equipment. Master bedroom suite showcases a spacious walk-in-closet, dual sinks, and a roomy walk-in shower. Indoor washer/dryer area with built in laundry storage space. Updated lighting fixtures throughout and central A/C. Clean side-by-side 2 car garage. Close distance to VTA, Hwys 280/680/87/85, Cottle Park, Tennis Courts, Edenvale Gardens, Walking Trails, numerous restaurants/shopping centers, and a short drive to major high-tech companies. Pet friendly community with resort style pool area, mature trees, well maintained greenbelts, and very low HOA fee at $383/month.
For sale
Price cut: $80K (8/1)
$815,000
25 Deer Run Cir, San Jose, CA 95136
3beds
1,452sqft
Townhouse, Residential
Built in 1988
1,273 Square Feet Lot
$-- Zestimate®
$561/sqft
$383/mo HOA
What's special
- 159 days
- 874
- 56
Zillow last checked:
Listing updated:
Listed by:
William Tran 01510440 408-506-1746,
Elite Realty Services 408-625-1500
Source: MLSListings Inc,MLS#: ML82041379
Facts & features
Interior
Bedrooms & bathrooms
- Bedrooms: 3
- Bathrooms: 3
- Full bathrooms: 2
- 1/2 bathrooms: 1
Dining room
- Features: DiningArea
Family room
- Features: KitchenFamilyRoomCombo
Kitchen
- Features: Countertop_Granite
Heating
- Central Forced Air
Cooling
- Central Air
Appliances
- Included: Dishwasher, Disposal, Microwave, Gas Oven, Gas Oven/Range, Refrigerator, Washer/Dryer
Features
- High Ceilings, Walk-In Closet(s)
- Flooring: Carpet, Laminate, Tile
- Fireplace features: Living Room
Interior area
- Total structure area: 1,452
- Total interior livable area: 1,452 sqft
Property
Parking
- Total spaces: 2
- Parking features: Attached
- Attached garage spaces: 2
Features
- Stories: 2
- Pool features: Community
Lot
- Size: 1,273 Square Feet
Details
- Parcel number: 68506044
- Zoning: A-PD
- Special conditions: Standard
Construction
Type & style
- Home type: Townhouse
- Property subtype: Townhouse, Residential
Materials
- Foundation: Slab
- Roof: Composition
Condition
- New construction: No
- Year built: 1988
Utilities & green energy
- Gas: PublicUtilities
- Water: Public
- Utilities for property: Public Utilities, Water Public
Community & HOA
HOA
- Has HOA: Yes
- HOA fee: $383 monthly
Location
- Region: San Jose
Financial & listing details
- Price per square foot: $561/sqft
- Tax assessed value: $936,302
- Date on market: 4/2/2026
- Listing agreement: ExclusiveRightToSell
Estimated market value
Not available
Estimated sales range
Not available
Not available
Price history
| Date | Event | Price |
|---|---|---|
| 8/1/2026 | Price change | $815,000-8.9%$561/sqft |
Source:  MLSListings Inc #ML82041379 Report a problem MLSListings Inc #ML82041379 Report a problem | ||
| 7/7/2026 | Price change | $895,000-3.7%$616/sqft |
Source: MLSListings Inc #ML82041379 Report a problem | ||
| 4/2/2026 | Listed for sale | $929,000+7.4%$640/sqft |
Source: MLSListings Inc #ML82041379 Report a problem | ||
| 10/15/2021 | Sold | $865,000+303.3%$596/sqft |
Source: Public Record Report a problem | ||
| 4/30/1997 | Sold | $214,500$148/sqft |
Source: Public Record Report a problem | ||
Public tax history
| Year | Property taxes | Tax assessment |
|---|---|---|
| 2026 | -- | $936,302 +2% |
| 2025 | $12,630 +2.2% | $917,944 +2% |
| 2024 | $12,352 +1.4% | $899,946 +2% |
| 2023 | $12,180 +0.6% | $882,300 +2% |
| 2022 | $12,106 +128.6% | $865,000 +168% |
| 2021 | $5,296 +2.9% | $322,723 +1% |
| 2020 | $5,146 | $319,415 +2% |
| 2019 | $5,146 +5.5% | $313,153 +2% |
| 2018 | $4,877 | $307,014 +2% |
| 2017 | $4,877 +1.5% | $300,995 +2% |
| 2016 | $4,806 +7.5% | $295,094 +1.5% |
| 2015 | $4,471 +15.6% | $290,663 +2% |
| 2014 | $3,868 | $284,971 +0.5% |
| 2013 | -- | $283,684 +2% |
| 2012 | -- | $278,123 +2% |
| 2011 | -- | $272,671 +0.8% |
| 2010 | -- | $270,634 -0.2% |
| 2009 | -- | $271,278 +2% |
| 2008 | -- | $265,960 +2% |
| 2007 | -- | $260,746 +2% |
| 2006 | -- | $255,634 +2% |
| 2005 | -- | $250,623 +2% |
| 2004 | -- | $245,710 +1.9% |
| 2003 | -- | $241,208 +2% |
| 2002 | -- | $236,480 +2% |
| 2001 | -- | $231,844 |
Find assessor info on the county website
Monthly payment
Est. payment
Payment breakdown
Explore the cost of this home by adjusting the details. Changes won't be saved.Climate risks
Neighborhood: Blossom Valley
Nearby schools
Schools provided by the listing agent
- District: OakGroveElementary
Source: MLSListings Inc. This data may not be complete. We recommend contacting the local school district to confirm school assignments for this home.
Similar homes
- $950,0003 bd3 ba1.4k sqft4892 Indian River Dr, San Jose, CA 95136For Sale
 MLS ID #ML82053856, Andy Tse. MLSListings Inc
 - $789,0002 bd3 ba1.3k sqft130 Baroni Ave APT 37, San Jose, CA 95136For Sale
 MLS ID #ML82056114, Aman Jain. MLSListings Inc
 - $839,0003 bd3 ba1.4k sqft3440 Brushcreek Way, San Jose, CA 95121For Sale
 MLS ID #ML82056939, Sylvia Lee. MLSListings Inc
 - $849,0003 bd3 ba1.4k sqft552 Cityscape Pl, San Jose, CA 95136For Sale
 MLS ID #ML82043903, Zaid Hanna. MLSListings Inc
Local buyer's agents are ready to help
