Spacious East Foothills townhome in San Jose where beautiful hillside views, generous living spaces & exceptional privacy create a peaceful place to call home. With no neighbors above or below, the home offers the feel & privacy buyers often seek in a single-family residence, paired with the convenience of townhome living. Step through the welcoming foyer & upstairs into expansive, light-filled living areas framed by wall-to-wall windows. The inviting living room features a cozy fireplace & sliding doors opening to a spacious balconyperfect for relaxing while enjoying the surrounding foothill views. Generously sized bedrooms offer direct access to the private rear patio, while the primary features a walk-in closet area with its own sink & built-in safe. New laminate flooring enhances most living areas. A 2-car driveway plus oversized attached 2-car garage with direct interior access provides exceptional parking, storage & flexibility rarely found at this price point. Enjoy community amenities including a pool & clubhouse, with Alum Rock Park, scenic Mt. Hamilton, hiking, biking & equestrian trails nearby. Downtown San Jose, shopping, dining, major employers & commute routes remain within easy reach. A unique opportunity you will love & enjoy. STOP BY OPEN HOUSE SAT 1-4 PM
For sale
Price cut: $26K (9/10)
$799,000
109 Spyglass Hill Rd, San Jose, CA 95127
2beds
1,319sqft
Townhouse, Residential
Built in 1980
-- sqft lot
$786,500 Zestimate®
$606/sqft
$565/mo HOA
What's special
- 43 days
- 714
- 38
Zillow last checked:
Listing updated:
Listed by:
Guadalupe Silva 01298641 408-839-9009,
Guadalupe M Silva, Broker 408-839-9009
Source: MLSListings Inc,MLS#: ML82058523
Facts & features
Interior
Bedrooms & bathrooms
- Bedrooms: 2
- Bathrooms: 1
- Full bathrooms: 1
Bedroom
- Features: WalkinCloset
Bathroom
- Features: DoubleSinks, ShowerandTub
Dining room
- Features: DiningArea
Family room
- Features: NoFamilyRoom
Kitchen
- Features: Countertop_Tile, Pantry
Heating
- Central Forced Air
Cooling
- Central Air
Appliances
- Included: Dishwasher, Electric Oven/Range, Refrigerator, Washer/Dryer
- Laundry: In Garage
Features
- Flooring: Laminate, Tile, Vinyl Linoleum
- Number of fireplaces: 1
- Fireplace features: Wood Burning
Interior area
- Total structure area: 1,319
- Total interior livable area: 1,319 sqft
Video & virtual tour
Property
Parking
- Total spaces: 2
- Parking features: Attached, Guest
- Attached garage spaces: 2
Accessibility
- Accessibility features: Grip-Accessible Features, Parking
Features
- Stories: 2
- Pool features: Community
Details
- Parcel number: 61254005
- Zoning: RM-CL
- Special conditions: Standard
Construction
Type & style
- Home type: Townhouse
- Property subtype: Townhouse, Residential
Materials
- Foundation: Concrete Perimeter and Slab
- Roof: Shingle
Condition
- New construction: No
- Year built: 1980
Utilities & green energy
- Gas: PublicUtilities
- Utilities for property: Water Connected, Public Utilities
Community & HOA
HOA
- Has HOA: Yes
- HOA fee: $565 monthly
Location
- Region: San Jose
Financial & listing details
- Price per square foot: $606/sqft
- Tax assessed value: $623,568
- Date on market: 8/21/2026
- Listing agreement: ExclusiveAgency
- Listing terms: CalVetLoan, CashorConventionalLoan
Estimated market value
$786,500
$747,000 - $826,000
$2,944/mo
Price history
| Date | Event | Price |
|---|---|---|
| 9/10/2026 | Price change | $799,000-3.2%$606/sqft |
Source:  MLSListings Inc #ML82058523 Report a problem MLSListings Inc #ML82058523 Report a problem | ||
| 8/21/2026 | Listed for sale | $825,000+275.9%$625/sqft |
Source: MLSListings Inc #ML82058523 Report a problem | ||
| 12/2/2020 | Sold | $219,500-60.7%$166/sqft |
Source: Public Record Report a problem | ||
| 7/31/2019 | Sold | $559,000$424/sqft |
Source: Public Record Report a problem | ||
| 7/6/2019 | Pending sale | $559,000$424/sqft |
Source: Realty World - Villa California Report a problem | ||
| 7/3/2019 | Listed for sale | $559,000$424/sqft |
Source: Realty World - Villa California Report a problem | ||
Public tax history
| Year | Property taxes | Tax assessment |
|---|---|---|
| 2026 | -- | $623,568 +2% |
| 2025 | $7,367 -21.6% | $611,342 +2% |
| 2024 | $9,394 +2% | $599,356 +2% |
| 2023 | $9,208 +1.9% | $587,604 +2% |
| 2022 | $9,034 +3.5% | $576,084 +2% |
| 2021 | $8,726 +2% | $564,790 +1% |
| 2020 | $8,558 | $559,000 +144.7% |
| 2019 | $8,558 +104.2% | $228,412 +2% |
| 2018 | $4,192 | $223,934 +2% |
| 2017 | $4,192 +0.1% | $219,544 +2% |
| 2016 | $4,186 +6.3% | $215,240 +1.5% |
| 2015 | $3,940 +13.2% | $212,008 +2% |
| 2014 | $3,480 | $207,856 +0.5% |
| 2013 | -- | $206,918 +2% |
| 2012 | -- | $202,861 +2% |
| 2011 | -- | $198,884 +0.8% |
| 2010 | -- | $197,399 -0.2% |
| 2009 | -- | $197,869 +2% |
| 2008 | -- | $193,991 +2% |
| 2007 | -- | $190,188 +2% |
| 2006 | -- | $186,460 +2% |
| 2005 | -- | $182,805 +2% |
| 2004 | -- | $179,221 +1.9% |
| 2003 | -- | $175,937 +2% |
| 2002 | -- | $172,489 +2% |
| 2001 | -- | $169,108 |
Find assessor info on the county website
Monthly payment
Est. payment
Payment breakdown
Explore the cost of this home by adjusting the details. Changes won't be saved.Climate risks
Neighborhood: Berryessa
Nearby schools
Schools provided by the listing agent
- Elementary: LindaVistaElementary_1
- High: JamesLickHigh
- District: AlumRockUnionElementary
Source: MLSListings Inc. This data may not be complete. We recommend contacting the local school district to confirm school assignments for this home.
- $766,3002 bd1 ba1.3k sqft107 Spyglass Hill Rd, San Jose, CA 95127Off Market
- $839,7003 bd2 ba1.7k sqft111 Spyglass Hill Rd, San Jose, CA 95127Off Market
- $855,8003 bd3 ba1.7k sqft113 Spyglass Hill Rd, San Jose, CA 95127Off Market
- $709,3002 bd1 ba1.3k sqft105 Spyglass Hill Rd, San Jose, CA 95127Off Market
Similar homes
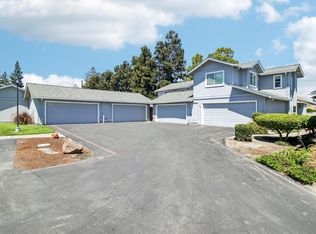
- $798,0002 bd2 ba1.4k sqft655 Martinique Ct, San Jose, CA 95123For Sale
 MLS ID #ML82062464, Ali Naimi. MLSListings Inc
 - $820,0003 bd3 ba1.4k sqft3440 Brushcreek Way, San Jose, CA 95121For Sale
 MLS ID #ML82056939, Sylvia Lee. MLSListings Inc
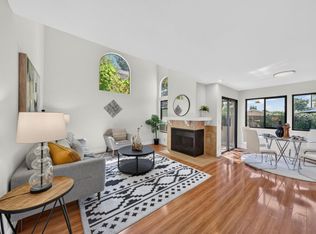
 - $930,0002 bd3 ba1.4k sqft1205 Sierra Village Way, San Jose, CA 95132For Sale
 MLS ID #ML82062247, Vishal Karnik. MLSListings Inc
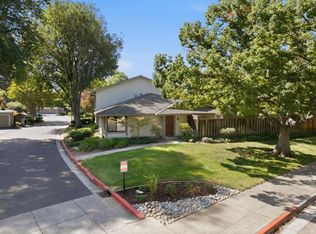
 - $897,0002 bd2 ba1.1k sqft1113 Alonso Dr, San Jose, CA 95126For Sale
 MLS ID #ML82062975, Bill Robertson. MLSListings Inc
