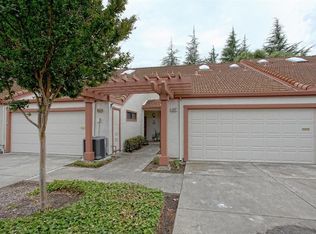
Welcome to 1919 Mountain Creek Ct. A beautifully updated two-story townhome in the gated Terrace Hills community of Evergreen. This turn-key home features two spacious primary suites, each with its own en-suite bathroom, plus a convenient half bath on the main level. The open-concept floor plan showcases luxury flooring, a cozy custom fireplace, dual skylights, and abundant natural light, along with a gourmet kitchen that features granite waterfall countertops, a breakfast bar, premium stainless steel induction appliances, and a custom walk-in pantry. Recent upgrades include fresh interior paint, a new Carrier central A/C system, a remodeled secondary bathroom with custom tile and frameless glass shower, a replaced main water line, a MyQ smart garage door opener, smart home lighting, a Ring security system, and Blink cameras. A private patio, balcony, and attached two-car garage with laundry complete the home. Residents enjoy resort-style amenities including two pools, a spa, tennis and basketball courts, clubhouse, dog park, greenbelts, RV storage, and gated security patrols. Conveniently located near Evergreen Village Square, Lake Cunningham Regional Park, shopping, dining, major commuter routes, and Silicon Valley employers.
For sale
$829,888
1919 Mountain Creek Ct, San Jose, CA 95148
2beds
1,473sqft
:
Get pre-qualified$6,227/mo
Condominium, Residential
Built in 1981
-- sqft lot
$818,500 Zestimate®
$563/sqft
$598/mo HOA
What's special
- 27 days |
- 609 |
- 31 |
Zillow last checked:
Listing updated:
Listed by:
Audrey Carlos-Quiggins 02047667 650-815-1950,
Real Estate Experts ERA Powered 408-427-9220
Source: MLSListings Inc,MLS#: ML82054186
Facts & features
Interior
Bedrooms & bathrooms
- Bedrooms: 2
- Bathrooms: 3
- Full bathrooms: 2
- 1/2 bathrooms: 1
Bedroom
- Features: PrimarySuiteRetreat, PrimaryBedroom2plus
Bathroom
- Features: PrimaryStallShowers, ShowerandTub, ShoweroverTub1, Skylight, Tile, UpdatedBaths, HalfonGroundFloor
Dining room
- Features: BreakfastNook, DiningArea
Family room
- Features: NoFamilyRoom
Kitchen
- Features: _220VoltOutlet, Countertop_Granite, ExhaustFan, Hookups_Gas, IslandwithSink, Pantry
Heating
- Central Forced Air, Fireplace(s)
Cooling
- Ceiling Fan(s), Central Air
Appliances
- Included: Dishwasher, Exhaust Fan, Disposal, Range Hood, Microwave, Gas Oven/Range, Refrigerator, Washer/Dryer
- Laundry: In Garage
Features
- High Ceilings, One Or More Skylights, Vaulted Ceiling(s)
- Flooring: Laminate, Tile
- Number of fireplaces: 1
- Fireplace features: Gas, Living Room
Interior area
- Total structure area: 1,473
- Total interior livable area: 1,473 sqft
Video & virtual tour
Property
Parking
- Total spaces: 2
- Parking features: Attached, Common
- Attached garage spaces: 2
Features
- Stories: 2
- Patio & porch: Balcony/Patio
- Exterior features: Back Yard, Fenced, Tennis Court(s)
- Pool features: Community, In Ground
- Spa features: Other, Spa/HotTub
- Fencing: Back Yard,Wood
- Has view: Yes
- View description: City Lights, Hills, Mountain(s)
Lot
- Size: 2,050 Square Feet
Details
- Additional structures: PoolHouse, TennisRaquetball
- Parcel number: 65433051
- Zoning: R1-8P
- Special conditions: Standard
Construction
Type & style
- Home type: Condo
- Property subtype: Condominium, Residential
Materials
- Foundation: Slab
- Roof: Tile
Condition
- New construction: No
- Year built: 1981
Utilities & green energy
- Gas: NaturalGas
- Sewer: Public Sewer
- Water: Public
- Utilities for property: Natural Gas Available, Water Public
Community & HOA
HOA
- Has HOA: Yes
- Amenities included: Basketball Court Indoor Half, Club House, Community Pool, Community Security Gate, Garden Greenbelt Trails
- HOA fee: $598 monthly
Location
- Region: San Jose
Financial & listing details
- Price per square foot: $563/sqft
- Tax assessed value: $525,386
- Annual tax amount: $8,111
- Date on market: 7/16/2026
- Listing agreement: ExclusiveRightToSell
- Listing terms: CashorConventionalLoan
Estimated market value
$818,500
$778,000 - $859,000
$3,393/mo
Price history
| Date | Event | Price |
|---|---|---|
| 7/16/2026 | Listed for sale | $829,888+107.5%$563/sqft |
Source:  MLSListings Inc #ML82054186 Report a problem MLSListings Inc #ML82054186 Report a problem | ||
| 6/11/2008 | Sold | $400,000+0.3%$272/sqft |
Source: Public Record Report a problem | ||
| 3/13/2008 | Listed for sale | $399,000-24.6%$271/sqft |
Source: Coldwell Banker** #765596 Report a problem | ||
| 3/23/2006 | Sold | $529,000+51.1%$359/sqft |
Source: Public Record Report a problem | ||
| 1/8/2004 | Sold | $350,000$238/sqft |
Source: Public Record Report a problem | ||
Public tax history
| Year | Property taxes | Tax assessment |
|---|---|---|
| 2025 | $8,111 +2.1% | $525,386 +2% |
| 2024 | $7,947 +3.8% | $515,086 +2% |
| 2023 | $7,655 +0.8% | $504,988 +2% |
| 2022 | $7,597 -0.2% | $495,088 +2% |
| 2021 | $7,611 +4.3% | $485,382 +1% |
| 2020 | $7,299 | $480,406 +2% |
| 2019 | $7,299 +5.5% | $470,988 +2% |
| 2018 | $6,917 | $461,754 +2% |
| 2017 | $6,917 +1.4% | $452,700 +2% |
| 2016 | $6,822 +3.4% | $443,824 +1.5% |
| 2015 | $6,600 +8.1% | $437,158 +2% |
| 2014 | $6,104 | $428,596 +33.9% |
| 2013 | -- | $320,000 +19.9% |
| 2012 | -- | $267,000 -7% |
| 2011 | -- | $287,000 -14.1% |
| 2010 | -- | $334,000 -1.8% |
| 2009 | -- | $340,000 -27% |
| 2008 | -- | $465,600 -11% |
| 2007 | -- | $523,300 +43.7% |
| 2006 | -- | $364,140 +2% |
| 2005 | -- | $357,000 +110.5% |
| 2004 | -- | $169,619 +1.9% |
| 2003 | -- | $166,511 +2% |
| 2002 | -- | $163,247 +2% |
| 2001 | -- | $160,047 |
Find assessor info on the county website
Monthly payment
Est. payment
Payment breakdown
Explore the cost of this home by adjusting the details. Changes won't be saved.Climate risks
Neighborhood: East San Jose
Nearby schools
GreatSchools rating
- 3/10Valle Vista Elementary SchoolGrades: K-5Distance: 0.4 mi
- 5/10August Boeger Middle SchoolGrades: 6-8Distance: 0.4 mi
- 4/10Mt. Pleasant High SchoolGrades: 9-12Distance: 0.8 mi
Schools provided by the listing agent
- District: MtPleasantElementary
Source: MLSListings Inc. This data may not be complete. We recommend contacting the local school district to confirm school assignments for this home.
- $811,8003 bd3 ba1.7k sqft1923 Mountain Creek Ct, San Jose, CA 95148Off Market
- $754,1002 bd2 ba1.4k sqft1915 Mountain Creek Ct, San Jose, CA 95148Off Market
- $800,4002 bd3 ba1.5k sqft1911 Mountain Creek Ct, San Jose, CA 95148Off Market
- $760,0002 bd2 ba1.4k sqft1907 Mountain Creek Ct, San Jose, CA 95148Off Market
- $848,3003 bd2 ba1.7k sqft3519 Flint Creek Dr, San Jose, CA 95148Off Market
- $898,3003 bd3 ba1.7k sqft1903 Mountain Creek Ct, San Jose, CA 95148Off Market
- $847,600-- bd-- ba-- sqft1903 Mountain Creek Ct #3, San Jose, CA 95148Off Market
- $789,9002 bd3 ba1.4k sqft3517 Flint Creek Dr, San Jose, CA 95148Off Market
A local agent can set up tours, give advice and negotiate with sellers.
Similar homes
- $839,0003 bd3 ba1.4k sqft3440 Brushcreek Way, San Jose, CA 95121For Sale
 MLS ID #ML82056939, Sylvia Lee. MLSListings Inc
 - $899,0002 bd1 ba1.1k sqft180 N Cragmont Ave, San Jose, CA 95127For Sale
 MLS ID #ML82056859, Cheryl Meheula. MLSListings Inc
 - $948,8883 bd2 ba1.2k sqft2561 Yerba Bank Ct, San Jose, CA 95121For Sale
 MLS ID #ML82054979, Michael Riese. MLSListings Inc
 - $835,0003 bd2 ba1.8k sqft7033 Via Valverde, San Jose, CA 95135For Sale
 MLS ID #ML82053780, Sergio Ascencio. MLSListings Inc
 - $850,0002 bd2 ba1.3k sqft131 Union Ave Unit H, Campbell, CA 95008For SaleMLS ID #ML82056332, Helen Chong. MLSListings Inc
- $785,0002 bd2 ba1.2k sqft39 Bassett St, San Jose, CA 95110For SaleMLS ID #ML82055510, Zdenka Zee Mahan. MLSListings Inc
- $719,0002 bd2 ba1.5k sqft6202 Gerdts Dr, San Jose, CA 95135For SaleMLS ID #ML82056090, Tien Dam. MLSListings Inc
- $748,0002 bd1 ba837 sqft1149 Ribisi Cir, San Jose, CA 95131For SaleMLS ID #ML82057408, Dan Hang. MLSListings Inc
- $849,0003 bd2 ba1.7k sqft7305 Via Granja, San Jose, CA 95135For SaleMLS ID #ML82042190, Lisa Sgarlato. MLSListings Inc
- $769,8882 bd2 ba1.4k sqft7724 Kilmarnok Dr, San Jose, CA 95135For SaleMLS ID #ML82044837, Suzanne Rodda. MLSListings Inc
- $789,0002 bd3 ba1.3k sqft130 Baroni Ave APT 37, San Jose, CA 95136For SaleMLS ID #ML82056114, Aman Jain. MLSListings Inc
- $888,0002 bd2 ba1k sqft3537 Jasmine Cir, San Jose, CA 95135For SaleMLS ID #ML82045612, Steve Vu. MLSListings Inc
- $899,8882 bd3 ba1.7k sqft7711 Galloway Dr, San Jose, CA 95135For SaleMLS ID #ML82052686, Suzanne Rodda. MLSListings Inc
- $874,9002 bd1 ba938 sqft1184 Sunny Ct, San Jose, CA 95116For SaleMLS ID #ML82053814, Kimberly Nicholson. MLSListings Inc
- $875,0002 bd3 ba1.7k sqft7502 Deveron Ct, San Jose, CA 95135For SaleMLS ID #ML82043370, Jill Curry. MLSListings Inc
- $595,0002 bd2 ba1.3k sqft63 Silcreek Dr, San Jose, CA 95116For SaleMLS ID #ML82048552, Carol Cruz. MLSListings Inc
- $875,0003 bd3 ba1.4k sqft552 Cityscape Pl, San Jose, CA 95136For SaleMLS ID #ML82043903, Zaid Hanna. MLSListings Inc
- $675,0002 bd2 ba976 sqft1547 Four Oaks Cir, San Jose, CA 95131For SaleMLS ID #ML82054596, Erfan Modir. MLSListings Inc
- $899,9992 bd2 ba1.8k sqft3123 Lake Trasimeno Dr, San Jose, CA 95135For SaleMLS ID #ML82036708, Cristina Soto. MLSListings Inc
- $815,0003 bd3 ba1.4k sqft25 Deer Run Cir, San Jose, CA 95136For SaleMLS ID #ML82041379, William Tran. MLSListings Inc
Local buyer's agents are ready to help
