Welcome to this stunning, turn-key townhouse nestled in the highly desirable Baroni Green community of Blossom Valley. Spanning 1,390 square feet of bright and airy living space, this home features a highly functional two-story layout with vaulted ceilings, a cozy fireplace, and beautiful hardwood floors. The spacious kitchen features updated cabinetry, sleek stainless-steel appliances, a gas cooking range/oven, reverse osmosis system for purified drinking water, and ample counter space for the home chef. The floor plan offers 2 large bedroomsincluding a primary suite with a walk-in closet2.5 bathrooms, and a dedicated home office perfect for remote work or a bonus studio. Premium mechanical and smart home upgrades provide complete peace of mind, featuring a new water heater, a whole-house water softener system, a Nest thermostat, and a Ring doorbell accompanied by a security camera/light in the backyard. Enjoy the ultimate convenience of a private, attached garage alongside access to pristine community amenities, including a refreshing pool, spa, and playground. Located just minutes from local parks, retail, dining, and major commute corridors, this pristine property blends modern comfort and suburban convenience seamlessly. Schedule your tour today!
For sale
$789,000
130 Baroni Ave APT 37, San Jose, CA 95136
2beds
1,390sqft
:
Get pre-qualified$5,782/mo
Townhouse, Residential
Built in 1981
3,396 Square Feet Lot
$781,400 Zestimate®
$568/sqft
$480/mo HOA
What's special
- 7 days |
- 523 |
- 26 |
Zillow last checked:
Listing updated:
Listed by:
Aman Jain 02220311 408-391-5823,
Alliance Bay Realty 510-742-6600
Source: MLSListings Inc,MLS#: ML82056114
Facts & features
Interior
Bedrooms & bathrooms
- Bedrooms: 2
- Bathrooms: 3
- Full bathrooms: 2
- 1/2 bathrooms: 1
Rooms
- Room types: Bonus Room, Office
Bedroom
- Features: WalkinCloset
Bathroom
- Features: ShowerandTub, StallShower, Tile, UpdatedBaths
Dining room
- Features: DiningArea
Family room
- Features: SeparateFamilyRoom
Kitchen
- Features: _220VoltOutlet, Hookups_Gas, Hookups_IceMaker, Pantry
Heating
- Central Forced Air Gas, Fireplace(s)
Cooling
- Central Air
Appliances
- Included: Gas Cooktop, Dishwasher, Freezer, Disposal, Microwave, Gas Oven, Gas Oven/Range, Refrigerator, Dryer, Washer
- Laundry: Gas Dryer Hookup
Features
- Vaulted Ceiling(s), Walk-In Closet(s)
- Flooring: Hardwood, Other
- Number of fireplaces: 1
- Fireplace features: Gas Starter
Interior area
- Total structure area: 1,390
- Total interior livable area: 1,390 sqft
Property
Parking
- Total spaces: 1
- Parking features: Assigned, Guest, Off Street
- Garage spaces: 1
Features
- Stories: 2
- Patio & porch: Balcony/Patio
- Exterior features: Back Yard
- Pool features: Community, Fenced, Heated, In Ground
- Spa features: Other, Spa/HotTub
- Fencing: Back Yard
- Has view: Yes
- View description: None
Lot
- Size: 3,396 Square Feet
Details
- Parcel number: 46261037
- Zoning: R3AH
- Special conditions: Standard
Construction
Type & style
- Home type: Townhouse
- Architectural style: Traditional
- Property subtype: Townhouse, Residential
Materials
- Concrete
- Foundation: Crawl Space
- Roof: Composition
Condition
- New construction: No
- Year built: 1981
Utilities & green energy
- Gas: IndividualGasMeters
- Sewer: Public Sewer
- Water: Public
- Utilities for property: Water Public
Community & HOA
HOA
- Has HOA: Yes
- Amenities included: Club House, Community Pool
- HOA fee: $480 monthly
Location
- Region: San Jose
Financial & listing details
- Price per square foot: $568/sqft
- Tax assessed value: $806,520
- Annual tax amount: $10,685
- Date on market: 7/30/2026
- Listing agreement: ExclusiveRightToSell
- Listing terms: FHA, CashorConventionalLoan
Estimated market value
$781,400
$742,000 - $820,000
$3,606/mo
Price history
| Date | Event | Price |
|---|---|---|
| 7/31/2026 | Listed for sale | $789,000+9.1%$568/sqft |
Source:  MLSListings Inc #ML82056114 Report a problem MLSListings Inc #ML82056114 Report a problem | ||
| 3/5/2019 | Sold | $723,000+1.3%$520/sqft |
Source: Public Record Report a problem | ||
| 1/29/2019 | Listed for sale | $714,000$514/sqft |
Source: HomeCoin.com #ML81732698 Report a problem | ||
| 1/29/2019 | Pending sale | $714,000$514/sqft |
Source: HomeCoin.com #ML81732698 Report a problem | ||
| 1/19/2019 | Price change | $714,000-4.8%$514/sqft |
Source: HomeCoin.com #ML81732698 Report a problem | ||
| 12/9/2018 | Price change | $749,900-5.1%$539/sqft |
Source: HomeCoin.com #ML81732698 Report a problem | ||
| 12/5/2018 | Listed for sale | $790,000+37.4%$568/sqft |
Source: HomeCoin.com #ML81732698 Report a problem | ||
| 1/17/2017 | Sold | $575,000$414/sqft |
Source: Public Record Report a problem | ||
| 12/16/2016 | Pending sale | $575,000$414/sqft |
Source: Realty One Group - World Properties #ML81631527 Report a problem | ||
| 11/11/2016 | Listed for sale | $575,000+22.6%$414/sqft |
Source: Realty One Group - World Properties #ML81631527 Report a problem | ||
| 7/21/2016 | Sold | $469,000+109.5%$337/sqft |
Source: Public Record Report a problem | ||
| 7/6/2016 | Price change | $223,840+49.2%$161/sqft |
Source: Auction.com Report a problem | ||
| 6/22/2016 | Price change | $150,000$108/sqft |
Source: Auction.com Report a problem | ||
| 4/27/2016 | Listed for sale | -- |
Source: Auction.com Report a problem | ||
Public tax history
| Year | Property taxes | Tax assessment |
|---|---|---|
| 2025 | $10,685 +2.3% | $806,520 +2% |
| 2024 | $10,445 +1.3% | $790,706 +2% |
| 2023 | $10,312 +0.4% | $775,202 +2% |
| 2022 | $10,271 +11.3% | $760,002 +13.1% |
| 2021 | $9,231 +5% | $672,000 +4.7% |
| 2020 | $8,793 | $642,000 +7.3% |
| 2019 | $8,793 +8.7% | $598,230 +2% |
| 2018 | $8,090 | $586,500 +7.6% |
| 2017 | $8,090 +5.3% | $545,000 +129.2% |
| 2016 | $7,686 +127.7% | $237,761 +1.5% |
| 2015 | $3,376 +5.9% | $234,191 +2% |
| 2014 | $3,189 | $229,605 +0.5% |
| 2013 | -- | $228,568 +2% |
| 2012 | -- | $224,087 +2% |
| 2011 | -- | $219,694 +0.8% |
| 2010 | -- | $218,053 -0.2% |
| 2009 | -- | $218,572 +2% |
| 2008 | -- | $214,287 +2% |
| 2007 | -- | $210,086 +2% |
| 2006 | -- | $205,968 +2% |
| 2005 | -- | $201,930 +2% |
| 2004 | -- | $197,972 +1.9% |
| 2003 | -- | $194,344 +2% |
| 2002 | -- | $190,534 +2% |
| 2001 | -- | $186,799 |
Find assessor info on the county website
Monthly payment
Est. payment
Payment breakdown
Explore the cost of this home by adjusting the details. Changes won't be saved.Climate risks
Neighborhood: Blossom Valley
Nearby schools
GreatSchools rating
- 6/10Parkview Elementary SchoolGrades: K-6Distance: 0.3 mi
- 2/10Davis (Caroline) Intermediate SchoolGrades: 7-8Distance: 1.6 mi
- 5/10Andrew P. Hill High SchoolGrades: 9-12Distance: 1.4 mi
Schools provided by the listing agent
- District: OakGroveElementary
Source: MLSListings Inc. This data may not be complete. We recommend contacting the local school district to confirm school assignments for this home.
- $836,6003 bd3 ba1.4k sqft130 Baroni Ave APT 1, San Jose, CA 95136Off Market

- $980,4003 bd3 ba1.4k sqft130 Baroni Ave APT 2, San Jose, CA 95136Off Market
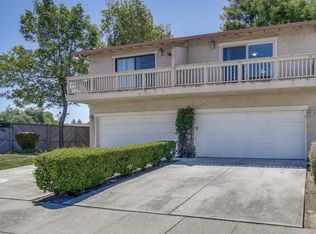
- $697,9002 bd2 ba1.3k sqft130 Baroni Ave APT 3, San Jose, CA 95136Off Market
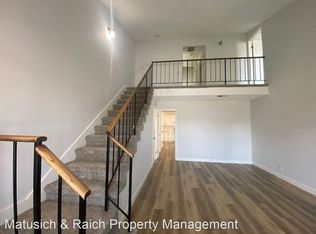
- $814,2002 bd3 ba1.3k sqft130 Baroni Ave APT 4, San Jose, CA 95136Off Market

- $791,3002 bd3 ba1.3k sqft130 Baroni Ave APT 5, San Jose, CA 95136Off Market
- $732,0002 bd2 ba1.3k sqft130 Baroni Ave APT 6, San Jose, CA 95136Off Market
- $748,6002 bd2 ba1.3k sqft130 Baroni Ave APT 7, San Jose, CA 95136Off Market
- $876,2002 bd3 ba1.3k sqft130 Baroni Ave APT 8, San Jose, CA 95136Off Market
- $727,3002 bd2 ba1.3k sqft130 Baroni Ave APT 9, San Jose, CA 95136Off Market
A local agent can set up tours, give advice and negotiate with sellers.
Similar homes
- $815,0003 bd3 ba1.4k sqft25 Deer Run Cir, San Jose, CA 95136For Sale
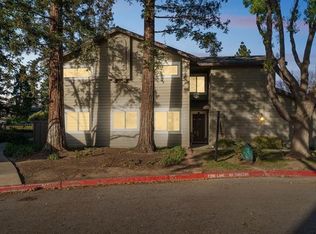 MLS ID #ML82041379, William Tran. MLSListings Inc
 - $898,0002 bd2 ba1.4k sqft655 Martinique Ct, San Jose, CA 95123For Sale
 MLS ID #ML82055817, Ali Naimi. MLSListings Inc
 - $768,0003 bd2 ba1.3k sqft1898 Meridian Ave Unit 48, San Jose, CA 95125For Sale
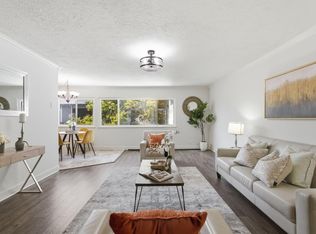 MLS ID #ML82056222, Heather Y. Lin. MLSListings Inc
 - $999,0002 bd3 ba1.2k sqft984 Goodacre Ln, San Jose, CA 95125For Sale
 MLS ID #ML82053656, Wallace Chane. MLSListings Inc
 - $875,0003 bd3 ba1.4k sqft552 Cityscape Pl, San Jose, CA 95136For SaleMLS ID #ML82043903, Zaid Hanna. MLSListings Inc
- $1,088,0004 bd3 ba1.5k sqft439 Ashling Ct, San Jose, CA 95136For SaleMLS ID #ML82055706, Narinder Kamboj. MLSListings Inc
- $759,0004 bd2 ba1.3k sqft3215 Groth Ct, San Jose, CA 95111For SaleMLS ID #ML82044530, Sharon Chen. MLSListings Inc
- $769,0002 bd2 ba1k sqft2785 S Bascom Ave APT 19, Campbell, CA 95008For SaleMLS ID #ML82056483, Andrew Kutsenda. MLSListings Inc
- $625,0002 bd1 ba919 sqft5414 Colony Green Dr, San Jose, CA 95123For SaleMLS ID #ML82055607, Peter Bao. MLSListings Inc
- $875,0003 bd2 ba1k sqft2538 Yerba Hills Ct, San Jose, CA 95121For SaleMLS ID #ML82056807, Chintan Shah. MLSListings Inc
- $699,0002 bd2 ba1k sqft173 San Pedro Cir, San Jose, CA 95110For SaleMLS ID #ML82056812, Kip Barnard. MLSListings Inc
- $819,0002 bd2 ba1.4k sqft8336 Colombard Ct, San Jose, CA 95135For SaleMLS ID #ML82044321, Quincy Virgilio. MLSListings Inc
- $850,0002 bd2 ba1.3k sqft131 Union Ave Unit H, Campbell, CA 95008For SaleMLS ID #ML82056332, Helen Chong. MLSListings Inc
- $719,0002 bd2 ba1.5k sqft6202 Gerdts Dr, San Jose, CA 95135For SaleMLS ID #ML82056090, Tien Dam. MLSListings Inc
- $829,0002 bd2 ba1k sqft2071 Foxhall Loop, San Jose, CA 95125For SaleMLS ID #ML82053722, Caroline Will. MLSListings Inc
- $599,9992 bd2 ba912 sqft677 Yolo Ct, San Jose, CA 95136For SaleMLS ID #ML82051356, Steven Ou. MLSListings Inc
- $690,0003 bd2 ba1.1k sqft2746 Fricka Ct, San Jose, CA 95121For SaleMLS ID #ML82051143, Peter C Nguyen. MLSListings Inc
- $499,0003 bd2 ba1.3k sqft3637 Snell Ave Spc 190, San Jose, CA 95136For SaleMLS ID #ML82050048, Mimi Nguyen. MLSListings Inc
- $874,8883 bd3 ba1.6k sqft7062 Cypress Point Ct, San Jose, CA 95139For SaleMLS ID #ML82051123, Yasir Aladdin. MLSListings Inc
- $900,0003 bd2 ba1.2k sqft3125 Durant Ave, San Jose, CA 95111For SaleMLS ID #ML82047822, Van Kieu Nguyen. MLSListings Inc
Local buyer's agents are ready to help
