Skip main navigation
For sale
  • Price cut: $10K (6/13)
    $888,000

    3537 Jasmine Cir, San Jose, CA 95135

    2beds
    1,037sqft
    : 
    Loading
    Get pre-qualified
    Condominium, Residential
    Built in 2000
    -- sqft lot
    $-- Zestimate®
    $856/sqft
    $285/mo HOA

    What's special

    Modern fireplaceAttached one-car garageBlissful balconyChefs kitchenCommunity poolAttached en suiteExpansive primary suite
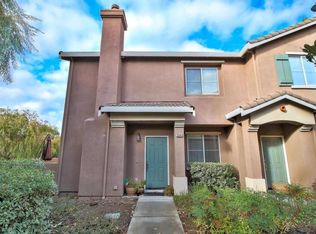
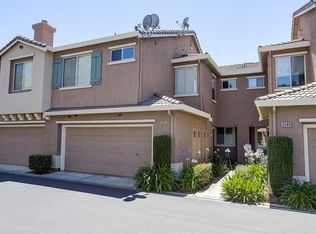
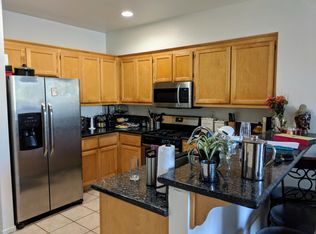
    Brilliantly Captivating Condo with Expansive Primary Suite and NEW Stainless-Steel Appliances! Centrally located in a highly sought-after community just moments from multiple top-rated schools, this 2BR/2BA, 1,037 SQFT end-unit conveys upscale comfort with gorgeous engineered laminate flooring, high 9 ceilings, blissful balcony, cozy dining room, and an entertainers living room boasting a modern fireplace. Explore the 2nd floor unit further to discover a chefs kitchen featuring NEW stainless-steel appliances (refrigerator, gas stove, and dishwasher), granite countertops, and ample white cabinetry. Sized for maximum benefit, the primary bedroom stuns with a custom walk-in closet and attached en suite. One extra bedroom is generously sized with a dedicated closet, while the full guest bathroom enjoys a shower/tub combo and storage vanity. For those seeking extra convenience, the LOW monthly HOA covers the community pool, spa, roof, greenbelt, hazard insurance, landscaping, garbage, and outside maintenance. Other considerations: attached one-car garage, one assigned parking space, in-unit laundry room, central A/C and heat, close to shops and restaurants, and more!
    78 days
    |
    476
    |
    19
    |

    Zillow last checked:

    Listing updated:

    Listed by:

    Steve Vu 01924926 408-772-8950,

    Quality Realty Inc 408-772-8950

    Source: MLSListings Inc,MLS#: ML82045612MLS Logo

    Loading...

      Facts & features

      Interior

      Bedrooms & bathrooms
      • Bedrooms: 2
      • Bathrooms: 2
      • Full bathrooms: 2
      Bedroom
      • Features: WalkinCloset
      Bathroom
      • Features: ShowersoverTubs2plus
      Dining room
      • Features: DiningArea
      Family room
      • Features: Other
      Kitchen
      • Features: Countertop_Granite
      Heating
      • Central Forced Air
      Cooling
      • Central Air
      Appliances
      • Included: Dishwasher, Microwave, Gas Oven/Range, Refrigerator, Washer/Dryer
      Features
      • Flooring: Laminate, Tile
      • Fireplace features: Gas, Living Room
      Interior area
      • Total structure area: 1,037
      • Total interior livable area: 1,037 sqft

      Property

      Parking
      • Total spaces: 1
      • Parking features: Assigned, Attached
      • Attached garage spaces: 1
      Features
      • Stories: 2
      • Pool features: Community
      Details
      • Parcel number: 66077001
      • Zoning: PD
      • Special conditions: Standard

      Construction

      Type & style
      • Home type: Condo
      • Property subtype: Condominium, Residential
      Materials
      • Foundation: Concrete Perimeter and Slab
      • Roof: Tile
      Condition
      • New construction: No
      • Year built: 2000

      Utilities & green energy

      • Gas: IndividualGasMeters
      • Water: Public
      • Utilities for property: Water Public

      Community & HOA

      HOA
      • Has HOA: Yes
      • HOA fee: $285 monthly
      Location
      • Region: San Jose

      Financial & listing details

      • Price per square foot: $856/sqft
      • Tax assessed value: $786,924
      • Annual tax amount: $11,256
      • Date on market: 5/2/2026
      • Listing agreement: ExclusiveRightToSell
      • Listing terms: CashorConventionalLoan

        Estimated market value

        Not available

        Estimated sales range

        Not available

        Not available

        Price history

        DateEventPrice
        6/13/2026Price change$888,000-1.1%$856/sqft
        Source: MLSListings Inc #ML82045612 Report a problem
        5/2/2026Listed for sale$898,000+23.5%$866/sqft
        Source: MLSListings Inc #ML82045612 Report a problem
        8/17/2020Listing removed$2,950$3/sqft
        Source: Zillow Rental Manager Report a problem
        8/6/2020Listed for rent$2,950$3/sqft
        Source: Zillow Rental Manager Report a problem
        8/5/2020Sold$727,000+15.4%$701/sqft
        Source: Public Record Report a problem
        8/18/2015Sold$630,000+86.7%$608/sqft
        Source: Public Record Report a problem
        8/8/2000Sold$337,500$325/sqft
        Source: Public Record Report a problem

        Public tax history

        YearProperty taxesTax assessment
        2025$11,256 +1.7%$786,924 +2%
        2024$11,071 +1.8%$771,496 +2%
        2023$10,872 +0.5%$756,370 +2%
        2022$10,821 +1.4%$741,540 +2%
        2021$10,672 +10%$727,000 +6.6%
        2020$9,704 $681,930 +2%
        2019$9,704 +3.3%$668,560 +2%
        2018$9,394 $655,452 +2%
        2017$9,394 +1.6%$642,600 +2%
        2016$9,242 +47.1%$630,000 +49.1%
        2015$6,283 +4.4%$422,635 +2%
        2014$6,017 $414,357 +15.4%
        2013-- $359,000 +3.2%
        2012-- $348,000 +3%
        2011-- $338,000 -7.9%
        2010-- $367,000 -7%
        2009-- $394,444 +2%
        2008-- $386,710 +2%
        2007-- $379,128 +2%
        2006-- $371,695 +2%
        2005-- $364,408 +2%
        2004-- $357,264 +1.9%
        2003-- $350,718 +4.1%
        2002-- $336,900 +5451.2%
        2001-- $6,069
        Find assessor info on the county website

        Monthly payment

        Est. payment

        Payment breakdown

        Explore the cost of this home by adjusting the details. Changes won't be saved.
        All calculations are estimates and provided by Zillow, Inc. for informational purposes only. Actual amounts may vary.
        HOA fees may include property taxes on listings classified as Co-Ops. Contact the listing agent and/or owner for fee details.
        Mortgage interest rates are dependent on a number of factors, including credit score, down payment, and repayment length. Interest rate data provided by Zillow Group Marketplace, Inc. as of 1/1/1970 from various mortgage lenders with which we have lead or other similar arrangements; the Estimated Payment is an average of those rates.
        See how much you could borrow to make a competitive offer.

        Climate risks

        Neighborhood: Evergreen

        Getting around

        14 / 100
        Car-Dependent
        23 / 100
        Minimal Transit
        26 / 100
        Somewhat Bikeable

        Nearby schools

        GreatSchools rating
        Schools provided by the listing agent
        • Elementary: TomMatsumotoElementary
        • Middle: ChaboyaMiddle
        • High: EvergreenValleyHigh
        • District: EvergreenElementary

        Source: MLSListings Inc. This data may not be complete. We recommend contacting the local school district to confirm school assignments for this home.

        A local agent can set up tours, give advice and negotiate with sellers.

        Browse local experts

        Similar homes

            • Local buyer's agents are ready to help