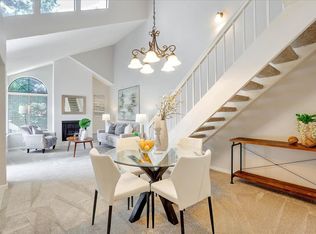
Corner townhome in Yerba Buena Villasthe best location in the complex with playground views right out front. Northern exposure floods the unit with natural light and keeps mornings cool. Three bedrooms, two baths, 1,216 sq ft of bright, clean living. Open floor plan connects the living room, dining space, and updated kitchen seamlessly. Newer stainless steel appliances, tile countertops, gas fireplace, breakfast nook. Luxury vinyl flooring throughout. In-unit washer/dryer, primary suite with walk-in closet, private patio, two garage spaces. Mature trees, greenbelts, pool, spa throughout the community. $320 HOA covers roof, exterior maintenance, all common areas. Top-rated Evergreen schools, freeway access, shopping and dining nearby. Super clean owner-occupied unit and move-in ready!
For sale
$948,888
2561 Yerba Bank Ct, San Jose, CA 95121
3beds
1,216sqft
:
Get pre-qualified$6,858/mo
Condominium, Residential
Built in 1988
-- sqft lot
$945,500 Zestimate®
$780/sqft
$357/mo HOA
What's special
- 13 days |
- 492 |
- 24 |
Zillow last checked:
Listing updated:
Listed by:
Michael Riese 01366625 408-781-7692,
Coldwell Banker Realty 408-355-1500,
Sunil John 02439485 408-887-4156,
Coldwell Banker Realty
Source: MLSListings Inc,MLS#: ML82054979
Facts & features
Interior
Bedrooms & bathrooms
- Bedrooms: 3
- Bathrooms: 2
- Full bathrooms: 2
Dining room
- Features: BreakfastNook, DiningAreainLivingRoom
Family room
- Features: Other
Kitchen
- Features: Pantry
Heating
- Forced Air
Cooling
- Central Air
Appliances
- Included: Gas Oven, Self Cleaning Oven, Refrigerator, Dryer, Washer/Dryer
- Laundry: In Garage
Features
- High Ceilings
- Flooring: Other
- Number of fireplaces: 1
- Fireplace features: Gas Starter, Living Room
- Common walls with other units/homes: End Unit
Interior area
- Total structure area: 1,216
- Total interior livable area: 1,216 sqft
Video & virtual tour
Property
Parking
- Total spaces: 3
- Parking features: Attached, Common
- Attached garage spaces: 2
- Carport spaces: 1
- Covered spaces: 3
Features
- Stories: 2
- Patio & porch: Balcony/Patio
- Exterior features: Drought Tolerant Plants
- Pool features: Community, Fenced, In Ground, Pool/Spa Combo
- Spa features: Other, Pool/SpaCombo, Spa/HotTub
- Has view: Yes
- View description: Garden/Greenbelt
Lot
- Size: 772 Square Feet
Details
- Parcel number: 67677057
- Zoning: R1PD
- Special conditions: Standard
Construction
Type & style
- Home type: Condo
- Architectural style: A-Frame
- Property subtype: Condominium, Residential
Materials
- Foundation: Other
- Roof: Tile
Condition
- New construction: No
- Year built: 1988
Utilities & green energy
- Gas: IndividualGasMeters, PublicUtilities
- Sewer: Public Sewer
- Water: Other
- Utilities for property: Public Utilities
Community & HOA
HOA
- Has HOA: Yes
- Amenities included: Common Utility Room, Community Pool
- HOA fee: $357 monthly
Location
- Region: San Jose
Financial & listing details
- Price per square foot: $780/sqft
- Tax assessed value: $989,400
- Annual tax amount: $13,254
- Date on market: 7/21/2026
- Listing agreement: ExclusiveRightToSell
Estimated market value
$945,500
$898,000 - $993,000
$4,001/mo
Price history
| Date | Event | Price |
|---|---|---|
| 7/21/2026 | Listed for sale | $948,888-2.2%$780/sqft |
Source:  MLSListings Inc #ML82054979 Report a problem MLSListings Inc #ML82054979 Report a problem | ||
| 5/31/2024 | Sold | $970,000+22.8%$798/sqft |
Source: Public Record Report a problem | ||
| 11/30/2018 | Sold | $790,000-0.6%$650/sqft |
Source:  MLSListings Inc #ML81726710 Report a problem MLSListings Inc #ML81726710 Report a problem | ||
| 11/9/2018 | Pending sale | $795,000$654/sqft |
Source: RHM Realty #ML81726710 Report a problem | ||
| 11/3/2018 | Listed for sale | $795,000$654/sqft |
Source: RHM Realty #ML81726710 Report a problem | ||
| 10/12/2018 | Pending sale | $795,000$654/sqft |
Source: RHM Realty #ML81726710 Report a problem | ||
| 10/8/2018 | Listed for sale | $795,000+117.4%$654/sqft |
Source: RHM Realty #ML81726710 Report a problem | ||
| 10/9/2008 | Sold | $365,750-18.5%$301/sqft |
Source: Public Record Report a problem | ||
| 9/13/2008 | Listed for sale | $449,000+227.7%$369/sqft |
Source: Alain Pinel Realtors #80832562 Report a problem | ||
| 7/19/2006 | Sold | $137,000$113/sqft |
Source: Public Record Report a problem | ||
Public tax history
| Year | Property taxes | Tax assessment |
|---|---|---|
| 2025 | $13,254 +14.1% | $989,400 +14.5% |
| 2024 | $11,619 +1.7% | $863,978 +2% |
| 2023 | $11,422 +0.3% | $847,038 +2% |
| 2022 | $11,393 +1.3% | $830,430 +2% |
| 2021 | $11,247 +12.2% | $814,148 +9.4% |
| 2020 | $10,024 | $744,000 -5.8% |
| 2019 | $10,024 +41.3% | $790,000 +56.9% |
| 2018 | $7,093 | $503,631 +2% |
| 2017 | $7,093 +1.5% | $493,756 +2% |
| 2016 | $6,984 +6.4% | $484,076 +1.5% |
| 2015 | $6,566 +4.4% | $476,806 +2% |
| 2014 | $6,287 | $467,467 +23% |
| 2013 | -- | $380,000 +15.9% |
| 2012 | -- | $328,000 -3% |
| 2011 | -- | $338,000 -2% |
| 2010 | -- | $345,000 -22.5% |
| 2009 | -- | $445,000 +12.3% |
| 2008 | -- | $396,149 +2% |
| 2007 | -- | $388,382 +101.3% |
| 2006 | -- | $192,924 +2% |
| 2005 | -- | $189,142 +2% |
| 2004 | -- | $185,435 +1.9% |
| 2003 | -- | $182,037 +2% |
| 2002 | -- | $178,468 +2% |
| 2001 | -- | $174,969 |
Find assessor info on the county website
Monthly payment
Est. payment
Payment breakdown
Explore the cost of this home by adjusting the details. Changes won't be saved.Climate risks
Neighborhood: Evergreen
Nearby schools
GreatSchools rating
- 10/10James Franklin Smith Elementary SchoolGrades: K-6Distance: 0.6 mi
- 6/10George V. Leyva Intermediate SchoolGrades: 7-8Distance: 2.2 mi
- 9/10Silver Creek High SchoolGrades: 9-12Distance: 1.6 mi
Schools provided by the listing agent
- District: EvergreenElementary
Source: MLSListings Inc. This data may not be complete. We recommend contacting the local school district to confirm school assignments for this home.
- $843,4002 bd2 ba1k sqft2567 Yerba Bank Ct, San Jose, CA 95121Off Market
- $713,1002 bd2 ba936 sqft2563 Yerba Bank Ct, San Jose, CA 95121Off Market

- $829,9002 bd2 ba1k sqft2569 Yerba Bank Ct, San Jose, CA 95121Off Market

- $888,2003 bd2 ba1.2k sqft2565 Yerba Bank Ct, San Jose, CA 95121Off Market
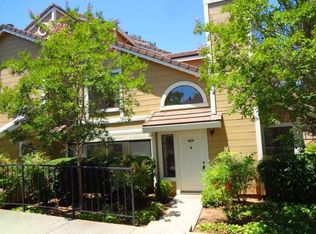
- $958,0003 bd2 ba1.2k sqft2571 Yerba Bank Ct, San Jose, CA 95121Off Market
- $950,8003 bd2 ba1.2k sqft2536 Yerba Hills Ct, San Jose, CA 95121Off Market
- $721,2002 bd2 ba936 sqft2573 Yerba Bank Ct, San Jose, CA 95121Off Market
- $782,8002 bd2 ba1k sqft2559 Yerba Bank Ct, San Jose, CA 95121Off Market
A local agent can set up tours, give advice and negotiate with sellers.
Similar homes
- $729,0002 bd2 ba1.5k sqft7229 Via Sendero, San Jose, CA 95135For Sale
 MLS ID #ML82055998, Suzanne Rodda. MLSListings Inc
 - $999,8883 bd2 ba1k sqft3242 Blue Mountain Dr, San Jose, CA 95127For Sale
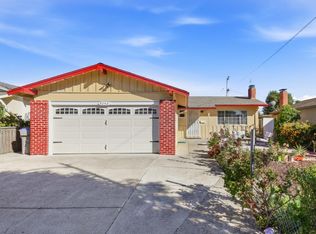 MLS ID #ML82055028, Eddie Oberoi. MLSListings Inc
 - $950,0003 bd3 ba1.4k sqft4892 Indian River Dr, San Jose, CA 95136For Sale
 MLS ID #ML82053856, Andy Tse. MLSListings Inc
 - $595,0002 bd2 ba1.1k sqft(Undisclosed Address), San Jose, CA 95123For Sale
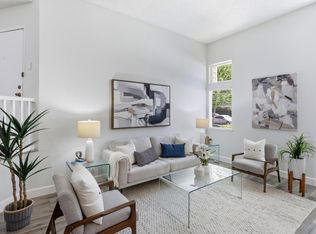 MLS ID #ML82054562, Alex McCluskey. MLSListings Inc
 - $829,8882 bd3 ba1.4k sqft1919 Mountain Creek Ct, San Jose, CA 95148For SaleMLS ID #ML82054186, Audrey Carlos-Quiggins. MLSListings Inc
- $972,0002 bd3 ba1.5k sqft1941 Huxley Ct, San Jose, CA 95125For SaleMLS ID #ML82048890, Julie Wyss. MLSListings Inc
- $899,8882 bd3 ba1.7k sqft7711 Galloway Dr, San Jose, CA 95135For SaleMLS ID #ML82052686, Suzanne Rodda. MLSListings Inc
- $875,0002 bd3 ba1.7k sqft7502 Deveron Ct, San Jose, CA 95135For SaleMLS ID #ML82043370, Jill Curry. MLSListings Inc
- $1,099,9994 bd2 ba1.3k sqft4120 San Ramon Way, San Jose, CA 95111For SaleMLS ID #ML82053534, Eddie Oberoi. MLSListings Inc
- $895,0002 bd2 ba1.7k sqft8418 Chenin Blanc Ln, San Jose, CA 95135For SaleMLS ID #ML82036716, Chris Strangio. MLSListings Inc
- $690,0003 bd2 ba1.1k sqft2746 Fricka Ct, San Jose, CA 95121For SaleMLS ID #ML82051143, Peter C Nguyen. MLSListings Inc
- $798,8883 bd3 ba1.5k sqft795 Golden Creek Ter, San Jose, CA 95111For SaleMLS ID #ML82053159, Eric Namek. MLSListings Inc
- $765,0002 bd2 ba995 sqft1652 Braddock Ct, San Jose, CA 95125For SaleMLS ID #ML82055045, Stephen Barsanti. MLSListings Inc
- $998,0004 bd3 ba1.4k sqft1576 Hermocilla Way, San Jose, CA 95116For SaleMLS ID #ML82055298, Paul Prouty. MLSListings Inc
- $969,0003 bd3 ba1.6k sqft3287 Montevarchi St, San Jose, CA 95136For SaleMLS ID #ML82052081, Zaid Hanna. MLSListings Inc
- $750,0003 bd2 ba1.2k sqft1377 Yamada Dr, San Jose, CA 95131For SaleMLS ID #ML82055240, Yu-En Tsai. MLSListings Inc
- $1,250,0003 bd3 ba1.5k sqft1949 Huxley Ct, San Jose, CA 95125For SaleMLS ID #426148268, Fabrizio D'Angelo DRE #01829190, Compass. SFAR
- $630,0002 bd2 ba1.2k sqft5192 Makati Cir, San Jose, CA 95123For SaleMLS ID #ML82052823, Tom Dang. MLSListings Inc
- $715,0003 bd3 ba1.2k sqft1706 Bevin Brook Dr, San Jose, CA 95112For SaleMLS ID #ML82039772, Rene Perez. MLSListings Inc
- $769,9502 bd2 ba1k sqft1672 Braddock Ct, San Jose, CA 95125For SaleMLS ID #ML82054408, Joseph Da Rosa. MLSListings Inc
Local buyer's agents are ready to help
