Welcome Home to Tradewinds Terraces: Bright, Spacious & Beautifully Appointed Corner End Unit Condominium...Nestled in South San Jose's vibrant Blossom Valley, 311 Tradewinds Drive is a place where comfort meets convenience. From the moment you walk through the door, high ceilings and bathed-in-sunlight interiors make this 2-bedroom, 2-bathroom home feel expansive and welcoming. Prepare meals in a open kitchen where you're always part of the conversation, then step out onto your private, peaceful patio for evening relaxation. The sun-filled primary suite serves as your personal retreat, complete with a generous walk-in closet and private bath. Guests will feel right at home with a full hallway bathroom, located conveniently near the guest room and hidden in-unit laundry. Outside your door, mature trees, green lawns, and serene walking paths wind through the community, leading to a private pool and spa. Complete with a detached garage offering space for extra storage or a small home gym, plus an additional reserved parking spot. Quick access to major commuter routes (85, 87, and 101), this Blossom Valley gem truly has it all!
For sale
$595,000
San Jose, CA 95123
2beds
1,122sqft
:
Get pre-qualified$4,670/mo
Condominium, Residential
Built in 1986
-- sqft lot
$590,500 Zestimate®
$530/sqft
$593/mo HOA
What's special
- 7 hours |
- 58 |
- 1 |
Zillow last checked:
Listing updated:
Listed by:
Alex McCluskey 01919083 760-703-6366,
Compass 408-358-1111
Source: MLSListings Inc,MLS#: ML82054562
Facts & features
Interior
Bedrooms & bathrooms
- Bedrooms: 2
- Bathrooms: 2
- Full bathrooms: 2
Rooms
- Room types: Utility Room
Bedroom
- Features: WalkinCloset
Bathroom
- Features: PrimaryStallShowers, SolidSurface, StallShower
Dining room
- Features: FormalDiningRoom
Family room
- Features: NoFamilyRoom
Kitchen
- Features: Countertop_Granite, Pantry
Heating
- Forced Air
Cooling
- Ceiling Fan(s)
Appliances
- Included: Electric Cooktop, Dishwasher, Microwave, Other, Electric Oven/Range, Refrigerator, Washer/Dryer
- Laundry: Other, Inside
Features
- High Ceilings, Walk-In Closet(s)
- Flooring: Laminate, Vinyl Linoleum
- Number of fireplaces: 1
- Fireplace features: Living Room
- Common walls with other units/homes: End Unit
Interior area
- Total structure area: 1,122
- Total interior livable area: 1,122 sqft
Video & virtual tour
Property
Parking
- Total spaces: 1
- Parking features: Assigned, Detached
- Garage spaces: 1
Features
- Stories: 1
- Patio & porch: Balcony/Patio
- Pool features: Cabana Dressing Room, Community, Fenced, In Ground
- Spa features: Other
- Fencing: Other
- Has view: Yes
- View description: Other
Lot
- Size: 1,122 Square Feet
- Features: Ground Floor
Details
- Parcel number: 69035117
- Zoning: A-PD
- Special conditions: Standard
Construction
Type & style
- Home type: Condo
- Property subtype: Condominium, Residential
Materials
- Foundation: Other
- Roof: Composition
Condition
- New construction: No
- Year built: 1986
Utilities & green energy
- Gas: PublicUtilities
- Sewer: Public Sewer
- Water: Public
- Utilities for property: Public Utilities, Water Public
Community & HOA
HOA
- Has HOA: Yes
- Amenities included: Community Pool
- HOA fee: $593 monthly
Location
- Region: San Jose
Financial & listing details
- Price per square foot: $530/sqft
- Date on market: 8/3/2026
- Listing agreement: ExclusiveRightToSell
- Listing terms: CashorConventionalLoan, Other
Estimated market value
$590,500
$561,000 - $620,000
$3,257/mo
Price history
| Date | Event | Price |
|---|---|---|
| 8/3/2026 | Listed for sale | $595,000+6.3%$530/sqft |
Source:  MLSListings Inc #ML82054562 Report a problem MLSListings Inc #ML82054562 Report a problem | ||
| 10/23/2020 | Sold | $560,000+2%$499/sqft |
Source: Public Record Report a problem | ||
| 9/25/2020 | Listed for sale | $549,000+63.9%$489/sqft |
Source: First National Real Estate #ML81812606 Report a problem | ||
| 4/9/2004 | Sold | $335,000+157.7%$299/sqft |
Source: Public Record Report a problem | ||
| 11/29/1994 | Sold | $130,000$116/sqft |
Source: Public Record Report a problem | ||
Public tax history
| Year | Property taxes | Tax assessment |
|---|---|---|
| 2025 | $8,209 +2.4% | $606,160 +2% |
| 2024 | $8,014 +1.4% | $594,276 +2% |
| 2023 | $7,906 +0.4% | $582,624 +2% |
| 2022 | $7,878 +1.1% | $571,200 +2% |
| 2021 | $7,793 +26.6% | $560,000 +28.6% |
| 2020 | $6,158 | $435,502 +2% |
| 2019 | $6,158 +2.6% | $426,964 +2% |
| 2018 | $6,004 | $418,594 +2% |
| 2017 | $6,004 +1.3% | $410,388 +2% |
| 2016 | $5,928 +7.7% | $402,342 +1.5% |
| 2015 | $5,503 +9.1% | $396,300 +6% |
| 2014 | $5,046 | $374,000 +40.6% |
| 2013 | -- | $266,000 +25.5% |
| 2012 | -- | $212,000 +5.5% |
| 2011 | -- | $201,000 -20.6% |
| 2010 | -- | $253,000 -9.6% |
| 2009 | -- | $280,000 -22.8% |
| 2008 | -- | $362,614 +2% |
| 2007 | -- | $355,504 +2% |
| 2006 | -- | $348,534 +2% |
| 2005 | -- | $341,700 +122.5% |
| 2004 | -- | $153,573 +1.9% |
| 2003 | -- | $150,759 +2% |
| 2002 | -- | $147,804 +2% |
| 2001 | -- | $144,907 |
Monthly payment
Est. payment
Payment breakdown
Explore the cost of this home by adjusting the details. Changes won't be saved.Climate risks
Neighborhood: Blossom Valley
Nearby schools
GreatSchools rating
- 7/10Del Roble Elementary SchoolGrades: K-6Distance: 0.8 mi
- 10/10Herman (Leonard) Intermediate SchoolGrades: 5-8Distance: 1.2 mi
- 5/10Oak Grove High SchoolGrades: 9-12Distance: 0.5 mi
Schools provided by the listing agent
- Elementary: DelRobleElementary
- Middle: LeonardHermanIntermediate
- High: OakGroveHigh
- District: OakGroveElementary
Source: MLSListings Inc. This data may not be complete. We recommend contacting the local school district to confirm school assignments for this home.
- $671,8002 bd2 ba1.1k sqft327 Tradewinds Dr, San Jose, CA 95123Off Market
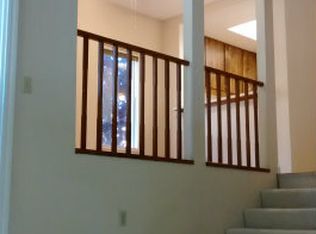
- $653,1003 bd2 ba1.2k sqft329 Tradewinds Dr, San Jose, CA 95123Off Market
- $602,2002 bd2 ba1.1k sqft323 Tradewinds Dr, San Jose, CA 95123Off Market
- $736,8003 bd2 ba1.2k sqft325 Tradewinds Dr, San Jose, CA 95123Off Market
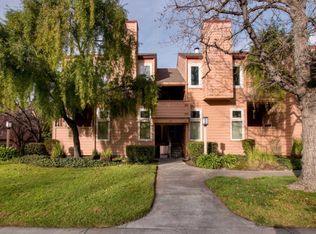
- $811,5002 bd2 ba1.1k sqft319 Tradewinds Dr, San Jose, CA 95123Off Market
- $696,7003 bd2 ba1.2k sqft321 Tradewinds Dr, San Jose, CA 95123Off Market
- $730,7003 bd2 ba1.2k sqft317 Tradewinds Dr, San Jose, CA 95123Off Market
- $699,2003 bd2 ba1.2k sqft313 Tradewinds Dr, San Jose, CA 95123Off Market
- $593,9002 bd2 ba1.1k sqft315 Tradewinds Dr, San Jose, CA 95123Off Market
A local agent can set up tours, give advice and negotiate with sellers.
Similar homes
- $585,0002 bd2 ba1.1k sqft343 Tradewinds Dr, San Jose, CA 95123For Sale
 MLS ID #ML82055377, Mischa & David. MLSListings Inc
 - $599,8882 bd2 ba1.1k sqft5392 Borneo Cir, San Jose, CA 95123For Sale
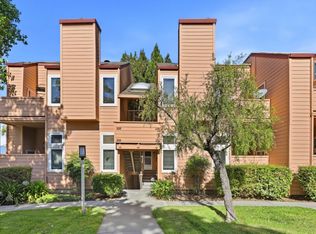 MLS ID #ML82053103, Rajiv Kohli. MLSListings Inc
 - $628,0002 bd2 ba950 sqft5485 Don Pizarro Ct, San Jose, CA 95123For Sale
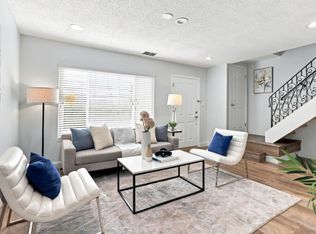 MLS ID #ML82056243, Larry Nguyen. MLSListings Inc
 - $575,0002 bd1 ba997 sqft5516 Sean Cir APT 44, San Jose, CA 95123For Sale
 MLS ID #ML82054116, Shanna Desai. MLSListings Inc
 - $599,0002 bd1 ba997 sqft5526 Sean Cir APT 54, San Jose, CA 95123For SaleMLS ID #ML82052725, Lisa Tran. MLSListings Inc
- $599,0002 bd2 ba989 sqft5691 Makati Cir APT G, San Jose, CA 95123For SaleMLS ID #ML82050119, Sandy Sicsko. MLSListings Inc
- $630,0002 bd2 ba1.2k sqft5192 Makati Cir, San Jose, CA 95123For SaleMLS ID #ML82052823, Tom Dang. MLSListings Inc
- $699,8882 bd2 ba1.2k sqft287 Sumba Ct, San Jose, CA 95123For SaleMLS ID #ML82039363, Steve Huynh. MLSListings Inc
- $479,9902 bd1 ba903 sqft5461 Spinnaker #3, San Jose, CA 95123For SaleMLS ID #ML82048371, Monica Yeung. MLSListings Inc
- $599,9992 bd2 ba912 sqft677 Yolo Ct, San Jose, CA 95136For SaleMLS ID #ML82051356, Steven Ou. MLSListings Inc
- $615,0002 bd2 ba1k sqft3115 Heather Ridge Dr, San Jose, CA 95136For SaleMLS ID #ML82049545, QL Realty Group. MLSListings Inc
- $549,0002 bd2 ba912 sqft657 Yolo Ct, San Jose, CA 95136For SaleMLS ID #ML82053544, Katerina Li. MLSListings Inc
- $565,0001 bd1 ba716 sqft5928 Bridgeport Lake Way, San Jose, CA 95123For SaleMLS ID #ML82049854, Kim Carmassi. MLSListings Inc
- $766,0003 bd2 ba1.2k sqft414 Colony Crest Dr, San Jose, CA 95123For SaleMLS ID #ML82053720, The Andrighetto Grp. MLSListings Inc
- $538,0002 bd2 ba975 sqft4970 Cherry Ave Unit 211, San Jose, CA 95118For SaleMLS ID #ML82051975, Jolas Felix. MLSListings Inc
- $549,9992 bd1 ba762 sqft523 Sieber Pl, San Jose, CA 95111For SaleMLS ID #ML82047786, Sergio Ascencio. MLSListings Inc
- $620,8882 bd2 ba1.3k sqft63 Silcreek Dr, San Jose, CA 95116For SaleMLS ID #ML82048552, Carol Cruz. MLSListings Inc
- $475,0001 bd1 ba690 sqft5689 Makati Cir APT H, San Jose, CA 95123For SaleMLS ID #ML82049667, Matt Cossell. MLSListings Inc
- $729,0002 bd2 ba1.5k sqft7229 Via Sendero, San Jose, CA 95135For SaleMLS ID #ML82055998, Suzanne Rodda. MLSListings Inc
- $560,0002 bd1 ba903 sqft2303 Saidel Dr APT 2, San Jose, CA 95124For SaleMLS ID #ML82044561, Wanda Studzinski. MLSListings Inc
Local buyer's agents are ready to help
