NEW PRICE REDUCTION! Welcome to resort-style active living in the highly sought-after, gated 55+ community of The Villages Golf & Country Club. SINGLE LEVEL! END UNIT, BACKYARD POND VIEWS Home! In the Village Del Lago neighborhood. Enjoy a tranquil setting with a manicured emerald green landscape throughout the community. Soaring high ceiling in dining room & kitchen dining area with bright skylights. Quartz countertops, electric stove, new laminate flooring, newly painted, breakfast bar, new cushioned carpet in bedrooms, double door main bedroom,ceiling fan, private main bedroom cozy patio, large soaking tub with dual sink. Central heater & air conditioner. Enjoy serene relaxing backyard patio pond views in the morning with polished lush green plants that provide both shade & privacy including a rustic overhang. Direct access from Garage to House. Comfortably can accommodate 2 Cars with easy accessible additional guest parking just steps away & main clubhouse is also just a couple minutes walking distance from the home. Enjoy the exceptional amenities which include 24-hour security gate, golf courses, social clubs, pickleball, tennis, bocce, swimming pools & much more! Resort living in the heart of Silicon Valley for active adults.
For sale
Price cut: $40K (6/8)
$899,999
3123 Lake Trasimeno Dr, San Jose, CA 95135
2beds
1,855sqft
Condominium, Residential
Built in 1985
-- sqft lot
$-- Zestimate®
$485/sqft
$1,669/mo HOA
What's special
Breakfast barNewly paintedNew laminate flooringSingle levelRustic overhangDouble door main bedroomBackyard pond views home
- 177 days |
- 131 |
- 5 |
Zillow last checked:
Listing updated:
Listed by:
Cristina Soto 02111169 408-757-3536,
Intero Real Estate Services 408-574-5000
Source: MLSListings Inc,MLS#: ML82036708
Facts & features
Interior
Bedrooms & bathrooms
- Bedrooms: 2
- Bathrooms: 2
- Full bathrooms: 2
Bathroom
- Features: DoubleSinks, PrimaryStallShowers, PrimarySunkenTub, Skylight, StallShower, Tile
Dining room
- Features: BreakfastRoom, FormalDiningRoom, Skylights
Family room
- Features: SeparateFamilyRoom
Heating
- Central Forced Air
Cooling
- Ceiling Fan(s), Central Air
Appliances
- Included: Washer/Dryer
Features
- Vaulted Ceiling(s), Walk-In Closet(s)
- Flooring: Carpet, Laminate
- Fireplace features: Gas
Interior area
- Total structure area: 1,855
- Total interior livable area: 1,855 sqft
Property
Parking
- Total spaces: 2
- Parking features: Attached, Common, Golf Cart Garage, Guest
- Attached garage spaces: 2
Features
- Stories: 1
- Pool features: Community
Details
- Parcel number: 66554055
- Zoning: R1B3
- Special conditions: Standard
Construction
Type & style
- Home type: Condo
- Property subtype: Condominium, Residential
Materials
- Foundation: Slab
- Roof: Composition
Condition
- New construction: No
- Year built: 1985
Utilities & green energy
- Gas: PublicUtilities
- Sewer: Public Sewer
- Water: Public
- Utilities for property: Water Connected, Public Utilities, Water Public
Community & HOA
HOA
- Has HOA: Yes
- Amenities included: Barbecue Area, Club House, Community Pool, Conference Facilities, Golf Course, Gym Exercise Facility, Organized Activities, Putting Green
- Services included: Sewer
- HOA fee: $1,669 monthly
Location
- Region: San Jose
Financial & listing details
- Price per square foot: $485/sqft
- Tax assessed value: $129,634
- Date on market: 3/2/2026
- Listing agreement: ExclusiveRightToSell
- Listing terms: USDALoan, VALoan, CalVetLoan, CashorConventionalLoan
Estimated market value
Not available
Estimated sales range
Not available
Not available
Price history
| Date | Event | Price |
|---|---|---|
| 6/8/2026 | Price change | $899,999-4.3%$485/sqft |
Source:  MLSListings Inc #ML82036708 Report a problem MLSListings Inc #ML82036708 Report a problem | ||
| 4/12/2026 | Price change | $939,999-1.1%$507/sqft |
Source: MLSListings Inc #ML82036708 Report a problem | ||
| 3/3/2026 | Listed for sale | $949,999$512/sqft |
Source: MLSListings Inc #ML82036708 Report a problem | ||
Public tax history
| Year | Property taxes | Tax assessment |
|---|---|---|
| 2026 | -- | $129,634 +2% |
| 2025 | $2,385 +3.3% | $127,093 +2% |
| 2024 | $2,309 +2.6% | $124,602 +2% |
| 2023 | $2,251 +0% | $122,160 +2% |
| 2022 | $2,251 +2.3% | $119,765 +2% |
| 2021 | $2,201 +3.1% | $117,418 +1% |
| 2020 | $2,135 | $116,215 +2% |
| 2019 | $2,135 +4.3% | $113,938 +2% |
| 2018 | $2,048 | $111,705 +2% |
| 2017 | $2,048 +1.6% | $109,516 +2% |
| 2016 | $2,016 +7% | $107,370 +1.5% |
| 2015 | $1,885 +12.6% | $105,759 +2% |
| 2014 | $1,673 | $103,688 +0.5% |
| 2013 | -- | $103,221 +2% |
| 2012 | -- | $101,198 +2% |
| 2011 | -- | $99,215 +0.8% |
| 2010 | -- | $98,475 -0.2% |
| 2009 | -- | $98,710 +2% |
| 2008 | -- | $96,776 +2% |
| 2007 | -- | $94,880 +2% |
| 2006 | -- | $93,020 +2% |
| 2005 | -- | $91,197 +2% |
| 2004 | -- | $89,410 +1.9% |
| 2003 | -- | $87,772 +2% |
| 2002 | -- | $86,052 +24.8% |
| 2001 | -- | $68,973 |
Find assessor info on the county website
Monthly payment
Est. payment
Payment breakdown
Explore the cost of this home by adjusting the details. Changes won't be saved.Climate risks
Neighborhood: Evergreen
Nearby schools
GreatSchools rating
- 10/10Tom Matsumoto Elementary SchoolGrades: K-6Distance: 1.6 mi
- 8/10Chaboya Middle SchoolGrades: 7-8Distance: 1.5 mi
- 10/10Evergreen Valley High SchoolGrades: 9-12Distance: 2.5 mi
Schools provided by the listing agent
- District: EvergreenElementary
Source: MLSListings Inc. This data may not be complete. We recommend contacting the local school district to confirm school assignments for this home.
- $635,8002 bd2 ba1.1k sqft3122 Lake Trasimeno Dr, San Jose, CA 95135Off Market
- $899,5002 bd2 ba1.6k sqft3124 Lake Trasimeno Dr, San Jose, CA 95135Off Market
- $982,8002 bd3 ba1.7k sqft3121 Lake Trasimeno Dr, San Jose, CA 95135Off Market
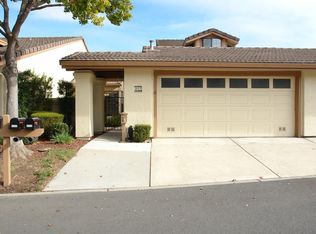
- $743,5002 bd2 ba1.7k sqft3125 Lake Trasimeno Dr, San Jose, CA 95135Off Market
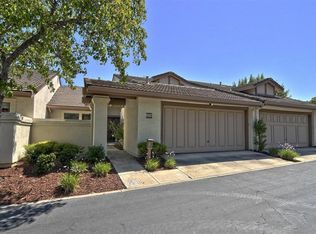
- $830,0002 bd2 ba1.4k sqft3120 Lake Trasimeno Dr, San Jose, CA 95135Sold
- $693,0002 bd2 ba1.4k sqft3217 Lake Trasimeno Dr, San Jose, CA 95135Off Market
- $970,0002 bd3 ba1.7k sqft3218 Lake Trasimeno Dr, San Jose, CA 95135Sold
- $761,6002 bd2 ba1.4k sqft3126 Lake Trasimeno Dr, San Jose, CA 95135Off Market
A local agent can set up tours, give advice and negotiate with sellers.
Similar homes
- $899,0002 bd3 ba1.7k sqft7660 Falkirk Dr, San Jose, CA 95135For Sale
 MLS ID #ML82058935, Suzanne Rodda. MLSListings Inc
 - $849,0002 bd2 ba1.4k sqft3327 Lake Albano Cir, San Jose, CA 95135For Sale
 MLS ID #ML82057778, Suzanne Rodda. MLSListings Inc
 - $900,0003 bd2 ba1.7k sqft2094 Mataro Way, San Jose, CA 95135For Sale
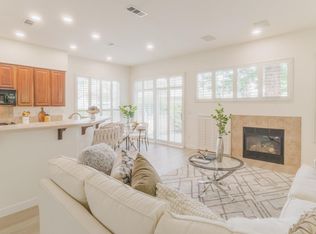 MLS ID #ML82044577, Diane Machado-Wyant. MLSListings Inc
 - $849,0002 bd2 ba1.3k sqft6255 Blauer Ct, San Jose, CA 95135For Sale
 MLS ID #ML82057868, Suzanne Rodda. MLSListings Inc
 - $995,0002 bd3 ba1.7k sqft3364 Bolsena Ct, San Jose, CA 95135For SaleMLS ID #ML82056375, Tuan Nguyen. MLSListings Inc
- $899,8882 bd3 ba1.7k sqft7711 Galloway Dr, San Jose, CA 95135For SaleMLS ID #ML82052686, Suzanne Rodda. MLSListings Inc
- $709,0002 bd2 ba1.5k sqft6202 Gerdts Dr, San Jose, CA 95135For SaleMLS ID #ML82059038, Tien Dam. MLSListings Inc
- $895,0002 bd2 ba1.7k sqft8418 Chenin Blanc Ln, San Jose, CA 95135For SaleMLS ID #ML82036716, Chris Strangio. MLSListings Inc
- $875,0002 bd3 ba1.7k sqft7502 Deveron Ct, San Jose, CA 95135For SaleMLS ID #ML82043370, Jill Curry. MLSListings Inc
- $759,0002 bd2 ba1.5k sqft7646 Falkirk Dr, San Jose, CA 95135For SaleMLS ID #ML82058595, Jill Curry. MLSListings Inc
- $849,0003 bd2 ba1.7k sqft7305 Via Granja, San Jose, CA 95135For SaleMLS ID #ML82042190, Lisa Sgarlato. MLSListings Inc
- $825,0003 bd2 ba1.8k sqft7033 Via Valverde, San Jose, CA 95135For SaleMLS ID #ML82053780, Sergio Ascencio. MLSListings Inc
- $995,0002 bd2 ba1.9k sqft7351 Via Laguna, San Jose, CA 95135For SaleMLS ID #ML82035799, Suzanne Rodda. MLSListings Inc
- $988,0002 bd3 ba1.7k sqft7530 Morevern Cir, San Jose, CA 95135For SaleMLS ID #ML82034570, Dee Ramirez. MLSListings Inc
- $699,0002 bd2 ba1.8k sqft7057 Via Belmonte, San Jose, CA 95135For SaleMLS ID #ML82057768, Suzanne Rodda. MLSListings Inc
- $699,0002 bd2 ba1.5k sqft7229 Via Sendero, San Jose, CA 95135For SaleMLS ID #ML82055998, Suzanne Rodda. MLSListings Inc
- $769,8882 bd2 ba1.4k sqft7724 Kilmarnok Dr, San Jose, CA 95135For SaleMLS ID #ML82044837, Suzanne Rodda. MLSListings Inc
- $690,0002 bd2 ba1.4k sqft7768 Beltane Dr, San Jose, CA 95135For SaleMLS ID #ML82057305, Lisa Gault. MLSListings Inc
- $898,0003 bd2 ba1.2k sqft2561 Yerba Bank Ct, San Jose, CA 95121For SaleMLS ID #ML82054979, Michael Riese. MLSListings Inc
- $645,0002 bd2 ba1.3k sqft5081 Cribari Blfs, San Jose, CA 95135For SaleMLS ID #ML82035562, Suzanne Rodda. MLSListings Inc
Local buyer's agents are ready to help
