Skip main navigation
Sold for $970,000
  • $970,000

    3218 Lake Trasimeno Dr, San Jose, CA 95135

    2beds
    1,776sqft
    Condominium, Residential
    Built in 1985
    -- sqft lot
    $910,800 Zestimate®
    $546/sqft
    $3,994 Estimated rent

    Home value

    $910,800

    $847,000 - $975,000

    $3,994/mo

    Zestimate® history
    Loading
    Loading...

    Owner options

    List your home for rent

    $3,994/mo

    Rent Zestimate®

    Find your next renter with Zillow Rental Manager. Plus, with online applications, you can quickly screen prospective tenants – for free.

    Learn more

    $3,994/mo

    Rent Zestimate®

    Refinance and save

    $7,849/mo

    Est. payment

    Refinancing to a lower rate could help reduce your monthly payments and save thousands over the life of the loan.

    See today's rates

    $7,849/mo

    Est. payment

    Explore your selling options

    Work with a Zillow partner agent

    Leverage their expertise and Zillow's premium Showcase listings to get your home seen by more buyers.

    Get started

    List with your own agent

    Get your home in front of millions of buyers by listing it on Zillow.

    Learn how to do it

    Sell it yourself

    Take full control of how buyers see your home on Zillow by listing For Sale by Owner (FSBO).

    List your home

    What's special

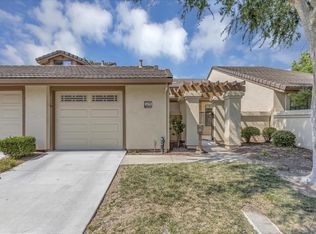
    Fabulous setting in the 55+ Villages! Enter via gated private front yard courtyard garden into an exceptionally appointed condominium. Big bright kitchen with freshly tiled floor, new cabinets, quartz countertops, can, and under-cabinet lighting and gas range. Plantation shutters open to courtyard garden. Open wall from kitchen for a transitional floor plan feel into living area. New hickory flooring on the entire main level. Soaring ceilings, and open staircase to second floor. Efficient Nest thermostat. New front door and remodeled half bath on first level. Ceiling fans throughout. French doors reveal an office space with large bookcase wall which can serve as an additional guest room. Remote control window shades in great room and primary bedroom. Primary bedroom is on main level and offers 9 foot ceilings. Barn doors open to large en-suite bath with new tile and vanity - remodeled with dual outlet shower. Rear yard features views of walking path and pond. Custom pergola with manual roman shades above and electric vertical shades provide privacy and elegance with rose garden and citrus. New AC unit last fall. Second floor offers 2nd primary with murphy bed, and can be used as exercise or craft room. An opened dormer offers additional living space/storage upstairs as well.

    Zillow last checked:

    Listing updated:

    Listed by:

    Andrea Ivarsson 01975100 949-933-0219,

    Christie's International Real Estate Sereno 408-335-1400

    Bought with:

    Mike Norcia, 02215590

    Coldwell Banker Realty

    Source: MLSListings Inc,MLS#: ML81975992MLS Logo

    Facts & features

    Interior

    Bedrooms & bathrooms
    • Bedrooms: 2
    • Bathrooms: 3
    • Full bathrooms: 2
    • 1/2 bathrooms: 1
    Rooms
    • Room types: Office
    Bathroom
    • Features: FullonGroundFloor, HalfonGroundFloor
    Dining room
    • Features: DiningAreainLivingRoom
    Family room
    • Features: NoFamilyRoom
    Kitchen
    • Features: Countertop_Stone
    Heating
    • Forced Air
    Cooling
    • Central Air
    Appliances
    • Included: Gas Cooktop, Dishwasher, Microwave, Refrigerator, Washer/Dryer
    • Laundry: Inside
    Features
    • Flooring: Carpet, Hardwood
    • Number of fireplaces: 1
    • Fireplace features: Gas, Gas Starter, Living Room
    Interior area
    • Total structure area: 1,776
    • Total interior livable area: 1,776 sqft

    Property

    Parking
    • Total spaces: 2
    • Parking features: Garage Door Opener, Guest
    • Garage spaces: 2
    Features
    • Stories: 2
    • Patio & porch: Balcony/Patio
    • Exterior features: Barbecue, Courtyard
    • Pool features: Community, In Ground
    Details
    • Parcel number: 66554038
    • Zoning: R1-1P
    • Special conditions: Standard

    Construction

    Type & style
    • Home type: Condo
    • Property subtype: Condominium, Residential
    Materials
    • Foundation: Slab
    • Roof: Tile
    Condition
    • New construction: No
    • Year built: 1985

    Utilities & green energy

    • Gas: PublicUtilities
    • Sewer: Public Sewer
    • Water: Other, Public
    • Utilities for property: Public Utilities, Water Public

    Community & HOA

    HOA
    • Has HOA: Yes
    • Services included: Sewer
    • HOA fee: $1,639 monthly
    Location
    • Region: San Jose

    Financial & listing details

    • Price per square foot: $546/sqft
    • Tax assessed value: $345,543
    • Date on market: 8/8/2024
    • Listing agreement: ExclusiveRightToSell

    Price history

    DateEventPrice
    10/9/2024Sold$970,000-2.9%$546/sqft
    Source: MLSListings Inc #ML81975992 Report a problem
    8/8/2024Listed for sale$999,000+46.9%$563/sqft
    Source: MLSListings Inc #ML81975992 Report a problem
    12/31/2015Sold$680,000-2.7%$383/sqft
    Source: Public Record Report a problem
    12/2/2015Pending sale$699,000$394/sqft
    Source: Alain Pinel Realtors - San Jose - Almaden Valley #81520471 Report a problem
    10/28/2015Listed for sale$699,000+77%$394/sqft
    Source: Alain Pinel Realtors #ML81520471 Report a problem
    8/2/2012Sold$395,000$222/sqft
    Source: Public Record Report a problem

    Public tax history

    YearProperty taxesTax assessment
    2026-- $345,543 +2%
    2025$6,505 +189.4%$338,769 +148%
    2024$2,248 +2.8%$136,604 +2%
    2023$2,187 -5.3%$133,927 +2%
    2022$2,310 +2.3%$131,302 +2%
    2021$2,258 +3.2%$128,729 +1%
    2020$2,189 $127,410 +2%
    2019$2,189 +4.4%$124,912 +2%
    2018$2,096 $122,464 +2%
    2017$2,096 +1.7%$120,063 +2%
    2016$2,062 -63%$117,709 -70.9%
    2015$5,569 $404,718 +2%
    2014$5,569 $396,792 +0.5%
    2013-- $395,000 +446.7%
    2012-- $72,248 +2%
    2011-- $70,833 +0.8%
    2010-- $70,305 -0.2%
    2009-- $70,473 +2%
    2008-- $69,092 +2%
    2007-- $67,738 +2%
    2006-- $66,410 +2%
    2005-- $65,108 +2%
    2004-- $63,832 +1.9%
    2003-- $62,663 +2%
    2002-- $61,435 +2%
    2001-- $60,232
    Find assessor info on the county website

    Neighborhood: Evergreen

    Nearby schools

    GreatSchools rating
    Schools provided by the listing agent
    • District: EvergreenElementary

    Source: MLSListings Inc. This data may not be complete. We recommend contacting the local school district to confirm school assignments for this home.

    Get a cash offer in 3 minutes
    Find out how much your home could sell for in as little as 3 minutes with a no-obligation cash offer.
    Estimated market value
    $910,800
    Get a cash offer in 3 minutes
    Find out how much your home could sell for in as little as 3 minutes with a no-obligation cash offer.
    Estimated market value
    $910,800