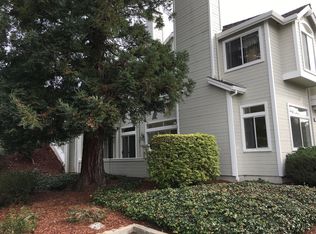
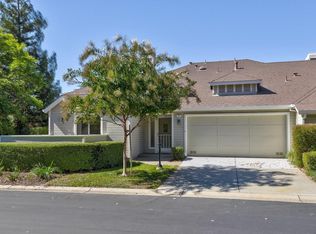
Excellent location, close to the Historic James Lick Mansion. First time available from original owner, this jewel box condo feels like a single family home that has everything from vaulted ceilings to views. Living room and kitchen features quality craftsman Shoji screens that give soft light, style and grace, Open floor plan with dining, living room, cozy fireplace and patio door to serene views. The kitchen features vaulted ceilings and an impressive Bay window with access to both patios, huge kitchen where you'll enjoy happy mornings with loads of sunshine. Spacious master suite with high ceilings and walk-in closet. Master bath features dual sinks, cultured marble countertops, walk-in shower and grab bars. Indoor laundry has extra storage, and exits to full garage with loads of storage cabinets and utility sink. The Villages has a beautifully manicured golf courses, 24 hour security, gardening area, horse stables, equestrian and hiking trails, biking, tennis, pickleball, Olympic sized pools, post office, restaurant and clubhouse, and many activities for residents.
For sale
$689,000
7865 Prestwick Cir, San Jose, CA 95135
2beds
1,265sqft
Condominium, Residential
Built in 1992
-- sqft lot
$678,300 Zestimate®
$545/sqft
$1,356/mo HOA
What's special
- 11 days
- 461
- 23
Zillow last checked:
Listing updated:
Listed by:
Susan Kuramoto 01199727 408-316-0278,
Milestone Realty 408-712-3432
Source: MLSListings Inc,MLS#: ML82066762
Facts & features
Interior
Bedrooms & bathrooms
- Bedrooms: 2
- Bathrooms: 2
- Full bathrooms: 2
Rooms
- Room types: Laundry
Bedroom
- Features: GroundFloorBedroom, WalkinCloset, PrimaryBedroomonGroundFloor
Bathroom
- Features: DoubleSinks, PrimaryStallShowers, ShoweroverTub1, SolidSurface, Tile, FullonGroundFloor
Dining room
- Features: BreakfastBar, BreakfastNook, DiningArea, DiningAreainLivingRoom, FormalDiningRoom, NoFormalDiningRoom
Family room
- Features: SeparateFamilyRoom
Kitchen
- Features: Countertop_Other, Countertop_Tile
Heating
- Central Forced Air Gas, Fireplace(s), Gas
Cooling
- Ceiling Fan(s), Central Air
Appliances
- Included: Disposal, Range Hood, Electric Oven, Electric Oven/Range, Refrigerator, Washer/Dryer
Features
- Open Beam Ceiling, Walk-In Closet(s), Security Gate
- Flooring: Carpet, Tile, Vinyl Linoleum
- Number of fireplaces: 1
- Fireplace features: Living Room, Wood Burning
Interior area
- Total structure area: 1,265
- Total interior livable area: 1,265 sqft
Video & virtual tour
Property
Parking
- Total spaces: 2
- Parking features: Attached, On Street
- Attached garage spaces: 2
Accessibility
- Accessibility features: Grip-Accessible Features
Features
- Stories: 1
- Patio & porch: Balcony/Patio
- Exterior features: Tennis Court(s)
- Pool features: Community, Lap
- Spa features: Other, Spa/HotTub
- Fencing: None
- Has view: Yes
- View description: City Lights, Mountain(s)
Details
- Additional structures: Stable, TennisRaquetball
- Parcel number: 66560040
- Zoning: R1-1P
- Special conditions: Standard
- Horses can be raised: Yes
- Horse amenities: Arena, BoardingStable, Fenced, RidingTrails
Construction
Type & style
- Home type: Condo
- Architectural style: Contemporary
- Property subtype: Condominium, Residential
Materials
- Foundation: Slab
- Roof: Composition
Condition
- New construction: No
- Year built: 1992
Utilities & green energy
- Gas: PublicUtilities
- Sewer: Public Sewer
- Water: Public
- Utilities for property: Public Utilities, Water Public
Community & HOA
HOA
- Has HOA: Yes
- Amenities included: Barbecue Area, Club House, Community Pool, Community Security Gate, Conference Facilities, Garden Greenbelt Trails, Organized Activities, Putting Green
- Services included: Sewer
- HOA fee: $1,356 monthly
Location
- Region: San Jose
Financial & listing details
- Price per square foot: $545/sqft
- Tax assessed value: $408,457
- Date on market: 11/6/2026
- Listing agreement: ExclusiveAgency
- Listing terms: VALoan, CalVetLoan, CashorConventionalLoan
Estimated market value
$678,300
$644,000 - $712,000
$3,678/mo
Price history
| Date | Event | Price |
|---|---|---|
| 11/6/2026 | Listed for sale | $689,000$545/sqft |
Source:  MLSListings Inc #ML82066762 Report a problem | ||
Public tax history
| Year | Property taxes | Tax assessment |
|---|---|---|
| 2026 | -- | $408,457 +2% |
| 2025 | $5,760 +0.8% | $400,449 +2% |
| 2024 | $5,716 +1.9% | $392,598 +2% |
| 2023 | $5,607 +0.2% | $384,901 +2% |
| 2022 | $5,597 +1.5% | $377,355 +2% |
| 2021 | $5,513 +3.8% | $369,957 +1% |
| 2020 | $5,311 | $366,164 +2% |
| 2019 | $5,311 +3.3% | $358,985 +2% |
| 2018 | $5,140 | $351,947 +2% |
| 2017 | $5,140 +1.6% | $345,047 +2% |
| 2016 | $5,061 +6.5% | $338,282 +1.5% |
| 2015 | $4,754 +4.7% | $333,202 +2% |
| 2014 | $4,540 | $326,676 +0.5% |
| 2013 | -- | $325,201 +2% |
| 2012 | -- | $318,826 +2% |
| 2011 | -- | $312,575 +0.8% |
| 2010 | -- | $310,240 -0.2% |
| 2009 | -- | $310,978 +2% |
| 2008 | -- | $304,881 +2% |
| 2007 | -- | $298,904 +2% |
| 2006 | -- | $293,044 +2% |
| 2005 | -- | $287,299 +2% |
| 2004 | -- | $281,666 +1.9% |
| 2003 | -- | $276,504 +2% |
| 2002 | -- | $271,083 +2% |
| 2001 | -- | $265,769 |
Find assessor info on the county website
Monthly payment
Est. payment
Payment breakdown
Explore the cost of this home by adjusting the details. Changes won't be saved.Climate risks
Neighborhood: Evergreen
Nearby schools
Schools provided by the listing agent
- District: EvergreenElementary
Source: MLSListings Inc. This data may not be complete. We recommend contacting the local school district to confirm school assignments for this home.

Similar homes
- $689,0002 bd2 ba1.2k sqft7853 Prestwick Cir, San Jose, CA 95135For Sale
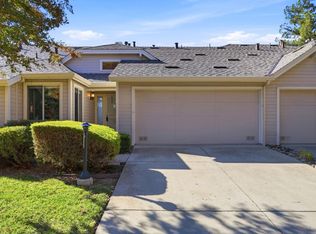 MLS ID #ML82066752, Quincy Virgilio. MLSListings Inc
- $690,0002 bd2 ba1.4k sqft7768 Beltane Dr, San Jose, CA 95135For Sale
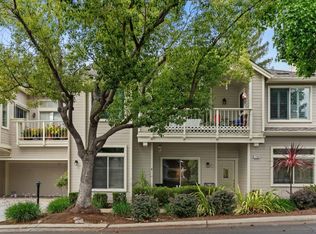 MLS ID #ML82057305, Lisa Gault. MLSListings Inc
- $699,8882 bd2 ba1.1k sqft3208 Bracciano Ct, San Jose, CA 95135For Sale
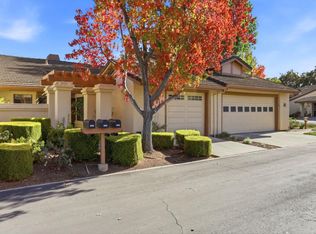 MLS ID #ML82066524, Suzanne Rodda. MLSListings Inc
- $650,0002 bd2 ba1.5k sqft7229 Via Sendero, San Jose, CA 95135For Sale
 MLS ID #ML82055998, Suzanne Rodda. MLSListings Inc
