Skip main navigation
Sold for $698,000
  • $698,000

    7792 Prestwick Cir, San Jose, CA 95135

    2beds
    1,490sqft
    Condominium, Residential
    Built in 1989
    -- sqft lot
    $690,000 Zestimate®
    $468/sqft
    $3,595 Estimated rent

    Home value

    $690,000

    $635,000 - $752,000

    $3,595/mo

    Zestimate® history
    Loading
    Loading...

    Owner options

    List your home for rent

    $3,595/mo

    Rent Zestimate®

    Find your next renter with Zillow Rental Manager. Plus, with online applications, you can quickly screen prospective tenants – for free.

    Learn more

    $3,595/mo

    Rent Zestimate®

    Refinance and save

    $6,122/mo

    Est. payment

    Refinancing to a lower rate could help reduce your monthly payments and save thousands over the life of the loan.

    See today's rates

    $6,122/mo

    Est. payment

    Explore your selling options

    Work with a Zillow partner agent

    Leverage their expertise and Zillow's premium Showcase listings to get your home seen by more buyers.

    Get started

    List with your own agent

    Get your home in front of millions of buyers by listing it on Zillow.

    Learn how to do it

    Sell it yourself

    Take full control of how buyers see your home on Zillow by listing For Sale by Owner (FSBO).

    List your home

    What's special

    Cozy gas log fireplacePrivate patioScenic evergreen foothillsElegant granite countertopsQuality hunter douglas blindsRemodeled kitchenSingle-level end-unit condo
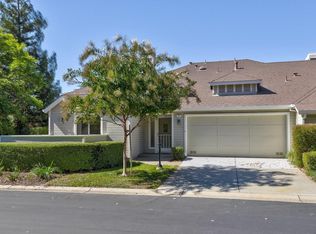
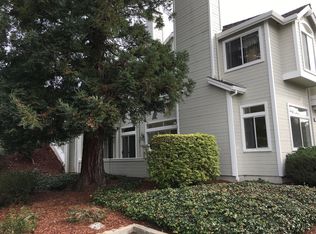
    Welcome to The Villages Golf & Country Club, a premier 55+ community for active adults, nestled in the scenic Evergreen foothills*In the desirable Glen Arden Village, this beautifully maintained single-level end-unit condo offers comfort, style, and convenience with no stairs*The remodeled kitchen/family room feature elegant granite countertops, SS appliances, and access to a private patio with a retractable awning*Enjoy seamless indoor-outdoor living with patio access from both the kitchen and the spacious living room, which includes a cozy gas log fireplace and a flexible dining/living room combo ideal for entertaining*The second bedroom, currently used as an office, opens to the living room and near the entry, offering a versatile space for work or hobbies*Additional highlights include quality Hunter Douglas blinds, a separate laundry room with washer& dryer included, and an attached two-car garage*Residents of The Villages enjoy an unparalleled lifestyle with a wealth of amenities, including 2 golf courses, pickleball, tennis, and bocce ball courts, 4 pools, and a state-of-the-art fitness center*It also offers over 500 acres of hiking trails, equestrian stables, garden plots, a full-service restaurant, a casual bistro, and access to more than 70 clubs and social groups*

    Zillow last checked:

    Listing updated:

    Listed by:

    Joanne Fraser 00610923 650-796-9888,

    Compass 650-941-1111

    Bought with:

    , 01742024

    Compass

    Source: MLSListings Inc,MLS#: ML82010014MLS Logo

    Facts & features

    Interior

    Bedrooms & bathrooms
    • Bedrooms: 2
    • Bathrooms: 2
    • Full bathrooms: 2
    Bathroom
    • Features: PrimaryStallShowers, ShoweroverTub1
    Dining room
    • Features: DiningAreainLivingRoom
    Family room
    • Features: KitchenFamilyRoomCombo
    Kitchen
    • Features: _220VoltOutlet, Countertop_Granite, Countertop_Stone
    Heating
    • Central Forced Air
    Cooling
    • Central Air
    Appliances
    • Included: Dishwasher, Disposal, Microwave, Electric Oven, Self Cleaning Oven, Refrigerator, Washer/Dryer
    • Laundry: Inside
    Features
    • Flooring: Carpet, Laminate
    • Fireplace features: Living Room
    Interior area
    • Total structure area: 1,490
    • Total interior livable area: 1,490 sqft

    Property

    Parking
    • Total spaces: 2
    • Parking features: Attached
    • Attached garage spaces: 2
    Features
    • Stories: 1
    • Pool features: Community
    Details
    • Parcel number: 66560039
    • Zoning: R1-1P
    • Special conditions: Standard
    • Horses can be raised: Yes
    • Horse amenities: Arena, Fenced, HayStorage, Pasture, RidingTrails, Stalls

    Construction

    Type & style
    • Home type: Condo
    • Property subtype: Condominium, Residential
    Materials
    • Foundation: Slab
    • Roof: Composition, Shingle
    Condition
    • New construction: No
    • Year built: 1989

    Utilities & green energy

    • Gas: IndividualGasMeters, PublicUtilities
    • Sewer: Public Sewer
    • Water: Public
    • Utilities for property: Public Utilities, Water Public

    Community & neighborhood

    Senior living
    • Senior community: Yes
    Location
    • Region: San Jose

    HOA & financial

    HOA
    • Has HOA: Yes
    • HOA fee: $1,712 monthly
    • Amenities included: Barbecue Area, Billiard Room, Club House, Community Pool, Community Security Gate, Garden Greenbelt Trails, Golf Course, Gym Exercise Facility, Organized Activities, Putting Green
    • Services included: Sewer, Water

    Other

    Other facts
    • Listing agreement: ExclusiveRightToSell

    Price history

    DateEventPrice
    1/16/2026Sold$698,000$468/sqft
    Source: MLSListings Inc #ML82010014 Report a problem
    12/21/2025Pending sale$698,000$468/sqft
    Source: MLSListings Inc #ML82010014 Report a problem
    12/10/2025Price change$698,000-5.4%$468/sqft
    Source: MLSListings Inc #ML82010014 Report a problem
    10/10/2025Price change$738,000-1.5%$495/sqft
    Source: MLSListings Inc #ML82010014 Report a problem
    8/26/2025Price change$749,000-3.9%$503/sqft
    Source: MLSListings Inc #ML82010014 Report a problem
    6/8/2025Listed for sale$779,000-58.1%$523/sqft
    Source: MLSListings Inc #ML82010014 Report a problem
    10/11/2019Sold$1,860,000+196.2%$1,248/sqft
    Source: Public Record Report a problem
    9/1/2019Pending sale$627,900$421/sqft
    Source: Hewitt Real Estate #ML81749110 Report a problem
    8/25/2019Price change$627,900-3.4%$421/sqft
    Source: Hewitt Real Estate #ML81749110 Report a problem
    6/23/2019Price change$649,800-2.7%$436/sqft
    Source: Hewitt Real Estate #ML81749110 Report a problem
    4/27/2019Listed for sale$668,000+167.2%$448/sqft
    Source: Hewitt Real Estate #ML81749110 Report a problem
    8/27/1996Sold$250,000$168/sqft
    Source: Public Record Report a problem

    Public tax history

    YearProperty taxesTax assessment
    2025$10,166 -6.6%$754,290 +2%
    2024$10,884 +21.8%$739,500 +11.7%
    2023$8,933 +0.2%$661,996 +2%
    2022$8,911 +1.4%$649,016 +2%
    2021$8,789 +4.1%$636,291 +1%
    2020$8,447 $629,768 +442.3%
    2019$8,447 +348%$116,136 +2%
    2018$1,886 $113,860 +2%
    2017$1,886 +1.8%$111,628 +2%
    2016$1,853 +7.6%$109,440 +1.5%
    2015$1,722 +6.9%$107,798 +2%
    2014$1,612 $105,687 +0.5%
    2013-- $105,210 +2%
    2012-- $103,148 +2%
    2011-- $101,126 +0.8%
    2010-- $100,371 -0.2%
    2009-- $100,610 +2%
    2008-- $98,638 +2%
    2007-- $96,705 +2%
    2006-- $94,810 +2%
    2005-- $92,952 +2%
    2004-- $91,131 +1.9%
    2003-- $89,462 +2%
    2002-- $87,708 +2%
    2001-- $85,989

    Find assessor info on the county website

    Neighborhood: Evergreen

    Nearby schools

    GreatSchools rating
    Schools provided by the listing agent
    • District: EvergreenElementary

    Source: MLSListings Inc. This data may not be complete. We recommend contacting the local school district to confirm school assignments for this home.

    Get a cash offer in 3 minutes
    Find out how much your home could sell for in as little as 3 minutes with a no-obligation cash offer.
    Estimated market value
    $690,000
    Get a cash offer in 3 minutes
    Find out how much your home could sell for in as little as 3 minutes with a no-obligation cash offer.
    Estimated market value
    $690,000