"Adorable California Highlands Home." This beautiful condominium-townhouse-style home in Dublin, CA, offers incredible value in a highly desirable neighborhood. Situated on a gently sloping hillside, this home is perfectly located within the community, with views of the pool and rolling hills, and no front neighbors. Perfectly designed floor plan. This 2 BR, 2.5 Bath home features a huge primary bedroom with space for a retreat, office, or den—easily converted into a 3-bedroom. The chef's Kitchen opens directly to the living and dining areas and features a new stainless-steel electric range, dishwasher, microwave, like-new refrigerator, tile countertops, and recessed lighting. The spacious living room centers on a wood-burning fireplace and features a dedicated dining area with an attractive chandelier. New engineered Empire laminate flooring (5-year warranty) throughout the main level, bathrooms, and the walk-in closet in the primary bath. New carpet at the staircase and 2nd level. New sink faucets and shut-off valves in bathrooms. Fire sprinklers, Central heat, and AC. Recessed lighting throughout home. New composition roof. Private patio area ideal for outdoor relaxation and casual BBQ's. Enjoy top-rated Dublin schools in a friendly, family-oriented neighborhood. Minutes from Dublin Regional Park, shopping, dining, and BART, with easy access to the I-580 and I-680 corridors.
For sale
Price cut: $23K (9/24)
$750,000
10706 Ian Ln, Dublin, CA 94568
2beds
1,387sqft
Residential, Townhouse
Built in 1997
-- sqft lot
$738,200 Zestimate®
$541/sqft
$600/mo HOA
What's special
Gently sloping hillsideNew composition roofFire sprinklersRecessed lightingPerfectly designed floor planNew stainless-steel electric rangeTile countertops
- 4 days
- 247
- 16
Zillow last checked:
Listing updated:
Listed by:
Joseph Flores DRE #01001861 Off:510-744-3500,
Legacy Real Estate & Assoc.
Source: Bay East AOR,MLS#: 41150699
Facts & features
Interior
Bedrooms & bathrooms
- Bedrooms: 2
- Bathrooms: 3
- Full bathrooms: 2
- Partial bathrooms: 1
Rooms
- Room types: 0.5 Bath, Main Entry
Bathroom
- Features: Shower Over Tub, Solid Surface, Fiberglass, Window
Kitchen
- Features: 220 Volt Outlet, Tile Counters, Dishwasher, Electric Range/Cooktop, Disposal, Ice Maker Hookup, Microwave, Range/Oven Free Standing, Refrigerator, Self-Cleaning Oven
Heating
- Forced Air, Natural Gas
Cooling
- Ceiling Fan(s), Central Air
Appliances
- Included: Dishwasher, Electric Range, Plumbed For Ice Maker, Microwave, Free-Standing Range, Refrigerator, Self Cleaning Oven, Dryer, Washer, Gas Water Heater
- Laundry: In Garage, Electric, Common Area
Features
- Flooring: Laminate, Carpet
- Doors: Mirrored Closet Door(s)
- Windows: Double Pane Windows, Screens, Window Coverings
- Number of fireplaces: 1
- Fireplace features: Living Room, Wood Burning
Interior area
- Total structure area: 1,387
- Total interior livable area: 1,387 sqft
Property
Parking
- Total spaces: 2
- Parking features: Attached, Garage Faces Front, Garage Door Opener
- Garage spaces: 2
Features
- Levels: Two
- Stories: 2
- Entry location: No Steps to Entry
- Patio & porch: Patio
- Pool features: In Ground, Community
- Has spa: Yes
- Spa features: Heated
- Fencing: Fenced
- Has view: Yes
- View description: Hills
Lot
- Features: Cul-De-Sac, Level, Zero Lot Line
Details
- Parcel number: 9412806186
- Zoning: PUD
- Special conditions: Standard
Construction
Type & style
- Home type: Townhouse
- Architectural style: Contemporary
- Property subtype: Residential, Townhouse
Materials
- Composition Shingles, Stucco, Wood Siding
- Foundation: Slab
- Roof: Composition
Condition
- Existing
- New construction: No
- Year built: 1997
Details
- Builder name: Kaufman & Brood of N. CA
Utilities & green energy
- Electric: No Solar, 220 Volts in Kitchen, 220 Volts in Laundry
- Sewer: Public Sewer
- Water: Public
- Utilities for property: Cable Available, Sewer Connected
Community & HOA
Community
- Security: Fire Sprinkler System, Carbon Monoxide Detector(s), Double Strapped Water Heater, Smoke Detector(s)
- Subdivision: Ca Highlands
HOA
- Has HOA: Yes
- Amenities included: Greenbelt, Pool, Spa/Hot Tub, Guest Parking, Trail(s)
- Services included: Common Area Maint, Maintenance Structure, Insurance, Management Fee, Reserve Fund, Maintenance Grounds
- HOA fee: $600 monthly
- HOA name: CALIFORNIA HIGHLANDS
- HOA phone: 925-426-1508
Location
- Region: Dublin
Financial & listing details
- Price per square foot: $541/sqft
- Tax assessed value: $331,745
- Price range: $750K - $750K
- Date on market: 10/8/2026
- Listing agreement: Excl Right
- Listing terms: Cash,Conventional,1031 Exchange,FHA,VA Loan
- Ownership: PUD
- Electric utility on property: Yes
Estimated market value
$738,200
$701,000 - $775,000
$3,720/mo
Price history
| Date | Event | Price |
|---|---|---|
| 9/24/2026 | Price change | $750,000-3%$541/sqft |
Source: SFAR #426148870 Report a problem | ||
| 8/29/2026 | Price change | $773,000-3.4%$557/sqft |
Source:  Bay East AOR #41142523 Report a problem Bay East AOR #41142523 Report a problem | ||
| 7/23/2026 | Listed for sale | $799,950+292.1%$577/sqft |
Source: Bay East AOR #41142523 Report a problem | ||
| 11/14/1997 | Sold | $204,000$147/sqft |
Source: Public Record Report a problem | ||
| 9/26/1997 | Sold | $204,000$147/sqft |
Source: Public Record Report a problem | ||
Public tax history
| Year | Property taxes | Tax assessment |
|---|---|---|
| 2026 | -- | $331,745 +2% |
| 2025 | $5,114 +1.8% | $325,241 +2% |
| 2024 | $5,024 +1.2% | $318,865 +2% |
| 2023 | $4,963 +2.1% | $312,613 +2% |
| 2022 | $4,859 +1.4% | $306,484 +2% |
| 2021 | $4,792 +6.7% | $300,474 +1% |
| 2020 | $4,492 +1.5% | $297,395 +2% |
| 2019 | $4,426 +4.8% | $291,565 +2% |
| 2018 | $4,225 | $285,850 +2% |
| 2017 | $4,225 +9.3% | $280,246 +2% |
| 2016 | $3,867 +3.8% | $274,752 +1.5% |
| 2015 | $3,726 | $270,625 +2% |
| 2014 | $3,726 | $265,324 +0.5% |
| 2013 | -- | $264,127 +2% |
| 2012 | -- | $258,949 +2% |
| 2011 | -- | $253,872 +0.8% |
| 2010 | -- | $251,976 -0.2% |
| 2009 | -- | $252,575 +2% |
| 2008 | -- | $247,622 +2% |
| 2007 | -- | $242,768 +2% |
| 2006 | -- | $238,010 +2% |
| 2005 | -- | $233,343 +2% |
| 2004 | -- | $228,770 +1.9% |
| 2003 | -- | $224,577 +2% |
| 2002 | -- | $220,173 +2% |
| 2001 | $2,426 | $215,856 |
Find assessor info on the county website
Monthly payment
Est. payment
Payment breakdown
Explore the cost of this home by adjusting the details. Changes won't be saved.Climate risks
Neighborhood: 94568
Nearby schools
Schools provided by the listing agent
- District: Dublin (925) 828-2551
Source: Bay East AOR. This data may not be complete. We recommend contacting the local school district to confirm school assignments for this home.


Similar homes
- $749,9992 bd3 ba1.1k sqftWoodlands, Dublin, CA 94568For Sale
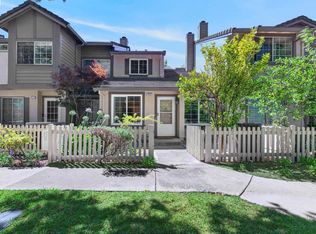 MLS ID #41142894, Cindy Han. Bay East AOR
 - $749,9003 bd2 ba1.2k sqft3240 Maguire Way APT 401, Dublin, CA 94568For Sale
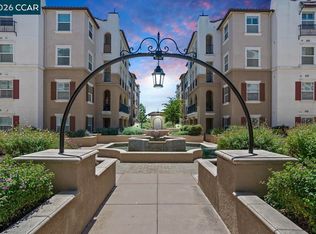 MLS ID #41149720, Joujou Chawla. CCAR
 - $950,0003 bd3 ba1.5k sqftSilvergate Hi, Dublin, CA 94568For Sale
 MLS ID #41144227, Keith Kang. Bay East AOR
 - $988,0003 bd3 ba1.6k sqftNot Listed, Dublin, CA 94568For Sale
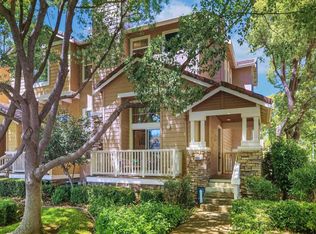 MLS ID #41150626, Jing Xue. Bay East AOR
