Welcome to 419 Sutton Circle, a beautifully remodeled townhome in Danville’s highly desirable Meridian Place community. Offering 2 bedrooms, 2.5 bathrooms, 1,461 sq ft, a private outdoor space, and an attached 2-car garage, this spacious two-story floor plan lives and feels like a single-family home. Step inside to soaring vaulted ceilings, hardwood floors, recessed lighting, and an abundance of natural light throughout. The inviting living room features a cozy fireplace and sliding glass doors that open directly to the outdoor space, creating the perfect setting for relaxing or entertaining. The stunning remodeled kitchen showcases crisp white cabinetry, granite countertops, stainless steel appliances, and a gas range. Upstairs, you’ll find two generously sized bedrooms, each with its own ensuite bathroom. The impressive primary suite features vaulted ceilings, mirrored closet doors, and a beautifully remodeled bathroom. Meridian Place residents enjoy wonderful community amenities including a pool, clubhouse, hot tub, and walking trails. Ideally located near Sycamore Valley Park and Open Space, Blackhawk Plaza, shopping, dining, and top-rated San Ramon Valley Unified schools, this turnkey home combines style, space, and an exceptional Danville location.
New construction
$899,000
419 Sutton Cir, Danville, CA 94506
2beds
1,461sqft
Townhouse
Built in 1992
2,178 Square Feet Lot
$885,900 Zestimate®
$615/sqft
$530/mo HOA
What's special
- 13 days
- 728
- 24
Zillow last checked:
Listing updated:
Listed by:
Steve Kehrig DRE #01410377 925-487-6618,
Coldwell Banker,
Stephanie Talyat DRE #01896880 925-286-5424,
Coldwell Banker
Source: CCAR,MLS#: 41147718
Facts & features
Interior
Bedrooms & bathrooms
- Bedrooms: 2
- Bathrooms: 3
- Full bathrooms: 2
- Partial bathrooms: 1
Rooms
- Room types: Main Entry, Dining Room
Bathroom
- Features: Shower Over Tub, Solid Surface, Tile, Window, Stall Shower, Updated Baths, Closet, Stone
Kitchen
- Features: Breakfast Bar, Counter - Solid Surface, Dishwasher, Eat-in Kitchen, Gas Range/Cooktop, Microwave, Range/Oven Free Standing, Refrigerator, Updated Kitchen
Heating
- Forced Air
Cooling
- Central Air
Appliances
- Included: Dishwasher, Gas Range, Microwave, Free-Standing Range, Refrigerator, Dryer, Washer
- Laundry: Laundry Room, Cabinets, Common Area
Features
- Breakfast Bar, Counter - Solid Surface, Updated Kitchen
- Flooring: Tile, Vinyl, Carpet
- Number of fireplaces: 1
- Fireplace features: Living Room
Interior area
- Total structure area: 1,461
- Total interior livable area: 1,461 sqft
Property
Parking
- Total spaces: 2
- Parking features: Attached, Direct Access
- Attached garage spaces: 2
Features
- Levels: Two
- Stories: 2
- Entry location: No Steps to Entry
- Pool features: In Ground, Community
- Fencing: Fenced
Lot
- Size: 2,178 Square Feet
- Features: Level, Paved, Back Yard
Details
- Parcel number: 2062610494
- Special conditions: Standard
Construction
Type & style
- Home type: Townhouse
- Architectural style: Traditional
- Property subtype: Townhouse
Materials
- Stucco
- Roof: Tile
Condition
- New construction: Yes
- Year built: 1992
Utilities & green energy
- Electric: No Solar
- Sewer: Public Sewer
- Water: Public
- Utilities for property: Internet Available
Community & HOA
Community
- Subdivision: Meridian Place
HOA
- Has HOA: Yes
- Amenities included: Clubhouse, Playground, Pool, Spa/Hot Tub
- Services included: Common Area Maint, Insurance, Management Fee, Reserve Fund, Maintenance Grounds
- HOA fee: $530 monthly
- HOA name: MERIDIAN HOA
- HOA phone: 925-746-0542
Location
- Region: Danville
Financial & listing details
- Price per square foot: $615/sqft
- Tax assessed value: $486,833
- Date on market: 9/9/2026
Estimated market value
$885,900
$842,000 - $930,000
$3,769/mo
Price history
| Date | Event | Price |
|---|---|---|
| 9/10/2026 | Listed for sale | $899,000+136.6%$615/sqft |
Source:  CCAR #41147718 Report a problem CCAR #41147718 Report a problem | ||
| 5/4/2012 | Sold | $380,000-2.3%$260/sqft |
Source: CCAR #40549937 Report a problem | ||
| 1/5/2012 | Listing removed | $389,000$266/sqft |
Source: Keller Williams Realty Report a problem | ||
| 1/3/2012 | Listed for sale | $389,000$266/sqft |
Source: Keller Williams Realty Report a problem | ||
| 11/17/2011 | Listing removed | $389,000$266/sqft |
Source: Keller Williams Realty Report a problem | ||
| 11/3/2011 | Listed for sale | $389,000-27.2%$266/sqft |
Source: Keller Williams Realty Report a problem | ||
| 12/5/2008 | Sold | $534,500+99.8%$366/sqft |
Source: CCAR #40374262 Report a problem | ||
| 10/30/1998 | Sold | $267,500+12.4%$183/sqft |
Source: Public Record Report a problem | ||
| 7/25/1994 | Sold | $238,000$163/sqft |
Source: Public Record Report a problem | ||
Public tax history
| Year | Property taxes | Tax assessment |
|---|---|---|
| 2026 | -- | $486,833 +2% |
| 2025 | $6,337 +1.8% | $477,288 +2% |
| 2024 | $6,227 +1.7% | $467,930 +2% |
| 2023 | $6,126 +0.7% | $458,756 +2% |
| 2022 | $6,082 +2.2% | $449,762 +2% |
| 2021 | $5,951 +1.5% | $440,945 +1% |
| 2020 | $5,864 +1% | $436,425 +2% |
| 2019 | $5,807 +3.7% | $427,869 +2% |
| 2018 | $5,598 +3.7% | $419,480 +2% |
| 2017 | $5,397 +1.5% | $411,256 +2% |
| 2016 | $5,317 +3% | $403,193 +1.5% |
| 2015 | $5,160 | $397,138 +2% |
| 2014 | $5,160 | $389,359 +0.5% |
| 2013 | -- | $387,600 -6% |
| 2012 | -- | $412,500 -1% |
| 2011 | -- | $416,500 -14.2% |
| 2010 | -- | $485,500 -9.2% |
| 2009 | -- | $534,500 +67.4% |
| 2008 | -- | $319,265 +2% |
| 2007 | -- | $313,006 +2% |
| 2006 | -- | $306,869 +2% |
| 2005 | -- | $300,853 +2% |
| 2004 | -- | $294,954 +1.9% |
| 2003 | -- | $289,549 +2% |
| 2002 | -- | $283,872 +2% |
| 2001 | -- | $278,307 |
Find assessor info on the county website
Monthly payment
Est. payment
Payment breakdown
Explore the cost of this home by adjusting the details. Changes won't be saved.Climate risks
Neighborhood: 94506

Similar homes
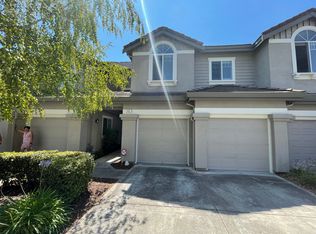
- $995,0003 bd3 ba1.5k sqftSomerset, Danville, CA 94506For Sale
 MLS ID #41145933, Dave Politzer. Bay East AOR
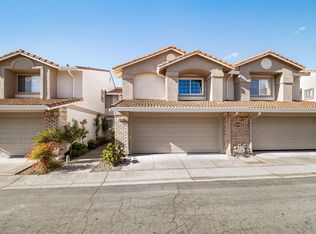
 - $959,0003 bd3 ba1.5k sqftShadowhawk, Danville, CA 94506For Sale
 MLS ID #41142717, Todd Carter. Bay East AOR
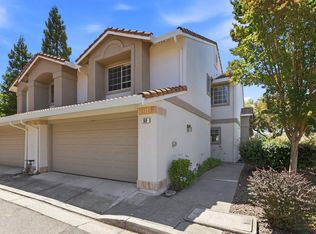
 - $925,0003 bd3 ba1.5k sqftSomerset, Danville, CA 94506For Sale
 MLS ID #41142101, Ruben Martinez. Bay East AOR
 - $1,175,0004 bd3 ba1.8k sqft423 Sutton Cir, Danville, CA 94506For Sale
 MLS ID #41146514, Ann Marie Nugent. CCAR
