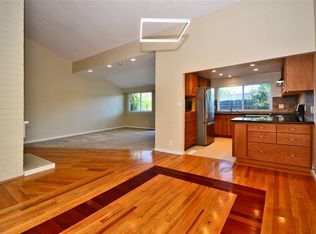
Stunning & Spacious 2 Bedroom and 2.5 Baths plus loft Townhome. Located in a highly desirable location in Danville on the Westside that offers a low maintenance lifestyle. Upon entry you will be greeted with a large Livingroom, natural light and glass sliding door that leads to the fenced in patio area. gas Fireplace in Livingroom Dining area across from the kitchen bar counter, Central Heating/Air, Mirror closet, Fire sprinkle, Granite counter top, Dual pane windows, Laundry room with full size washer & Dryer, Laminate & Hardwood flooring throughout, Newer paint, 2 Attached car garage, Plenty of extra closet/Storage space, Additional parking, Minutes to freeway, short stroll to the Historic downtown, Shopping District, Top rated school, Community swimming pool, and Iron horse trail, Enjoy all that Danville Offers. Open Saturday & Sunday 8/8 & 8/9 from 1 to 5 pm.
For sale
Price cut: $75K (8/3)
$915,000
113 Westfield Cir, Danville, CA 94526
2beds
1,499sqft
:
Get pre-qualified$6,670/mo
Townhouse
Built in 1973
1,742 Square Feet Lot
$900,100 Zestimate®
$610/sqft
$570/mo HOA
What's special
Additional parkingNewer paintNatural lightGranite countertopDual pane windows
- 101 days |
- 382 |
- 2 |
Zillow last checked:
Listing updated:
Listed by:
Frank Hemmatinik DRE #01256777 925-708-4148,
Homesmart Optima Realty, Inc
Source: CCAR,MLS#: 41133142
Facts & features
Interior
Bedrooms & bathrooms
- Bedrooms: 2
- Bathrooms: 3
- Full bathrooms: 2
- Partial bathrooms: 1
Rooms
- Room types: 0.5 Bath, Main Entry, 2 Bedrooms, 2 Baths, Loft
Bathroom
- Features: Shower Over Tub, Tub, Stall Shower, Tile, Closet
Kitchen
- Features: 220 Volt Outlet, Stone Counters, Dishwasher, Electric Range/Cooktop, Disposal, Microwave, Refrigerator
Heating
- Forced Air
Cooling
- Central Air
Appliances
- Included: Dishwasher, Electric Range, Microwave, Refrigerator, Dryer, Washer, Gas Water Heater
- Laundry: Laundry Room, Cabinets, Common Area
Features
- Flooring: Concrete, Laminate, Linoleum, Carpet
- Number of fireplaces: 1
- Fireplace features: Living Room
Interior area
- Total structure area: 1,499
- Total interior livable area: 1,499 sqft
Property
Parking
- Total spaces: 2
- Parking features: Attached, Off Street, Guest, Garage Door Opener
- Attached garage spaces: 2
Accessibility
- Accessibility features: None
Features
- Levels: Two
- Stories: 2
- Exterior features: Unit Faces Common Area
- Pool features: In Ground, Community
- Has view: Yes
- View description: None
Lot
- Size: 1,742 Square Feet
- Features: Level, Rectangular Lot, Back Yard
Details
- Parcel number: 2084000302
- Special conditions: Standard
Construction
Type & style
- Home type: Townhouse
- Architectural style: Contemporary
- Property subtype: Townhouse
Materials
- Stucco
- Foundation: Slab
- Roof: Composition
Condition
- Existing
- New construction: No
- Year built: 1973
Utilities & green energy
- Electric: No Solar, 220 Volts in Kitchen, 220 Volts in Laundry
- Sewer: Public Sewer
- Water: Public
Green energy
- Energy efficient items: None
Community & HOA
Community
- Subdivision: Danville Woods
HOA
- Has HOA: Yes
- Amenities included: Pool
- Services included: Common Area Maint, Maintenance Structure, Management Fee, Reserve Fund
- HOA fee: $570 monthly
- HOA name: WESTFIELD WOODS HOA
- HOA phone: 925-746-0542
Location
- Region: Danville
Financial & listing details
- Price per square foot: $610/sqft
- Tax assessed value: $511,407
- Annual tax amount: $6,694
- Date on market: 5/1/2026
Estimated market value
$900,100
$855,000 - $945,000
$3,875/mo
Price history
| Date | Event | Price |
|---|---|---|
| 8/3/2026 | Price change | $915,000-7.6%$610/sqft |
Source:  CCAR #41133142 Report a problem CCAR #41133142 Report a problem | ||
| 5/26/2026 | Price change | $990,000-5.3%$660/sqft |
Source: CCAR #41133142 Report a problem | ||
| 5/11/2026 | Price change | $1,045,000-4.6%$697/sqft |
Source: CCAR #41133142 Report a problem | ||
| 5/1/2026 | Listed for sale | $1,095,000+231.9%$730/sqft |
Source: CCAR #41133142 Report a problem | ||
| 4/12/2019 | Listing removed | $3,000$2/sqft |
Source: HomeSmart Optima Realty, Inc #40847913 Report a problem | ||
| 2/4/2019 | Price change | $3,000-6.3%$2/sqft |
Source: Zillow Rental Manager Report a problem | ||
| 12/9/2018 | Listed for rent | $3,200+12.3%$2/sqft |
Source: HomeSmart Optima Realty, Inc #40847913 Report a problem | ||
| 2/15/2016 | Listing removed | $2,850$2/sqft |
Source: Kropa Realty Report a problem | ||
| 1/26/2016 | Price change | $2,850-3.4%$2/sqft |
Source: Kropa Realty Report a problem | ||
| 1/8/2016 | Listed for rent | $2,950+34.1%$2/sqft |
Source: Kropa Realty Report a problem | ||
| 4/5/2011 | Listing removed | $2,200$1/sqft |
Source: Kropa Realty Report a problem | ||
| 3/7/2011 | Listed for rent | $2,200$1/sqft |
Source: Kropa Realty Report a problem | ||
| 12/13/2000 | Sold | $329,950+77.4%$220/sqft |
Source: CCAR #11070679 Report a problem | ||
| 8/12/1996 | Sold | $186,000$124/sqft |
Source: Public Record Report a problem | ||
Public tax history
| Year | Property taxes | Tax assessment |
|---|---|---|
| 2025 | $6,694 +3.3% | $511,407 +2% |
| 2024 | $6,479 +1.7% | $501,381 +2% |
| 2023 | $6,373 +0.7% | $491,551 +2% |
| 2022 | $6,327 +2.3% | $481,913 +2% |
| 2021 | $6,187 +1.4% | $472,464 +1% |
| 2020 | $6,099 +1% | $467,620 +2% |
| 2019 | $6,038 +3.8% | $458,452 +2% |
| 2018 | $5,816 +3.8% | $449,463 +2% |
| 2017 | $5,604 +1.5% | $440,651 +2% |
| 2016 | $5,520 +3% | $432,012 +1.5% |
| 2015 | $5,357 | $425,524 +2% |
| 2014 | $5,357 | $417,189 +31.8% |
| 2013 | -- | $316,500 +6% |
| 2012 | -- | $298,500 +11.4% |
| 2011 | -- | $268,000 -20% |
| 2010 | -- | $335,000 -15.6% |
| 2009 | -- | $397,138 +2% |
| 2008 | -- | $389,352 +2% |
| 2007 | -- | $381,718 +2% |
| 2006 | -- | $374,234 +2% |
| 2005 | -- | $366,897 +2% |
| 2004 | -- | $359,703 +1.9% |
| 2003 | -- | $353,111 +2% |
| 2002 | -- | $346,188 +2% |
| 2001 | -- | $339,400 |
Find assessor info on the county website
Monthly payment
Est. payment
Payment breakdown
Explore the cost of this home by adjusting the details. Changes won't be saved.Climate risks
Neighborhood: 94526
Nearby schools
GreatSchools rating
- 10/10Montair Elementary SchoolGrades: K-5Distance: 1.2 mi
- 9/10Charlotte Wood Middle SchoolGrades: 6-8Distance: 0.8 mi
- 10/10San Ramon Valley High SchoolGrades: 9-12Distance: 1.6 mi
Schools provided by the listing agent
- District: San Ramon Valley (925) 552-5500
Source: CCAR. This data may not be complete. We recommend contacting the local school district to confirm school assignments for this home.
- $961,1003 bd2 ba1.5k sqft117 Westfield Cir, Danville, CA 94526Off Market
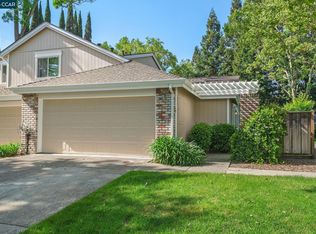
- $852,5002 bd2 ba1.5k sqft109 Westfield Cir, Danville, CA 94526Off Market
- $816,3002 bd2 ba1.4k sqft105 Westfield Cir, Danville, CA 94526Off Market
- $934,1003 bd3 ba1.7k sqft121 Westfield Cir, Danville, CA 94526Off Market

- $827,3002 bd2 ba1.4k sqft101 Westfield Cir, Danville, CA 94526Off Market
- $801,7002 bd2 ba1.4k sqft125 Westfield Cir, Danville, CA 94526Off Market
- $827,6002 bd3 ba1.4k sqft129 Westfield Cir, Danville, CA 94526Off Market
- $851,0002 bd3 ba1.5k sqft106 Westfield Cir, Danville, CA 94526Off Market
A local agent can set up tours, give advice and negotiate with sellers.
Similar homes
- $1,030,0003 bd2 ba1.3k sqft1000 Shady Creek Pl, Danville, CA 94526For Sale
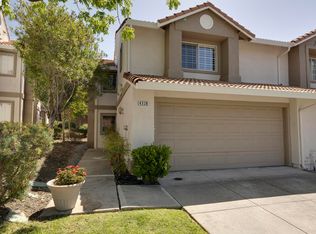
 MLS ID #41129941, Robert Georgiou. CCAR
 - $929,0003 bd3 ba1.5k sqftSomerset, Danville, CA 94506For Sale
 MLS ID #41140438, Nancy Sutorius. Bay East AOR
 - $897,0004 bd3 ba1.8k sqftCountrywood, Walnut Creek, CA 94598For Sale
 MLS ID #41144359, Michael Roberts. Bay East AOR
 - $749,0002 bd3 ba1.1k sqft4055 Skylark Ln, Danville, CA 94506For Sale
 MLS ID #41138899, Suzy Peck. CCAR
 - $899,0003 bd3 ba1.7k sqft700 Tampico, Walnut Creek, CA 94598For SaleMLS ID #41134252, Sacha Simpson. CCAR
- $699,0003 bd3 ba1.5k sqftMarina Seagate, San Leandro, CA 94577For SaleMLS ID #41143916, OK Denchukwu. Bay East AOR
- $999,0003 bd3 ba1.9k sqft1085 Camino Verde Cir, Walnut Creek, CA 94597For SaleMLS ID #41141840, John Fondnazio. CCAR
- $900,0004 bd2 ba1.7k sqft4642 Sugarland Cir, Concord, CA 94521For SaleMLS ID #41141757, Tiffany Teifel. bridgeMLS/CCAR/Bay East AOR
- $749,0003 bd3 ba1.6k sqft5251 Pebble Glen Dr, Concord, CA 94521For SaleMLS ID #41141404, Nimmi Gidwani. CCAR
- $899,0003 bd2 ba1.8k sqft1799 Catalpa Ct, Hayward, CA 94545For SaleMLS ID #41141603, Tracy A. Bonal. Bay East AOR
- $869,0004 bd2 ba1.7k sqft141-143 Gilbert Ct, Martinez, CA 94553For SaleMLS ID #41144086, Melinda Byrne. CCAR
- $848,0003 bd3 ba1.6k sqftIslandia, Alameda, CA 94502For SaleMLS ID #41140419, Kathleen Ratto. Bay East AOR
- $950,0003 bd2 ba1.1k sqft5269 Abbey Ct, Newark, CA 94560For SaleMLS ID #41142982, Will Bateson. Bay East AOR
- $780,0002 bd3 ba1.1k sqftWoodlands, Dublin, CA 94568For SaleMLS ID #41142894, Cindy Han. Bay East AOR
- $709,0003 bd3 ba1.6k sqft131 Ironwood, Oakland, CA 94605For SaleMLS ID #41138188, Jennifer Griessel. CCAR
- $688,0002 bd3 ba1.2k sqft1885 Olmo Way, Walnut Creek, CA 94598For SaleMLS ID #41142921, Valerie Epting. CCAR
- $850,0004 bd2 ba1.7k sqft1758 Landana Dr, Concord, CA 94519For SaleMLS ID #41143812, Krista Mashore. bridgeMLS/CCAR/Bay East AOR
- $625,0004 bd3 ba1.3k sqft1957 Monterey Dr, Livermore, CA 94551For SaleMLS ID #41142902, Monique Fuentes. bridgeMLS/CCAR/Bay East AOR
- $899,0003 bd2 ba1.5k sqft776 Poinciana St, Hayward, CA 94545For SaleMLS ID #41142440, Lily Do. Bay East AOR
- $709,0002 bd3 ba1.4k sqftMonte Vista, Oakland, CA 94605For SaleMLS ID #41142303, David Earley. Bay East AOR
Local buyer's agents are ready to help
