Welcome to this charming townhome in Danville’s highly desirable California Shadowhawk community. A welcoming front deck provides the perfect spot to enjoy your morning coffee or unwind at the end of the day. Inside, you’ll find two private en-suite bedrooms, each with its own full bath, offering comfort, privacy, and flexibility for today’s lifestyle. The inviting floor plan showcases vaulted ceilings in the living room, creating a bright and airy space centered around a cozy fireplace. The formal dining area flows into the eat-in kitchen, where windows frame peaceful hillside views. All appliances are included. A conveniently located half bath serves the main living area, while inside laundry, abundant storage throughout, and an attached two-car garage with direct interior access add everyday convenience. Upstairs, the spacious primary suite features dual closets and a private bath, while the second en-suite bedroom offers comfort and privacy for family, guests, or a home office. This home offers an excellent opportunity to move right in and update at your own pace to reflect your personal style. Enjoy resort-style community amenities, including a pool, spa, and playground, all within a beautifully maintained neighborhood. Ideally located near Blackhawk Plaza, shopping, dining, parks, scenic trails, and award-winning San Ramon Valley schools, this is an exceptional opportunity to own in one of Danville’s most sought-after communities.
For sale
$749,000
4055 Skylark Ln, Danville, CA 94506
2beds
1,155sqft
:
Get pre-qualified$5,413/mo
Residential, Townhouse
Built in 1995
871 Square Feet Lot
$-- Zestimate®
$648/sqft
$368/mo HOA
What's special
Cozy fireplaceConveniently located half bathWelcoming front deckFormal dining areaBright and airy spaceAbundant storage throughoutEat-in kitchen
- 42 days |
- 619 |
- 22 |
Zillow last checked:
Listing updated:
Listed by:
Suzy Peck DRE #01224695 925-200-2988,
Dudum Real Estate Group
Source: CCAR,MLS#: 41138899
Facts & features
Interior
Bedrooms & bathrooms
- Bedrooms: 2
- Bathrooms: 3
- Full bathrooms: 2
- Partial bathrooms: 1
Kitchen
- Features: Dishwasher, Disposal, Microwave, Range/Oven Free Standing, Refrigerator
Heating
- Forced Air
Cooling
- Central Air
Appliances
- Included: Dishwasher, Microwave, Free-Standing Range, Refrigerator
- Laundry: In Unit
Features
- Formal Dining Room
- Flooring: Carpet, Other
- Number of fireplaces: 1
- Fireplace features: Living Room
Interior area
- Total structure area: 1,155
- Total interior livable area: 1,155 sqft
Video & virtual tour
Property
Parking
- Total spaces: 2
- Parking features: Attached
- Attached garage spaces: 2
Features
- Levels: Tri-Level,Three Or More
- Pool features: None, Community
Lot
- Size: 871 Square Feet
- Features: Level
Details
- Parcel number: 2064201482
- Special conditions: Standard
- Other equipment: None
Construction
Type & style
- Home type: Townhouse
- Architectural style: Traditional
- Property subtype: Residential, Townhouse
Materials
- Stucco
- Roof: Tile
Condition
- Existing
- New construction: No
- Year built: 1995
Utilities & green energy
- Electric: No Solar
- Sewer: Public Sewer
- Water: Public
Community & HOA
Community
- Subdivision: Shadowhawk
HOA
- Has HOA: Yes
- Amenities included: Playground, Pool, Spa/Hot Tub
- Services included: Common Area Maint, Maintenance Structure, Insurance, Management Fee
- HOA fee: $368 monthly
- HOA name: COMMON INTEREST MANAGEMENT SERVICES
- HOA phone: 925-743-3080
Location
- Region: Danville
Financial & listing details
- Price per square foot: $648/sqft
- Tax assessed value: $451,770
- Annual tax amount: $6,004
- Date on market: 6/24/2026
Estimated market value
Not available
Estimated sales range
Not available
$3,245/mo
Price history
| Date | Event | Price |
|---|---|---|
| 6/24/2026 | Listed for sale | $749,000+114%$648/sqft |
Source:  CCAR #41138899 Report a problem CCAR #41138899 Report a problem | ||
| 6/25/2010 | Sold | $350,000-38.3%$303/sqft |
Source: Public Record Report a problem | ||
| 11/15/2005 | Sold | $567,000+56.4%$491/sqft |
Source: Public Record Report a problem | ||
| 8/28/2001 | Sold | $362,500+46.9%$314/sqft |
Source: CCAR #11100259 Report a problem | ||
| 4/15/1999 | Sold | $246,850+33.4%$214/sqft |
Source: CCAR #11010049 Report a problem | ||
| 2/29/1996 | Sold | $185,000$160/sqft |
Source: Public Record Report a problem | ||
Public tax history
| Year | Property taxes | Tax assessment |
|---|---|---|
| 2025 | $6,004 +2% | $451,770 +2% |
| 2024 | $5,889 +1.7% | $442,913 +2% |
| 2023 | $5,790 +0.8% | $434,229 +2% |
| 2022 | $5,742 +2.3% | $425,716 +2% |
| 2021 | $5,614 +1.5% | $417,370 +1% |
| 2020 | $5,532 +1% | $413,092 +2% |
| 2019 | $5,480 +3.7% | $404,993 +2% |
| 2018 | $5,285 +3.4% | $397,053 +2% |
| 2017 | $5,112 +1.6% | $389,268 +2% |
| 2016 | $5,029 +3.2% | $381,637 +1.5% |
| 2015 | $4,873 | $375,906 +2% |
| 2014 | $4,873 | $368,544 +0.5% |
| 2013 | -- | $366,880 +13.2% |
| 2012 | -- | $324,000 |
| 2011 | -- | $324,000 -19.5% |
| 2010 | -- | $402,500 -1% |
| 2009 | -- | $406,500 -12% |
| 2008 | -- | $462,000 -17.5% |
| 2007 | -- | $560,000 -2% |
| 2006 | -- | $571,600 +46.2% |
| 2005 | -- | $390,861 +2% |
| 2004 | -- | $383,198 +1.9% |
| 2003 | -- | $376,176 +2% |
| 2002 | -- | $368,800 +42.8% |
| 2001 | -- | $258,226 |
Find assessor info on the county website
Monthly payment
Est. payment
Payment breakdown
Explore the cost of this home by adjusting the details. Changes won't be saved.Climate risks
Neighborhood: 94506
Nearby schools
GreatSchools rating
- 10/10Golden View Elementary SchoolGrades: K-5Distance: 1.4 mi
- 9/10Diablo Vista Middle SchoolGrades: 6-8Distance: 1.3 mi
- 10/10Monte Vista High SchoolGrades: 9-12Distance: 4.7 mi
- $963,0003 bd3 ba1.4k sqft4053 Skylark Ln, Danville, CA 94506Off Market
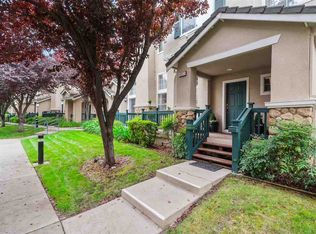
- $802,7002 bd3 ba1.1k sqft4057 Skylark Ln, Danville, CA 94506Off Market

- $895,0003 bd2 ba1.4k sqft4059 Skylark Ln, Danville, CA 94506Off Market
- $1,007,9003 bd3 ba1.5k sqft4051 Skylark Ln, Danville, CA 94506Off Market
- $904,5003 bd3 ba1.4k sqft5006 Starling St, Danville, CA 94506Off Market
- $751,0002 bd2 ba1.1k sqft5004 Starling St, Danville, CA 94506Off Market
- $689,7002 bd2 ba1.1k sqft5002 Starling St, Danville, CA 94506Off Market
- $3,6953 bd3 ba1.4k sqft5000 Starling St, Danville, CA 94506For Rent
A local agent can set up tours, give advice and negotiate with sellers.
Similar homes
- $975,0003 bd3 ba1.5k sqftShadowhawk, Danville, CA 94506For Sale
 MLS ID #41142717, Todd Carter. Bay East AOR
 - $929,0003 bd3 ba1.5k sqftSomerset, Danville, CA 94506For Sale
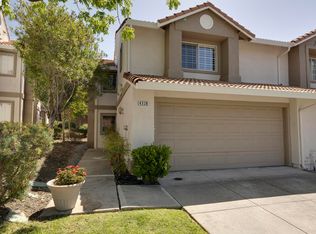 MLS ID #41140438, Nancy Sutorius. Bay East AOR
 - $1,079,0003 bd3 ba1.5k sqft222 Portola Dr, Danville, CA 94506For Sale
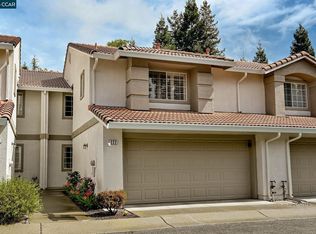 MLS ID #41129875, Gretchen Bryce. CCAR
 - $649,0002 bd2 ba1.1k sqft2545 Fountainhead Dr, San Ramon, CA 94583For Sale
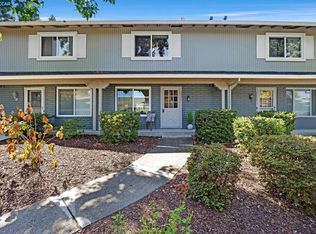 MLS ID #41143870, Mike Kehrig. CCAR
 - $799,9502 bd3 ba1.3k sqftCal Highlands, Dublin, CA 94568For SaleMLS ID #41142523, Joseph Flores. Bay East AOR
- $749,0003 bd3 ba1.6k sqft5251 Pebble Glen Dr, Concord, CA 94521For SaleMLS ID #41141404, Nimmi Gidwani. CCAR
- $749,0002 bd3 ba1.4k sqftThe Villas, Dublin, CA 94568For SaleMLS ID #41142645, Michael Delehanty. Bay East AOR
- $709,0002 bd3 ba1.4k sqftMonte Vista, Oakland, CA 94605For SaleMLS ID #41142303, David Earley. Bay East AOR
- $755,0003 bd3 ba1.4k sqftNorthwood Cmn, Livermore, CA 94551For SaleMLS ID #41141608, Joanne McIntyre. Bay East AOR
- $915,0002 bd3 ba1.4k sqft113 Westfield Cir, Danville, CA 94526For SaleMLS ID #41133142, Frank Hemmatinik. CCAR
- $614,0002 bd2 ba1.1k sqftCobblestone, San Ramon, CA 94582For SaleMLS ID #41138738, Nicole Sweeney. Bay East AOR
- $799,8882 bd3 ba1.5k sqftGreystone, San Ramon, CA 94583For SaleMLS ID #41140532, Karen Sonobe. Bay East AOR
- $1,030,0003 bd2 ba1.3k sqft1000 Shady Creek Pl, Danville, CA 94526For SaleMLS ID #41129941, Robert Georgiou. CCAR
- $714,8882 bd3 ba1.3k sqftThe Terraces, Dublin, CA 94568For SaleMLS ID #41141963, Romar De Claro. Bay East AOR
- $674,9003 bd3 ba1.3k sqft1345 Shell Ln, Clayton, CA 94517For SaleMLS ID #41138231, Karla Kreiss. CCAR
- $688,0003 bd3 ba1.3k sqftNot Available, Hayward, CA 94541For SaleMLS ID #41143182, Ted Chen. Bay East AOR
- $775,0003 bd3 ba1.6k sqft1002 Pinehurst Ct, Concord, CA 94521For SaleMLS ID #41141231, Jared Higgins. CCAR
- $799,9992 bd3 ba1.3k sqftHighland, Dublin, CA 94568For SaleMLS ID #41138024, Nadira Nainar. Bay East AOR
- $619,9502 bd2 ba1k sqft246 Canyon Woods Way APT C, San Ramon, CA 94582For SaleMLS ID #41141187, Marcus Hom. CCAR
- $670,0003 bd3 ba1.3k sqftGrand Terrace, Hayward, CA 94541For SaleMLS ID #41136786, George Newkirk. Bay East AOR
Local buyer's agents are ready to help
