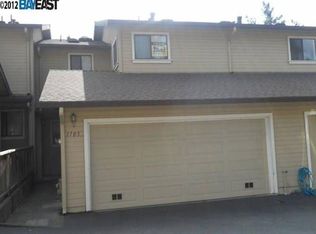
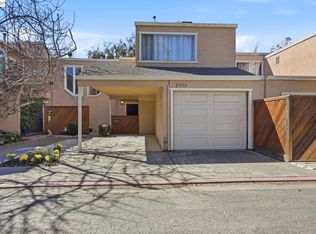
Nestled in a peaceful Hayward Hills community, this beautifully maintained two-story townhome offers 3 bedrooms, 2.5
bathrooms, approximately 1,336 square feet of comfortable living space, a two-car attached garage, and a private rear
deck. The inviting interior features engineered hardwood flooring and a spacious living and dining area anchored by a
cozy fireplace. A convenient guest powder room and under-stair storage add everyday functionality. The well-appointed
kitchen is equipped with granite countertops, oak cabinetry, stainless steel appliances, including a French-door
refrigerator, and opens seamlessly to the dining area, making it ideal for everyday living and entertaining. Upstairs, the
spacious primary suite is filled with natural light and features a walk-in closet and private ensuite bathroom. Two
additional bedrooms provide flexibility for family, guests, or a home office. Enjoy your morning coffee or unwind in the
evening on the private deck, or take advantage of the community amenities, including a swimming pool and tennis
courts. Conveniently located near parks, schools, shopping, dining, downtown Hayward, and major commuter routes, this
home offers the perfect combination of comfort, convenience, and hillside living.
For sale
Price cut: $88.1K (9/26)
$599,950
1701 Calais Ct, Hayward, CA 94541
3beds
1,336sqft
Townhouse, Residential
Built in 1987
-- sqft lot
$593,900 Zestimate®
$449/sqft
$480/mo HOA
What's special
- 12 days
- 1,803
- 126
Zillow last checked:
Listing updated:
Listed by:
Ted Chen 02017553 408-316-5571,
Redfin 877-973-3346
Source: MLSListings Inc,MLS#: ML82062760
Facts & features
Interior
Bedrooms & bathrooms
- Bedrooms: 3
- Bathrooms: 3
- Full bathrooms: 2
- 1/2 bathrooms: 1
Dining room
- Features: Other
Family room
- Features: Other
Kitchen
- Features: Countertop_Stone
Heating
- Forced Air
Cooling
- Central Air
Appliances
- Included: Electric Cooktop, Dishwasher, Microwave, Refrigerator, Washer/Dryer
Features
- Flooring: Carpet, Laminate
- Number of fireplaces: 1
- Fireplace features: Family Room
Interior area
- Total structure area: 1,336
- Total interior livable area: 1,336 sqft
Property
Parking
- Total spaces: 2
- Parking features: Attached
- Attached garage spaces: 2
Features
- Stories: 2
Details
- Parcel number: 4260100109
- Zoning: Residential
- Special conditions: Standard
Construction
Type & style
- Home type: Townhouse
- Property subtype: Townhouse, Residential
Materials
- Foundation: Other
- Roof: Other
Condition
- New construction: No
- Year built: 1987
Utilities & green energy
- Gas: PublicUtilities
- Sewer: Public Sewer
- Water: Public
- Utilities for property: Public Utilities, Water Public
Community & HOA
HOA
- Has HOA: Yes
- HOA fee: $480 monthly
Location
- Region: Hayward
Financial & listing details
- Price per square foot: $449/sqft
- Tax assessed value: $568,208
- Date on market: 9/25/2026
- Listing agreement: ExclusiveRightToSell
Estimated market value
$593,900
$564,000 - $624,000
$3,611/mo
Price history
| Date | Event | Price |
|---|---|---|
| 9/26/2026 | Price change | $599,950-12.8%$449/sqft |
Source:  MLSListings Inc #ML82062760 Report a problem MLSListings Inc #ML82062760 Report a problem | ||
| 7/29/2026 | Listed for sale | $688,000+43.3%$515/sqft |
Source:  Bay East AOR #41143182 Report a problem Bay East AOR #41143182 Report a problem | ||
| 1/20/2017 | Sold | $480,000-1.2%$359/sqft |
Source: Bay East AOR #40762815 Report a problem | ||
| 11/2/2016 | Listed for sale | $486,000+224%$364/sqft |
Source: John P Gennoy Realty #40762815 Report a problem | ||
| 11/18/1993 | Sold | $150,000$112/sqft |
Source: Public Record Report a problem | ||
Public tax history
| Year | Property taxes | Tax assessment |
|---|---|---|
| 2026 | -- | $568,208 +2% |
| 2025 | $7,324 +1.8% | $557,068 +2% |
| 2024 | $7,194 +1.1% | $546,148 +2% |
| 2023 | $7,116 +2.3% | $535,440 +2% |
| 2022 | $6,954 +1.2% | $524,941 +2% |
| 2021 | $6,869 +1.6% | $514,650 +1% |
| 2020 | $6,763 -0.4% | $509,375 +2% |
| 2019 | $6,792 +145.5% | $499,391 +2% |
| 2018 | $2,766 | $489,600 +203.2% |
| 2017 | $2,766 -1% | $161,492 +2% |
| 2016 | $2,795 +6.8% | $158,327 +1.5% |
| 2015 | $2,616 | $155,949 +2% |
| 2014 | $2,616 | $152,894 +0.5% |
| 2013 | -- | $152,204 +2% |
| 2012 | -- | $149,220 +2% |
| 2011 | -- | $146,295 +0.8% |
| 2010 | -- | $145,203 -0.2% |
| 2009 | -- | $145,548 +2% |
| 2008 | -- | $142,695 +2% |
| 2007 | -- | $139,897 +2% |
| 2006 | -- | $137,154 +2% |
| 2005 | -- | $134,465 +2% |
| 2004 | -- | $131,829 +1.9% |
| 2003 | -- | $129,414 +2% |
| 2002 | -- | $126,875 +2% |
| 2001 | $1,571 | $124,388 |
Find assessor info on the county website
Monthly payment
Est. payment
Payment breakdown
Explore the cost of this home by adjusting the details. Changes won't be saved.Climate risks
Neighborhood: Fairview
Nearby schools
Schools provided by the listing agent
- District: HaywardUnified
Source: MLSListings Inc. This data may not be complete. We recommend contacting the local school district to confirm school assignments for this home.
Similar homes
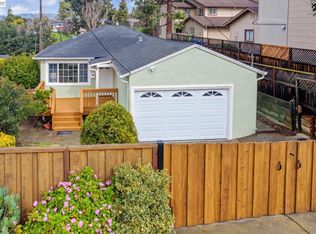
- $699,0003 bd3 ba1.6k sqft21743 Princeton St APT 8, Hayward, CA 94541For Sale
 MLS ID #ML82063781, Amber De Nieva. MLSListings Inc
 - $599,8883 bd2 ba1.2k sqft1315 A St APT 213, Hayward, CA 94541For Sale
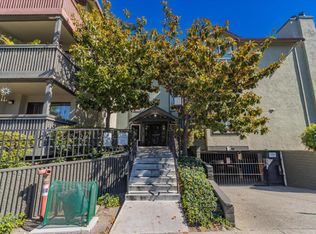 MLS ID #ML82057172, Lauren Bell. MLSListings Inc
 - $475,0002 bd2 ba900 sqftThe Park, Hayward, CA 94541For Sale
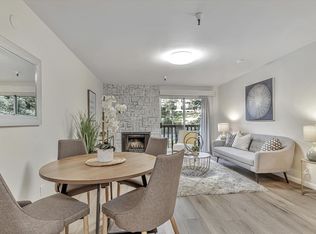 MLS ID #41146458, Jacqueline Martinez-Roberts. Bay East AOR
 - $575,0002 bd3 ba1.3k sqftNot Listed, Hayward, CA 94544For Sale
 MLS ID #41144719, Faridoon Lodin. Bay East AOR
