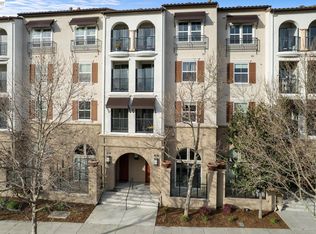
MOVE-IN READY AND THE LOWEST PRICE PER SQUARE FOOT FOR A 2-BEDROOM HOME IN DUBLIN WITH A PRIVATE 2-CAR ATTACHED GARAGE; custom built-in garage cabinets provide exceptional storage. Located in The Terraces, a desirable resort-style community, this beautifully appointed and impeccably maintained townhouse-style residence offers comfort, privacy, and outstanding convenience. A direct private entrance allows easy access without passing through the community’s main security gate. Inside, hardwood flooring, designer carpeting, fresh interior paint, abundant natural light, and quality finishes create a warm and polished atmosphere. The inviting living room features a fireplace and opens to a private balcony, while a second balcony off the primary suite provides a peaceful outdoor retreat. Additional highlights include an in-unit laundry closet with a stacked washer and dryer. Residents enjoy an impressive selection of HOA amenities, including a swimming pool, hot tub, fitness center, secured gates, additional underground guest parking, and a clubhouse that may be reserved for private gatherings and events. Ideally located near highly rated Kolb Elementary School and within walking distance of Emerald High School. Convenient access to shopping, dining, BART, Highway 580, Lowe’s, Target, San Francisco Premium Outlets, and Ulferts Center makes it easy to enjoy everything Dublin and the Tri-Valley have to offer.
For sale
$714,888
3385 Dublin Blvd Unit 130, Dublin, CA 94568
2beds
1,386sqft
:
Get pre-qualified$5,497/mo
Residential, Condominium
Built in 2007
-- sqft lot
$697,600 Zestimate®
$516/sqft
$494/mo HOA
What's special
- 13 days |
- 297 |
- 11 |
Zillow last checked:
Listing updated:
Listed by:
Romar De Claro DRE #01341138 925-784-3068,
Coldwell Banker Realty
Source: Bay East AOR,MLS#: 41141963
Facts & features
Interior
Bedrooms & bathrooms
- Bedrooms: 2
- Bathrooms: 3
- Full bathrooms: 2
- Partial bathrooms: 1
Rooms
- Room types: Main Entry, 2 Bedrooms, 2 Baths
Bathroom
- Features: Shower Over Tub, Stall Shower
Kitchen
- Features: 220 Volt Outlet, Breakfast Bar, Breakfast Nook, Stone Counters, Dishwasher, Eat-in Kitchen, Disposal, Gas Range/Cooktop, Ice Maker Hookup, Microwave, Range/Oven Free Standing, Refrigerator
Heating
- Forced Air
Cooling
- Central Air
Appliances
- Included: Dishwasher, Gas Range, Plumbed For Ice Maker, Microwave, Free-Standing Range, Refrigerator, Dryer, Washer/Dryer Stacked
- Laundry: Laundry Closet, In Unit
Features
- Elevator, Breakfast Bar, Breakfast Nook
- Flooring: Hardwood, Tile, Carpet
- Number of fireplaces: 1
- Fireplace features: Gas, Gas Starter, Living Room
Interior area
- Total structure area: 1,386
- Total interior livable area: 1,386 sqft
Video & virtual tour
Property
Parking
- Total spaces: 2
- Parking features: Attached, Garage, Direct Access, Secured, Other, Guest, Enclosed, Parking Lot, Garage Faces Rear, Private, Garage Door Opener, Side By Side
- Garage spaces: 2
Accessibility
- Accessibility features: Stair Lift
Features
- Levels: Two
- Stories: 2
- Entry location: Ground Floor Location
- Patio & porch: Enclosed
- Exterior features: Unit Faces Street
- Pool features: In Ground, Community
- Has view: Yes
- View description: Other
Lot
- Features: Other
Details
- Parcel number: 98541124
- Special conditions: Standard
Construction
Type & style
- Home type: Condo
- Architectural style: Contemporary
- Property subtype: Residential, Condominium
Materials
- Stucco
- Foundation: Slab
- Roof: Tile
Condition
- Existing
- New construction: No
- Year built: 2007
Details
- Builder name: Toll Brothers
Utilities & green energy
- Electric: No Solar, 220 Volts in Kitchen, 220 Volts in Laundry
- Sewer: Private Sewer
- Water: Public
- Utilities for property: Individual Electric Meter, Individual Gas Meter, Sewer Connected
Green energy
- Energy efficient items: Other
Community & HOA
Community
- Security: Fire Alarm, Fire Sprinkler System, Security Gate, Smoke Detector(s)
- Subdivision: The Terraces
HOA
- Has HOA: Yes
- Amenities included: Clubhouse, Fitness Center, Pool, Gated, Spa/Hot Tub, Guest Parking, Pet Restrictions
- Services included: Common Area Maint, Maintenance Structure, Management Fee, Reserve Fund, Security, Trash, Maintenance Grounds
- HOA fee: $494 monthly
- HOA name: TERRACES HOA
- HOA phone: 800-310-6552
Location
- Region: Dublin
Financial & listing details
- Price per square foot: $516/sqft
- Tax assessed value: $464,661
- Price range: $714.9K - $714.9K
- Date on market: 7/16/2026
- Listing agreement: Excl Right
- Listing terms: Cash,Conventional
- Electric utility on property: Yes
Estimated market value
$697,600
$663,000 - $732,000
$3,209/mo
Price history
| Date | Event | Price |
|---|---|---|
| 7/17/2026 | Listed for sale | $714,888-1.4%$516/sqft |
Source:  Bay East AOR #41141963 Report a problem Bay East AOR #41141963 Report a problem | ||
| 7/7/2026 | Listing removed | $724,999$523/sqft |
Source: Bay East AOR #41137219 Report a problem | ||
| 6/4/2026 | Price change | $724,999-3.3%$523/sqft |
Source: Bay East AOR #41137219 Report a problem | ||
| 5/18/2026 | Listed for sale | $749,999$541/sqft |
Source: Bay East AOR #41135178 Report a problem | ||
| 5/18/2026 | Listing removed | $749,999$541/sqft |
Source: Bay East AOR #41130235 Report a problem | ||
| 5/13/2026 | Price change | $749,999-3.7%$541/sqft |
Source: Bay East AOR #41130235 Report a problem | ||
| 4/9/2026 | Price change | $779,000-2.6%$562/sqft |
Source: Bay East AOR #41130235 Report a problem | ||
| 3/5/2026 | Listed for sale | $799,999+122.2%$577/sqft |
Source: Bay East AOR #41126077 Report a problem | ||
| 11/21/2021 | Listing removed | -- |
Source: Zillow Rental Manager Report a problem | ||
| 11/11/2021 | Listed for rent | $3,100$2/sqft |
Source: Zillow Rental Manager Report a problem | ||
| 5/13/2010 | Sold | $360,000+4.3%$260/sqft |
Source: CCAR #40458622 Report a problem | ||
| 3/27/2010 | Listed for sale | $345,000-27.8%$249/sqft |
Source: foreclosure.com Report a problem | ||
| 1/27/2010 | Sold | $477,909$345/sqft |
Source: Public Record Report a problem | ||
Public tax history
| Year | Property taxes | Tax assessment |
|---|---|---|
| 2025 | -- | $464,661 +2% |
| 2024 | $6,190 +1.2% | $455,554 +2% |
| 2023 | $6,116 +1.6% | $446,622 +2% |
| 2022 | $6,019 +0.8% | $437,867 +2% |
| 2021 | $5,973 +6.6% | $429,284 +1% |
| 2020 | $5,605 -0.4% | $424,885 +2% |
| 2019 | $5,628 +3.6% | $416,555 +2% |
| 2018 | $5,431 | $408,390 +2% |
| 2017 | $5,431 +9.6% | $400,384 +2% |
| 2016 | $4,957 +3.4% | $392,536 +1.5% |
| 2015 | $4,795 | $386,643 +2% |
| 2014 | $4,795 | $379,071 +0.5% |
| 2013 | -- | $377,361 +2.5% |
| 2012 | -- | $368,000 +3.7% |
| 2011 | -- | $355,000 -5.1% |
| 2010 | -- | $374,000 |
Find assessor info on the county website
Monthly payment
Est. payment
Payment breakdown
Explore the cost of this home by adjusting the details. Changes won't be saved.Climate risks
Neighborhood: 94568
Nearby schools
GreatSchools rating
- 10/10Harold William Kolb Elementary SchoolGrades: K-5Distance: 0.5 mi
- 8/10Eleanor Murray Fallon SchoolGrades: 6-8Distance: 0.8 mi
- NAEmerald High SchoolGrades: 9-12Distance: 0.3 mi
- $499,0001 bd1 ba840 sqft3385 Dublin Blvd UNIT 308, Dublin, CA 94568Sold

- $670,0002 bd2 ba1k sqft3385 Dublin Blvd UNIT 443, Dublin, CA 94568Sold
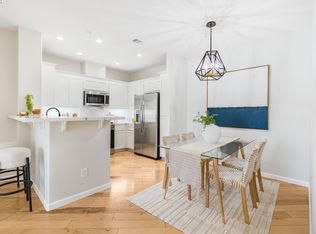
- $629,7002 bd2 ba1.1k sqft3385 Dublin Blvd UNIT 320, Dublin, CA 94568Off Market
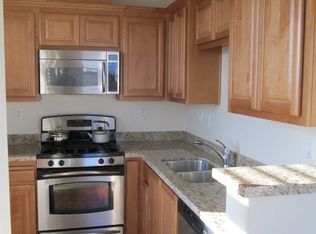
- $643,7002 bd2 ba1.1k sqft3385 Dublin Blvd UNIT 134, Dublin, CA 94568Off Market
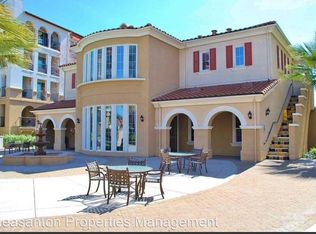
- $799,8452 bd3 ba1.3k sqft3385 Dublin Blvd UNIT 128, Dublin, CA 94568Sold
- $830,0212 bd3 ba1.2k sqft3385 Dublin Blvd UNIT 444, Dublin, CA 94568Sold
- $735,0002 bd2 ba1.1k sqft3385 Dublin Blvd UNIT 434, Dublin, CA 94568Sold
- $1,079,4004 bd4 ba1.9k sqft3350 Dublin, Dublin, CA 94568Off Market
A local agent can set up tours, give advice and negotiate with sellers.
Similar homes
- $749,0002 bd3 ba1.4k sqftThe Villas, Dublin, CA 94568For Sale
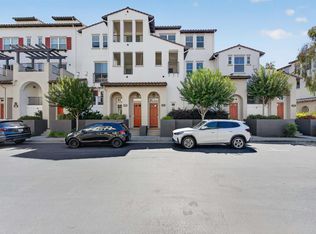 MLS ID #41142645, Michael Delehanty. Bay East AOR
 - $765,0002 bd3 ba1.2k sqft3385 Dublin Blvd Unit 426, Dublin, CA 94568For Sale
 MLS ID #226057905, Kelvin Lin. MetroList Services of CA
 - $680,0002 bd3 ba1.2k sqftThe Terraces, Dublin, CA 94568For Sale
 MLS ID #41140661, Moe Yousofi. Bay East AOR
 - $688,0002 bd2 ba1k sqft3465 Dublin Blvd Unit 145, Dublin, CA 94568For Sale
 MLS ID #ML82044357, Arjun Ayyar. MLSListings Inc
 - $759,0003 bd2 ba1.2k sqft3240 Maguire Way APT 127, Dublin, CA 94568For SaleMLS ID #41137104, Kelley Krock. CCAR
- $650,0002 bd2 ba1k sqftThe Terraces, Dublin, CA 94568For SaleMLS ID #41137837, Janice Habluetzel. Bay East AOR
- $799,0002 bd2 ba1.5k sqftCourtyard, Dublin, CA 94568For SaleMLS ID #41139388, Manel Sousou. Bay East AOR
- $779,0002 bd3 ba1.4k sqftNot Listed, Dublin, CA 94568For SaleMLS ID #41139643, Danny Kang. Bay East AOR
- $649,9502 bd2 ba1k sqftThe Terraces, Dublin, CA 94568For SaleMLS ID #41131443, Lester Belliveau. Bay East AOR
- $799,0003 bd4 ba1.6k sqftDublin Ranch, Dublin, CA 94568For SaleMLS ID #41141541, Daryl Temple. Bay East AOR
- $799,0003 bd2 ba1.2k sqft3240 Maguire Way APT 401, Dublin, CA 94568For SaleMLS ID #41119715, Joujou Chawla. CCAR
- $645,0002 bd2 ba960 sqft7674 Tuscany Dr, Dublin, CA 94568For SaleMLS ID #41140797, Lisa Doyle. CCAR
- $799,9992 bd3 ba1.3k sqftHighland, Dublin, CA 94568For SaleMLS ID #41138024, Nadira Nainar. Bay East AOR
- $849,9902 bd3 ba1.5k sqftNot Listed, Dublin, CA 94568For SaleMLS ID #41132797, Brooke Crossland. Bay East AOR
- $799,0003 bd2 ba1.2k sqftTorrey Pines, Dublin, CA 94568For SaleMLS ID #41137270, Joseph DeLima. Bay East AOR
- $949,0003 bd4 ba1.9k sqftCottages, Dublin, CA 94568For SaleMLS ID #41129210, Sonia Sidhu. Bay East AOR
- $799,9502 bd3 ba1.3k sqftCal Highlands, Dublin, CA 94568For SaleMLS ID #41142523, Joseph Flores. Bay East AOR
- $799,9003 bd3 ba1.3k sqftCal Highlands, Dublin, CA 94568For SaleMLS ID #41136632, Meraj Khan. Bay East AOR
- $1,065,0003 bd4 ba1.9k sqftNot Listed, Dublin, CA 94568For SaleMLS ID #41137616, Nashaba Rahman. Bay East AOR
- $998,0003 bd3 ba1.6k sqftNot Listed, Dublin, CA 94568For SaleMLS ID #41138918, Xuejiao Wang. Bay East AOR
Local buyer's agents are ready to help
