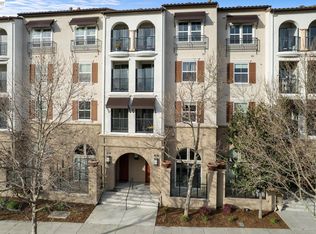
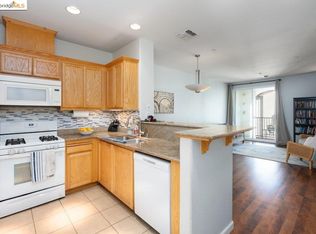
Located in the highly desirable Terraces community in Dublin, this single story top-floor condo offers an ideal blend of comfort, style and prime location. Built by Toll Brothers in 2007, the home features picturesque hill views and a thoughtfully designed layout filled with natural light. The updated kitchen showcases custom walnut cabinetry, granite countertops, recessed lighting and stainless steel appliances including a gas stove. The open-concept living and dining areas create a seamless flow with direct access to a covered balcony, ideal for relaxing or entertaining. You’re sure to love the spacious primary suite which includes a private bathroom and a large walk-in closet. Additional highlights include plantation shutters, an in-unit washer and dryer and two assigned parking spaces. Residents of the Terraces community enjoy a secure building and resort-style amenities including a pool, spa, clubhouse and fitness center. Ideally located near top-rated schools, community parks, shopping and ample dining options. Easy access to 580, 680 and East Dublin BART. Don’t miss your opportunity to call this Dublin home yours! Seller is offering credit towards buyers closing costs, provided all other terms are acceptable. Offer expires on August 3rd, 2026.
For sale
Price cut: $25K (7/11)
$649,950
3465 Dublin Blvd Unit 442, Dublin, CA 94568
2beds
1,066sqft
:
Get pre-qualified$4,996/mo
Residential, Condominium
Built in 2007
-- sqft lot
$639,100 Zestimate®
$610/sqft
$448/mo HOA
What's special
Private bathroomSpacious primary suitePicturesque hill viewsLarge walk-in closetCustom walnut cabinetryRecessed lightingGranite countertops
- 103 days |
- 818 |
- 26 |
Zillow last checked:
Listing updated:
Listed by:
Lester Belliveau DRE #00997558 510-676-7900,
Coldwell Banker Realty
Source: Bay East AOR,MLS#: 41131443
Facts & features
Interior
Bedrooms & bathrooms
- Bedrooms: 2
- Bathrooms: 2
- Full bathrooms: 2
Rooms
- Room types: 2 Bedrooms, 2 Baths, Primary Bedrm Suite - 1, Dining Room, Dining Area
Kitchen
- Features: Stone Counters, Dishwasher, Gas Range/Cooktop, Microwave, Range/Oven Free Standing, Refrigerator
Heating
- Forced Air
Cooling
- Central Air
Appliances
- Included: Dishwasher, Gas Range, Microwave, Free-Standing Range, Refrigerator, Dryer, Washer
- Laundry: Laundry Closet, In Unit
Features
- Elevator, Penthouse Location
- Flooring: Tile, Carpet
- Number of fireplaces: 1
- Fireplace features: Living Room
Interior area
- Total structure area: 1,066
- Total interior livable area: 1,066 sqft
Property
Parking
- Total spaces: 2
- Parking features: Assigned, Space Per Unit - 2, Underground, Below Building Parking
- Has garage: Yes
Features
- Levels: One
- Stories: 1
- Patio & porch: Patio
- Pool features: In Ground, Fenced, Community
- Has spa: Yes
- Spa features: Heated
Lot
- Features: Other
Details
- Parcel number: 9856621
- Special conditions: Standard
Construction
Type & style
- Home type: Condo
- Architectural style: Contemporary
- Property subtype: Residential, Condominium
Materials
- Stucco
- Roof: Tile
Condition
- Existing
- New construction: No
- Year built: 2007
Utilities & green energy
- Electric: No Solar
- Sewer: Public Sewer
- Water: Public
Community & HOA
Community
- Subdivision: The Terraces
HOA
- Has HOA: Yes
- Amenities included: Clubhouse, Fitness Center, Pool, Spa/Hot Tub
- Services included: Common Area Maint, Maintenance Structure, Management Fee, Other
- HOA fee: $448 monthly
- HOA name: TERRACES HOA
- HOA phone: 925-690-5332
Location
- Region: Dublin
Financial & listing details
- Price per square foot: $610/sqft
- Tax assessed value: $699,417
- Price range: $650K - $650K
- Date on market: 4/17/2026
- Listing agreement: Excl Right
- Listing terms: Cash,Conventional
Estimated market value
$639,100
$607,000 - $671,000
$3,109/mo
Price history
| Date | Event | Price |
|---|---|---|
| 7/11/2026 | Price change | $649,950-3.7%$610/sqft |
Source:  Bay East AOR #41131443 Report a problem Bay East AOR #41131443 Report a problem | ||
| 5/23/2026 | Price change | $674,950-3.6%$633/sqft |
Source: Bay East AOR #41131443 Report a problem | ||
| 4/18/2026 | Listed for sale | $699,950+11.6%$657/sqft |
Source: Bay East AOR #41131443 Report a problem | ||
| 3/9/2026 | Listing removed | $2,850$3/sqft |
Source: Zillow Rentals Report a problem | ||
| 3/2/2026 | Listed for rent | $2,850+5.6%$3/sqft |
Source: Zillow Rentals Report a problem | ||
| 10/31/2023 | Listing removed | -- |
Source: Zillow Rentals Report a problem | ||
| 10/17/2023 | Listed for rent | $2,700+3.8%$3/sqft |
Source: Zillow Rentals Report a problem | ||
| 8/11/2018 | Listing removed | $2,600$2/sqft |
Source: Pleasanton Properties Management Report a problem | ||
| 7/28/2018 | Price change | $2,600-5.5%$2/sqft |
Source: Pleasanton Properties Management Report a problem | ||
| 7/12/2018 | Listed for rent | $2,750$3/sqft |
Source: Pleasanton Properties Management Report a problem | ||
| 7/5/2018 | Sold | $627,000+4.7%$588/sqft |
Source:  MLSListings Inc #ML81704527 Report a problem MLSListings Inc #ML81704527 Report a problem | ||
| 5/18/2018 | Pending sale | $598,888$562/sqft |
Source: Intero Real Estate Services #ML81704527 Report a problem | ||
| 5/8/2018 | Listed for sale | $598,888+37.9%$562/sqft |
Source: Intero Real Estate Services #ML81704527 Report a problem | ||
| 9/8/2014 | Sold | $434,220+2.4%$407/sqft |
Source: Bay East AOR #40664514 Report a problem | ||
| 7/7/2014 | Listed for sale | $424,000+3.7%$398/sqft |
Source: Keller Williams Realty Danville #40664514 Report a problem | ||
| 9/27/2013 | Sold | $409,000-2.4%$384/sqft |
Source: Bay East AOR #40628319 Report a problem | ||
| 9/11/2013 | Pending sale | $419,000$393/sqft |
Source: Coldwell Banker Residential Brokerage - Pleasanton #40628319 Report a problem | ||
| 8/20/2013 | Listed for sale | $419,000+17.7%$393/sqft |
Source: Coldwell Banker Residential Brokerage - Pleasanton #40628319 Report a problem | ||
| 10/2/2009 | Sold | $356,000$334/sqft |
Source: Public Record Report a problem | ||
Public tax history
| Year | Property taxes | Tax assessment |
|---|---|---|
| 2025 | -- | $699,417 +2% |
| 2024 | $9,141 +1.1% | $685,705 +2% |
| 2023 | $9,041 +1.4% | $672,262 +2% |
| 2022 | $8,914 +0.7% | $659,083 +2% |
| 2021 | $8,850 +6.7% | $646,160 +1% |
| 2020 | $8,295 -0.6% | $639,540 +2% |
| 2019 | $8,342 +37.9% | $627,000 +36.7% |
| 2018 | $6,050 | $458,627 +2% |
| 2017 | $6,050 +9.6% | $449,635 +2% |
| 2016 | $5,520 +5.6% | $440,821 +1.5% |
| 2015 | $5,226 | $434,200 +6.2% |
| 2014 | $5,226 | $409,000 +14.2% |
| 2013 | -- | $358,000 +20.1% |
| 2012 | -- | $298,000 -15.1% |
| 2011 | -- | $351,000 -1.3% |
| 2010 | -- | $355,500 |
Find assessor info on the county website
Monthly payment
Est. payment
Payment breakdown
Explore the cost of this home by adjusting the details. Changes won't be saved.Climate risks
Neighborhood: 94568
Nearby schools
GreatSchools rating
- 10/10Harold William Kolb Elementary SchoolGrades: K-5Distance: 0.5 mi
- 8/10Eleanor Murray Fallon SchoolGrades: 6-8Distance: 0.8 mi
- NAEmerald High SchoolGrades: 9-12Distance: 0.2 mi
- $680,0002 bd2 ba1k sqft3465 Dublin Blvd UNIT 141, Dublin, CA 94568Sold

- $680,0002 bd3 ba1.2k sqft3465 Dublin Blvd UNIT 128, Dublin, CA 94568For Sale
- $407,8992 bd2 ba965 sqft3465 Dublin Blvd UNIT 206, Dublin, CA 94568Sold

- $363,1542 bd2 ba965 sqft3465 Dublin Blvd UNIT 404, Dublin, CA 94568Sold
- $728,0002 bd2 ba1k sqft3465 Dublin Blvd UNIT 416, Dublin, CA 94568Sold
- $800,0002 bd2 ba1.1k sqft3465 Dublin Blvd UNIT 146, Dublin, CA 94568Sold
- $725,0002 bd2 ba1k sqft3465 Dublin Blvd UNIT 411, Dublin, CA 94568Sold
- $371,7192 bd2 ba965 sqft3465 Dublin Blvd UNIT 304, Dublin, CA 94568Sold
A local agent can set up tours, give advice and negotiate with sellers.
Similar homes
- $650,0002 bd2 ba1k sqftThe Terraces, Dublin, CA 94568For Sale
 MLS ID #41137837, Janice Habluetzel. Bay East AOR
 - $680,0002 bd3 ba1.2k sqftThe Terraces, Dublin, CA 94568For SaleMLS ID #41140661, Moe Yousofi. Bay East AOR
- $765,0002 bd3 ba1.2k sqft3385 Dublin Blvd Unit 426, Dublin, CA 94568For Sale
 MLS ID #226057905, Kelvin Lin. MetroList Services of CA
 - $688,0002 bd2 ba1k sqft3465 Dublin Blvd Unit 145, Dublin, CA 94568For Sale
 MLS ID #ML82044357, Arjun Ayyar. MLSListings Inc
 - $714,8882 bd3 ba1.3k sqftThe Terraces, Dublin, CA 94568For SaleMLS ID #41141963, Romar De Claro. Bay East AOR
- $706,1252 bd3 ba1.2k sqft3290 Maguire Way APT 404, Dublin, CA 94568For SaleMLS ID #41139820, Griselda Quezada-Chavez. CCAR
- $749,0002 bd3 ba1.4k sqftThe Villas, Dublin, CA 94568For SaleMLS ID #41142645, Michael Delehanty. Bay East AOR
- $760,0002 bd2 ba1.4k sqft4138 Clarinbridge Cir, Dublin, CA 94568For SaleMLS ID #426111555, Chung L Tai DRE #01957184, DLT Happie Realty. SFAR
- $759,0003 bd2 ba1.2k sqft3240 Maguire Way APT 127, Dublin, CA 94568For SaleMLS ID #41137104, Kelley Krock. CCAR
- $799,0002 bd2 ba1.5k sqftCourtyard, Dublin, CA 94568For SaleMLS ID #41139388, Manel Sousou. Bay East AOR
- $799,0003 bd2 ba1.2k sqft3240 Maguire Way APT 401, Dublin, CA 94568For SaleMLS ID #41119715, Joujou Chawla. CCAR
- $779,0002 bd3 ba1.4k sqftNot Listed, Dublin, CA 94568For SaleMLS ID #41139643, Danny Kang. Bay East AOR
- $668,9003 bd2 ba1.2k sqft7063 Dublin Meadows St APT E, Dublin, CA 94568For SaleMLS ID #226052532, John Leopold. MetroList Services of CA
- $775,0003 bd2 ba1.3k sqftElan At Dublin Station, Dublin, CA 94568For SaleMLS ID #41138105, Lannie Mok. Bay East AOR
- $649,0002 bd2 ba938 sqftSmoketree Comm, Pleasanton, CA 94566For SaleMLS ID #41133305, Joel M. Padama. Bay East AOR
- $799,0003 bd2 ba1.2k sqftTorrey Pines, Dublin, CA 94568For SaleMLS ID #41137270, Joseph DeLima. Bay East AOR
- $799,9992 bd3 ba1.3k sqftHighland, Dublin, CA 94568For SaleMLS ID #41138024, Nadira Nainar. Bay East AOR
- $849,9902 bd3 ba1.5k sqftNot Listed, Dublin, CA 94568For SaleMLS ID #41132797, Brooke Crossland. Bay East AOR
- $799,9003 bd3 ba1.3k sqftCal Highlands, Dublin, CA 94568For SaleMLS ID #41136632, Meraj Khan. Bay East AOR
- $799,9502 bd3 ba1.3k sqftCal Highlands, Dublin, CA 94568For SaleMLS ID #41142523, Joseph Flores. Bay East AOR
Local buyer's agents are ready to help
