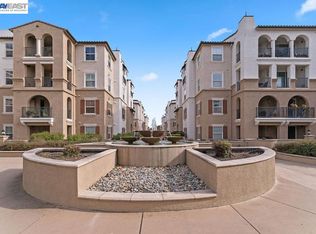
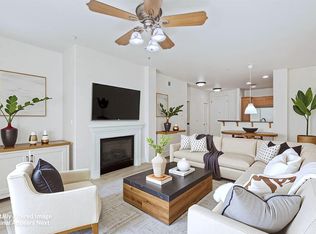

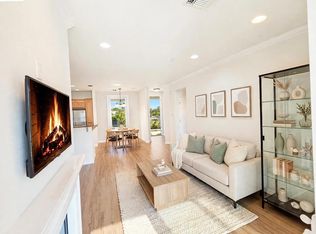
DUBLIN LIVING AND BAY AREA HOMEOWNERSHIP WITHIN REACH. Seller is offering an *INCENTIVE* that may be applied toward buyer closing costs, an interest rate buydown, or HOA payments, subject to lender approval and program guidelines. Contact Listing Agent for details. Located on the TOP FLOOR OF THE TERRACES, this light-filled residence offers two balconies and MT. DIABLO, HILL & COMMUNITY POOL VIEWS. The main living level features wood flooring, open living and dining areas, a half bath and balcony. The kitchen includes stainless steel appliances, gas stove and generous cabinet and counter space. WASHER & DRYER INCLUDED. The PRIMARY SUITE features a walk-in closet, full bath and opens to the second balcony, extending the same views. The second bedroom includes its own full bath. TWO SIDE-BY-SIDE ASSIGNED PARKING SPACES NEAR THE ELEVATOR on P2 plus generous guest parking on P1. The Terraces offers a secure building, swimming pool, clubhouse with full kitchen, library, maintained grounds and direct connection to Bray Commons Park. Pets permitted subject to HOA rules and regulations. Conveniently located near BART, I-580, I-680, shopping, dining and parks. *MORE VALUE. MORE CONVENIENCE. TRI-VALLEY LIVING.*
For sale
$678,888
3290 Maguire Way APT 404, Dublin, CA 94568
2beds
1,298sqft
Condominium
Built in 2004
-- sqft lot
$664,400 Zestimate®
$523/sqft
$488/mo HOA
What's special
Swimming poolTwo balconiesMaintained groundsLight-filled residenceWood flooringWasher and dryer includedGas stove
- 33 days
- 261
- 6
Zillow last checked:
Listing updated:
Listed by:
Griselda Quezada-Chavez DRE #01323881 925-586-7738,
Coldwell Banker
Source: CCAR,MLS#: 41148719
Facts & features
Interior
Bedrooms & bathrooms
- Bedrooms: 2
- Bathrooms: 3
- Full bathrooms: 2
- Partial bathrooms: 1
Rooms
- Room types: 0.5 Bath, Main Entry
Bathroom
- Features: Shower Over Tub, Tile, Stall Shower
Kitchen
- Features: Breakfast Bar, Stone Counters, Dishwasher, Gas Range/Cooktop, Range/Oven Free Standing, Refrigerator
Heating
- Central, Fireplace(s)
Cooling
- Central Air
Appliances
- Included: Dishwasher, Gas Range, Free-Standing Range, Refrigerator, Dryer, Washer
- Laundry: Laundry Closet, Common Area
Features
- Elevator, Penthouse Location, Breakfast Bar
- Flooring: Hardwood, Tile, Carpet
- Windows: Window Coverings
- Number of fireplaces: 1
- Fireplace features: Living Room
Interior area
- Total structure area: 1,298
- Total interior livable area: 1,298 sqft
Video & virtual tour
Property
Parking
- Total spaces: 2
- Parking features: Parking Spaces, Space Per Unit - 2, Underground
- Garage spaces: 2
Features
- Levels: Two
- Stories: 2
- Exterior features: Balcony
- Pool features: In Ground, Community
- Spa features: Heated
- Fencing: Security
- Has view: Yes
- View description: Hills, Mountain(s)
Lot
- Features: No Yard
Details
- Parcel number: 9854764
- Special conditions: Standard
Construction
Type & style
- Home type: Condo
- Architectural style: Mediterranean
- Property subtype: Condominium
Materials
- Stucco
- Roof: Tile
Condition
- Existing
- New construction: No
- Year built: 2004
Details
- Builder model: The Montefrio Vista
Utilities & green energy
- Electric: No Solar
- Sewer: Public Sewer
- Water: Public
Community & HOA
Community
- Subdivision: The Terraces
HOA
- Has HOA: Yes
- Amenities included: Clubhouse, Fitness Center, Pool, Gated, Spa/Hot Tub, Guest Parking
- Services included: Common Area Maint, Management Fee, Security, Trash, Maintenance Grounds
- HOA fee: $488 monthly
- HOA name: TERRACES HOA
- HOA phone: 800-310-6552
Location
- Region: Dublin
Financial & listing details
- Price per square foot: $523/sqft
- Tax assessed value: $641,411
- Date on market: 9/18/2026
Estimated market value
$664,400
$631,000 - $698,000
$3,261/mo
Price history
| Date | Event | Price |
|---|---|---|
| 9/18/2026 | Listed for sale | $678,888-1.3%$523/sqft |
Source:  CCAR #41148719 Report a problem CCAR #41148719 Report a problem | ||
| 9/18/2026 | Listing removed | $688,000$530/sqft |
Source: CCAR #41144245 Report a problem | ||
| 8/28/2026 | Price change | $688,000-1.5%$530/sqft |
Source: CCAR #41144245 Report a problem | ||
| 8/7/2026 | Listed for sale | $698,500-1.1%$538/sqft |
Source: CCAR #41144245 Report a problem | ||
| 8/6/2026 | Listing removed | $706,125$544/sqft |
Source: CCAR #41139820 Report a problem | ||
| 6/26/2026 | Listed for sale | $706,125+22.8%$544/sqft |
Source: CCAR #41139820 Report a problem | ||
| 10/29/2019 | Sold | $575,000-4%$443/sqft |
Source:  MLSListings Inc #ML81764054 Report a problem MLSListings Inc #ML81764054 Report a problem | ||
| 10/3/2019 | Pending sale | $599,000$461/sqft |
Source: CENTURY 21 MM #81764054 Report a problem | ||
| 9/5/2019 | Price change | $599,000-4.6%$461/sqft |
Source: CENTURY 21 MM #81764054 Report a problem | ||
| 8/23/2019 | Price change | $628,000-3.2%$484/sqft |
Source: CENTURY 21 MM #81764054 Report a problem | ||
| 8/10/2019 | Listed for sale | $649,000+54.5%$500/sqft |
Source: Century 21 MM #ML81764054 Report a problem | ||
| 8/7/2019 | Listing removed | $2,800$2/sqft |
Source: RentZend, Inc. Report a problem | ||
| 7/6/2019 | Listed for rent | $2,800$2/sqft |
Source: RentZend, Inc. Report a problem | ||
| 2/19/2013 | Sold | $420,000+24.4%$324/sqft |
Source: CCAR #40598296 Report a problem | ||
| 12/19/2012 | Sold | $337,500-19.6%$260/sqft |
Source: Public Record Report a problem | ||
| 12/14/2012 | Listed for sale | $420,000+0.7%$324/sqft |
Source: Keller Williams Realty Danville #40598296 Report a problem | ||
| 10/6/2004 | Sold | $417,000$321/sqft |
Source: Public Record Report a problem | ||
Public tax history
| Year | Property taxes | Tax assessment |
|---|---|---|
| 2026 | -- | $641,411 +2% |
| 2025 | $8,329 +1.7% | $628,837 +2% |
| 2024 | $8,193 +1.1% | $616,508 +2% |
| 2023 | $8,100 +1.5% | $604,421 +2% |
| 2022 | $7,981 +0.7% | $592,571 +2% |
| 2021 | $7,922 +5.5% | $580,956 +1% |
| 2020 | $7,512 +19.2% | $575,000 +24% |
| 2019 | $6,303 +3.5% | $463,633 +2% |
| 2018 | $6,088 | $454,544 +2% |
| 2017 | $6,088 +9.6% | $445,631 +2% |
| 2016 | $5,556 +3.3% | $436,895 +1.5% |
| 2015 | $5,377 | $430,335 +2% |
| 2014 | $5,377 | $421,906 +17.2% |
| 2013 | -- | $360,000 +9.8% |
| 2012 | -- | $328,000 +8.6% |
| 2011 | -- | $302,000 -21.6% |
| 2010 | -- | $385,000 |
Find assessor info on the county website
Monthly payment
Est. payment
Payment breakdown
Explore the cost of this home by adjusting the details. Changes won't be saved.Climate risks
Neighborhood: 94568
Nearby schools
Schools provided by the listing agent
- District: Dublin (925) 828-2551
Source: CCAR. This data may not be complete. We recommend contacting the local school district to confirm school assignments for this home.
Similar homes
- $669,0002 bd3 ba1.2k sqft3385 Dublin Blvd Unit 426, Dublin, CA 94568For Sale
 MLS ID #226128668, Kelvin Lin. MetroList Services of CA
 - $675,0002 bd3 ba1.2k sqftThe Terraces, Dublin, CA 94568For Sale
 MLS ID #41146999, Karan Singh. Bay East AOR
 - $658,0002 bd2 ba1k sqft3465 Dublin Blvd Unit 145, Dublin, CA 94568For Sale
 MLS ID #ML82044357, Arjun Ayyar. MLSListings Inc
 - $635,0002 bd2 ba1k sqftThe Terraces, Dublin, CA 94568For Sale
 MLS ID #41144635, Jordan Mossa. Bay East AOR
