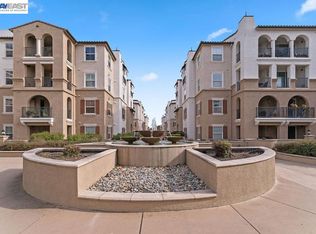
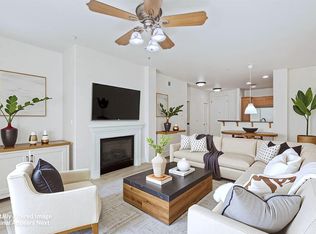

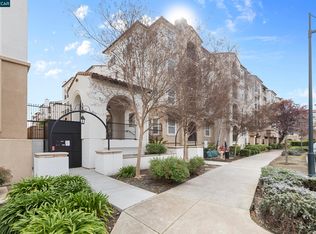
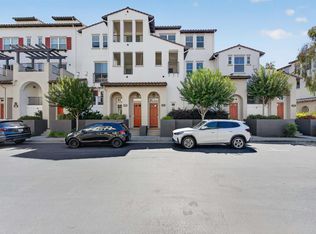
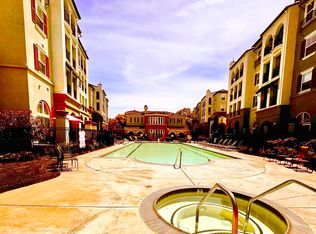
Lovely penthouse at The Terraces at Dublin Ranch offers sophisticated suburban living with spectacular park and hill views from every room. Spacious floor plan features an upstairs great room and kitchen perfect for entertaining, providing excellent privacy from the two well-appointed bedrooms downstairs. Step out onto either of the two private balconies to relax, unwind, and enjoy the beautiful views. Elegant modern upgrades include fresh paint, main level hardwood floors, new bedroom carpeting, granite countertops, stainless steel appliances, and a cozy gas fireplace. Primary bedroom includes a walk-in closet and ensuite bathroom with a double vanity and walk-in shower. Second bedroom features convenient access to an adjacent full hallway bath with a tub shower, ensuring a private and ideal layout for guests or a home office. The unit includes central heating and AC, an in-unit laundry closet, side-by-side underground parking spaces located near the elevator, and plenty of guest parking spots. Residents enjoy exclusive access to resort-style amenities, including a secured entrance, fitness center, theater room, conference room, luxury clubhouse with a gourmet kitchen, heated pool and spa. This prime East Bay location is within walking distance of the new Emerald High School and the recreational spaces at Bray Commons Park. Commuters and shoppers will love being just minutes away from premium shopping, dining, golf courses, Kaiser Permanente, BART, and the 580/680 freeway.
Under contract
$699,000
3290 Maguire Way APT 412, Dublin, CA 94568
2beds
1,298sqft
:
Get pre-qualified$5,327/mo
Residential, Condominium
Built in 2004
-- sqft lot
$680,500 Zestimate®
$539/sqft
$484/mo HOA
What's special
Heated pool and spaCozy gas fireplaceNew bedroom carpetingElegant modern upgradesFresh paintStainless steel appliancesMain level hardwood floors
- 7 days |
- 220 |
- 10 |
Zillow last checked:
Listing updated:
Listed by:
Judy Chen Pak DRE #01999764 510-896-5600,
Golden Gate Sotheby's Int'l
Source: Bay East AOR,MLS#: 41141956
Facts & features
Interior
Bedrooms & bathrooms
- Bedrooms: 2
- Bathrooms: 3
- Full bathrooms: 2
- Partial bathrooms: 1
Rooms
- Room types: Main Entry, Dining Room, Office, Dining Area, Eat-In Kitchen, Living Room, Primary Bathroom, Primary Bedroom
Bathroom
- Features: Shower Over Tub, Stall Shower
Kitchen
- Features: Stone Counters, Disposal, Microwave, Range/Oven Free Standing
Heating
- Forced Air
Cooling
- Central Air
Appliances
- Included: Microwave, Free-Standing Range, Dryer, Washer
- Laundry: Laundry Closet
Features
- Elevator, Penthouse Location
- Flooring: Hardwood, Carpet
- Number of fireplaces: 1
- Fireplace features: Gas Starter
Interior area
- Total structure area: 1,298
- Total interior livable area: 1,298 sqft
Property
Parking
- Total spaces: 2
- Parking features: Space Per Unit - 2, Underground, Side By Side
- Garage spaces: 2
Features
- Levels: Two
- Stories: 2
- Patio & porch: Covered
- Pool features: In Ground, Community
Lot
- Features: Other
Details
- Parcel number: 9854760
- Special conditions: Standard
Construction
Type & style
- Home type: Condo
- Architectural style: Mediterranean
- Property subtype: Residential, Condominium
Materials
- Stucco
- Roof: Tile
Condition
- Existing
- New construction: No
- Year built: 2004
Details
- Builder name: Toll Brothers
Utilities & green energy
- Electric: No Solar
- Sewer: Public Sewer
- Water: Public
Community & HOA
Community
- Security: Carbon Monoxide Detector(s), Smoke Detector(s)
- Subdivision: The Terraces
HOA
- Has HOA: Yes
- Amenities included: Clubhouse, Fitness Center, Pool, Recreation Room
- Services included: Common Area Maint, Maintenance Structure, Insurance, Management Fee, Reserve Fund, Security, Trash
- HOA fee: $484 monthly
- HOA name: TERRACES HOA
- HOA phone: 925-803-9868
Location
- Region: Dublin
Financial & listing details
- Price per square foot: $539/sqft
- Tax assessed value: $384,201
- Price range: $699K - $699K
- Date on market: 7/16/2026
- Listing agreement: Excl Right
- Listing terms: Cash,Conventional
Estimated market value
$680,500
$646,000 - $715,000
$3,212/mo
Price history
| Date | Event | Price |
|---|---|---|
| 7/21/2026 | Contingent | $699,000$539/sqft |
Source:  Bay East AOR #41141956 Report a problem Bay East AOR #41141956 Report a problem | ||
| 7/17/2026 | Listed for sale | $699,000+133.1%$539/sqft |
Source: Bay East AOR #41141956 Report a problem | ||
| 10/22/2021 | Listing removed | -- |
Source: Zillow Rental Manager Report a problem | ||
| 10/12/2021 | Listed for rent | $2,850+5.6%$2/sqft |
Source: Zillow Rental Manager Report a problem | ||
| 2/11/2021 | Listing removed | -- |
Source:  RE/MAX International Report a problem RE/MAX International Report a problem | ||
| 1/6/2021 | Listed for rent | $2,700$2/sqft |
Source: CCAR #40933370 Report a problem | ||
| 9/15/2017 | Listing removed | $2,700$2/sqft |
Source: Zillow Rental Network Report a problem | ||
| 8/12/2017 | Listed for rent | $2,700+22.7%$2/sqft |
Source: J Chen Property Management Report a problem | ||
| 8/1/2014 | Listing removed | $2,200$2/sqft |
Source: JChen Properties Report a problem | ||
| 5/15/2014 | Listed for rent | $2,200$2/sqft |
Source: JCHEN Enterprise Report a problem | ||
| 6/17/2011 | Sold | $299,900$231/sqft |
Source: Bay East AOR #40520339 Report a problem | ||
| 4/23/2011 | Listed for sale | $299,900-28.3%$231/sqft |
Source: J. Rockcliff Realtors #40520339 Report a problem | ||
| 10/8/2004 | Sold | $418,000$322/sqft |
Source: Public Record Report a problem | ||
Public tax history
| Year | Property taxes | Tax assessment |
|---|---|---|
| 2025 | -- | $384,201 +2% |
| 2024 | $5,296 +1.2% | $376,670 +2% |
| 2023 | $5,232 +1.7% | $369,287 +2% |
| 2022 | $5,146 +0.7% | $362,047 +2% |
| 2021 | $5,108 +6.5% | $354,948 +1% |
| 2020 | $4,797 -0.4% | $351,311 +2% |
| 2019 | $4,815 +3.6% | $344,425 +2% |
| 2018 | $4,647 | $337,674 +2% |
| 2017 | $4,647 +9.5% | $331,055 +2% |
| 2016 | $4,246 +3.3% | $324,566 +1.5% |
| 2015 | $4,111 | $319,693 +2% |
| 2014 | $4,111 | $313,431 +0.5% |
| 2013 | -- | $312,015 +2% |
| 2012 | -- | $305,897 +1.3% |
| 2011 | -- | $302,000 -21.6% |
| 2010 | -- | $385,000 |
Find assessor info on the county website
Monthly payment
Est. payment
Payment breakdown
Explore the cost of this home by adjusting the details. Changes won't be saved.Climate risks
Neighborhood: 94568
Nearby schools
GreatSchools rating
- 10/10Harold William Kolb Elementary SchoolGrades: K-5Distance: 0.4 mi
- 8/10Eleanor Murray Fallon SchoolGrades: 6-8Distance: 0.8 mi
- NAEmerald High SchoolGrades: 9-12Distance: 0.2 mi
- $395,0001 bd1 ba840 sqft3290 Maguire Way APT 118, Dublin, CA 94568Sold
- $740,0003 bd2 ba1.2k sqft3290 Maguire Way APT 101, Dublin, CA 94568Sold
- $369,0001 bd1 ba840 sqft3290 Maguire Way APT 208, Dublin, CA 94568Sold
- $385,0001 bd1 ba840 sqft3290 Maguire Way APT 322, Dublin, CA 94568Sold
- $706,1252 bd3 ba1.2k sqft3290 Maguire Way APT 404, Dublin, CA 94568For Sale
- $719,5002 bd3 ba1.3k sqft3240 Maguire Way APT 124, Dublin, CA 94568Off Market
- $632,5003 bd2 ba1.2k sqft3240 Maguire Way APT 126, Dublin, CA 94568Off Market
- $652,1002 bd2 ba1.2k sqft3240 Maguire Way APT 414, Dublin, CA 94568Off Market
A local agent can set up tours, give advice and negotiate with sellers.
Similar homes
- $749,0002 bd3 ba1.4k sqftThe Villas, Dublin, CA 94568For Sale
 MLS ID #41142645, Michael Delehanty. Bay East AOR
 - $648,0002 bd2 ba1k sqft3275 Dublin Blvd APT 304, Dublin, CA 94568For Sale
 MLS ID #41142437, Monique Fountaine. CCAR
 - $714,8882 bd3 ba1.3k sqftThe Terraces, Dublin, CA 94568For Sale
 MLS ID #41141963, Romar De Claro. Bay East AOR
 - $765,0002 bd3 ba1.2k sqft3385 Dublin Blvd Unit 426, Dublin, CA 94568For Sale
 MLS ID #226057905, Kelvin Lin. MetroList Services of CA
 - $680,0002 bd3 ba1.2k sqftThe Terraces, Dublin, CA 94568For SaleMLS ID #41140661, Moe Yousofi. Bay East AOR
- $706,1252 bd3 ba1.2k sqft3290 Maguire Way APT 404, Dublin, CA 94568For SaleMLS ID #41139820, Griselda Quezada-Chavez. CCAR
- $688,0002 bd2 ba1k sqft3465 Dublin Blvd Unit 145, Dublin, CA 94568For SaleMLS ID #ML82044357, Arjun Ayyar. MLSListings Inc
- $650,0002 bd2 ba1k sqftThe Terraces, Dublin, CA 94568For SaleMLS ID #41137837, Janice Habluetzel. Bay East AOR
- $760,0002 bd2 ba1.4k sqft4138 Clarinbridge Cir, Dublin, CA 94568For SaleMLS ID #426111555, Chung L Tai DRE #01957184, DLT Happie Realty. SFAR
- $734,8002 bd3 ba1.4k sqft3684 Finnian Way, Dublin, CA 94568For SaleMLS ID #ML82050429, Steve Ahn. MLSListings Inc
- $799,0003 bd4 ba1.6k sqftDublin Ranch, Dublin, CA 94568For SaleMLS ID #41141541, Daryl Temple. Bay East AOR
- $799,0002 bd2 ba1.5k sqftCourtyard, Dublin, CA 94568For SaleMLS ID #41139388, Manel Sousou. Bay East AOR
- $759,0003 bd2 ba1.2k sqft3240 Maguire Way APT 127, Dublin, CA 94568For SaleMLS ID #41137104, Kelley Krock. CCAR
- $649,9502 bd2 ba1k sqftThe Terraces, Dublin, CA 94568For SaleMLS ID #41131443, Lester Belliveau. Bay East AOR
- $779,0002 bd3 ba1.4k sqftNot Listed, Dublin, CA 94568For SaleMLS ID #41139643, Danny Kang. Bay East AOR
- $799,0002 bd3 ba1.2k sqft5453 Iron Horse Pkwy, Dublin, CA 94568For SaleMLS ID #426121703, Sabrina Kwok DRE #01920927, Sequoia Real Estate. SFAR
- $799,0003 bd2 ba1.2k sqft3240 Maguire Way APT 401, Dublin, CA 94568For SaleMLS ID #41119715, Joujou Chawla. CCAR
- $819,9503 bd2 ba1.8k sqftNot Listed, Dublin, CA 94568For SaleMLS ID #41137338, Helena Abbott. Bay East AOR
- $699,9001 bd2 ba1k sqftNot Listed, Dublin, CA 94568New ConstructionBay East AOR
- from $699,9001 bd2 ba1k sqftPlan 1 Plan, Townsway at The Dublin Centre, Dublin, CA 94568New ConstructionRisewell Homes
Local buyer's agents are ready to help
