Heart of Dublin Centre. Townsway is thoughtfully designed for efficient living with elevated style across three levels. The first floor offers a welcoming entry and direct access to a one-car garage, creating a practical and easy everyday arrival. On the second floor, an open-concept kitchen, dining, and living area is enhanced by a private covered deck and a built-in desk nook—ideal for work-from-home flexibility or daily organization. The top floor is reserved for the primary suite, featuring a spacious walk-in closet, private bath, and convenient laundry, creating a comfortable retreat at the end of the day.
Pending
$699,900
4899 Belarmine St #D, Dublin, CA 94568
1beds
1,057sqft
:
Get pre-qualified$5,413/mo
Residential, Condominium
Built in 2026
-- sqft lot
$685,700 Zestimate®
$662/sqft
$515/mo HOA
What's special
Private bathSpacious walk-in closetPrivate covered deckBuilt-in desk nookWelcoming entryConvenient laundry
- 14 days |
- 207 |
- 9 |
Zillow last checked:
Listing updated:
Listed by:
Kristi Molinelli DRE #01515821 925-348-5228,
Risewell Homes
Source: Bay East AOR,MLS#: 41141744
Facts & features
Interior
Bedrooms & bathrooms
- Bedrooms: 1
- Bathrooms: 2
- Full bathrooms: 1
- Partial bathrooms: 1
Rooms
- Room types: Main Entry, Dining Room, Dining Area, Great Room
Kitchen
- Features: Other
Heating
- Forced Air
Cooling
- Central Air
Appliances
- Laundry: Laundry Room
Features
- Flooring: Other
- Has fireplace: No
- Fireplace features: None
Interior area
- Total structure area: 1,057
- Total interior livable area: 1,057 sqft
Video & virtual tour
Property
Parking
- Total spaces: 1
- Parking features: Attached
- Garage spaces: 1
Features
- Levels: Three Or More
- Stories: 3
- Pool features: None
Lot
- Size: 450 Square Feet
- Features: Other, No Yard
Details
- Special conditions: Standard
- Other equipment: Other
Construction
Type & style
- Home type: Condo
- Architectural style: Other
- Property subtype: Residential, Condominium
Materials
- Stucco
- Roof: Composition
Condition
- New construction: Yes
- Year built: 2026
Details
- Builder name: Risewell Homes
Utilities & green energy
- Electric: Other Solar
- Sewer: Public Sewer
- Water: Meter Available
Community & HOA
Community
- Subdivision: Other
HOA
- Has HOA: Yes
- Amenities included: Other
- Services included: Other
- HOA fee: $515 monthly
- HOA name: NOT LISTED
- HOA phone: 941-960-5000
Location
- Region: Dublin
Financial & listing details
- Price per square foot: $662/sqft
- Price range: $699.9K - $699.9K
- Date on market: 7/15/2026
- Listing agreement: Excl Right
- Listing terms: Call Listing Agent
- Ownership: PUD
Estimated market value
$685,700
$651,000 - $720,000
$3,263/mo
Price history
| Date | Event | Price |
|---|---|---|
| 7/28/2026 | Pending sale | $699,900$662/sqft |
Source:  Bay East AOR #41141744 Report a problem Bay East AOR #41141744 Report a problem | ||
| 7/15/2026 | Listed for sale | $699,900$662/sqft |
Source: Bay East AOR #41141744 Report a problem | ||
Public tax history
Tax history is unavailable.
Monthly payment
Est. payment
Payment breakdown
Explore the cost of this home by adjusting the details. Changes won't be saved.Climate risks
Neighborhood: 94568
Nearby schools
GreatSchools rating
- 8/10James Dougherty Elementary SchoolGrades: K-5Distance: 0.7 mi
- 8/10Eleanor Murray Fallon SchoolGrades: 6-8Distance: 0.4 mi
- 10/10Dublin High SchoolGrades: 9-12Distance: 2.9 mi
- $1,100,9003 bd3 ba1.7k sqft4899 Belarmine St #G, Dublin, CA 94568New Construction

- $999,9003 bd4 ba1.5k sqft4899 Belarmine St #E, Dublin, CA 94568New Construction
- $1,965,9004 bd4 ba2.8k sqft4938 Larkfield St, Dublin, CA 94568New Construction
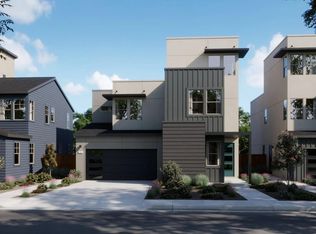
- $1,799,9004 bd4 ba2.8k sqft4951 Larkfield St, Dublin, CA 94568New Construction

- $1,021,4004 bd4 ba1.1k sqft2616 Briceburg Way, Dublin, CA 94568Off Market
- $1,237,3004 bd3 ba2.2k sqft2601 Briceburg Way, Dublin, CA 94568Off Market
- $11,110,000-- bd-- ba-- sqftTassajara Rd, Dublin, CA 94568Sold
- $1,670,9004 bd4 ba1.9k sqft3858 Aviano Way, Dublin, CA 94568New Construction
A local agent can set up tours, give advice and negotiate with sellers.
Similar homes
- $749,0002 bd3 ba1.4k sqftThe Villas, Dublin, CA 94568For Sale
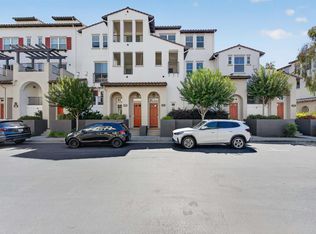 MLS ID #41142645, Michael Delehanty. Bay East AOR
 - $650,0002 bd2 ba1k sqft5501 Demarcus Blvd #218, Dublin, CA 94568For Sale
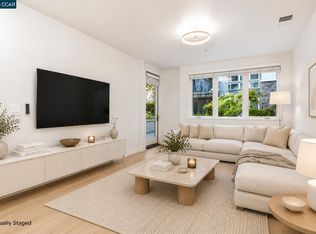 MLS ID #41142987, Renee White. CCAR
 - from $699,9001 bd2 ba1k sqftPlan 1 Plan, Townsway at The Dublin Centre, Dublin, CA 94568New Construction
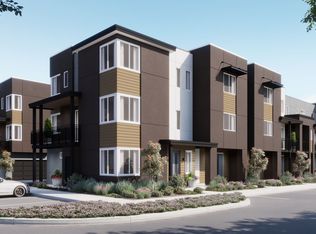 Risewell Homes
 - $706,1252 bd3 ba1.2k sqft3290 Maguire Way APT 404, Dublin, CA 94568For Sale
 MLS ID #41139820, Griselda Quezada-Chavez. CCAR
 - $765,0002 bd3 ba1.2k sqft3385 Dublin Blvd Unit 426, Dublin, CA 94568For SaleMLS ID #226057905, Kelvin Lin. MetroList Services of CA
- $714,8882 bd3 ba1.3k sqftThe Terraces, Dublin, CA 94568For SaleMLS ID #41141963, Romar De Claro. Bay East AOR
- $648,0002 bd2 ba1k sqft3275 Dublin Blvd APT 304, Dublin, CA 94568For SaleMLS ID #41142437, Monique Fountaine. CCAR
- $760,0002 bd2 ba1.4k sqft4138 Clarinbridge Cir, Dublin, CA 94568For SaleMLS ID #426111555, Chung L Tai DRE #01957184, DLT Happie Realty. SFAR
- $734,8002 bd3 ba1.4k sqft3684 Finnian Way, Dublin, CA 94568For SaleMLS ID #ML82050429, Steve Ahn. MLSListings Inc
- $680,0002 bd3 ba1.2k sqftThe Terraces, Dublin, CA 94568For SaleMLS ID #41140661, Moe Yousofi. Bay East AOR
- $688,0002 bd2 ba1k sqft3465 Dublin Blvd Unit 145, Dublin, CA 94568For SaleMLS ID #ML82044357, Arjun Ayyar. MLSListings Inc
- $799,0002 bd3 ba1.2k sqft5453 Iron Horse Pkwy, Dublin, CA 94568For SaleMLS ID #426121703, Sabrina Kwok DRE #01920927, Sequoia Real Estate. SFAR
- $650,0002 bd2 ba1k sqftThe Terraces, Dublin, CA 94568For SaleMLS ID #41137837, Janice Habluetzel. Bay East AOR
- from $763,9001 bd2 ba1k sqftPlan 2 Plan, Townsway at The Dublin Centre, Dublin, CA 94568New ConstructionRisewell Homes
- $779,0002 bd3 ba1.4k sqftNot Listed, Dublin, CA 94568For SaleMLS ID #41139643, Danny Kang. Bay East AOR
- $799,0002 bd2 ba1.5k sqftCourtyard, Dublin, CA 94568For SaleMLS ID #41139388, Manel Sousou. Bay East AOR
- $649,9502 bd2 ba1k sqftThe Terraces, Dublin, CA 94568For SaleMLS ID #41131443, Lester Belliveau. Bay East AOR
- $999,9003 bd4 ba1.5k sqftNot Listed, Dublin, CA 94568New ConstructionMLS ID #41143122, Kristi Molinelli. Bay East AOR
- $759,0003 bd2 ba1.2k sqft3240 Maguire Way APT 127, Dublin, CA 94568For SaleMLS ID #41137104, Kelley Krock. CCAR
- $849,9002 bd3 ba1.3k sqftNot Listed, Dublin, CA 94568New ConstructionMLS ID #41142990, Kristi Molinelli. Bay East AOR
Local buyer's agents are ready to help
