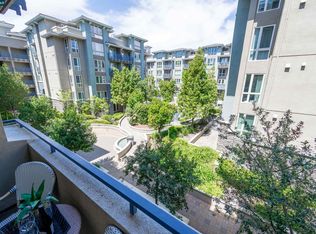
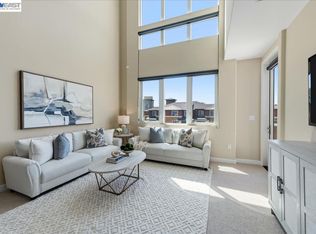
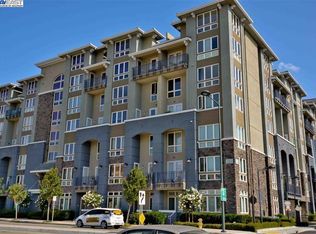
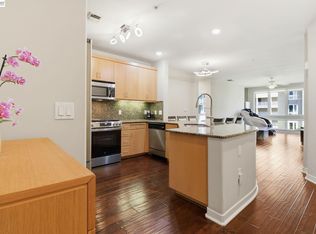
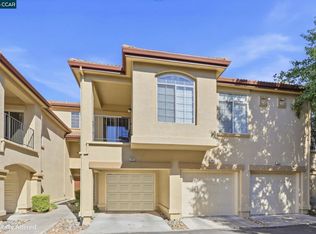
Perfectly positioned in a highly walkable, commuter-friendly location, this thoughtfully designed 2-bedroom, 2-bath condo offers an exceptional blend of convenience, comfort, and low-maintenance living. Enjoy easy access to Dublin/Pleasanton BART, shopping, dining, fitness, parks, and the Iron Horse Regional Trail, all just moments from your door. A flexible floor plan, private courtyard-facing patio, in-home laundry, and desirable community amenities complete the lifestyle. Inside, wide plank flooring flows throughout the main living areas and bedrooms, while expansive windows fill the home with natural light. Just off the entry, a versatile flex space offers endless possibilities as a home office, formal dining area, or additional living space. The kitchen features granite countertops, stainless steel appliances, a gas range, abundant cabinetry, tile flooring, and a generous breakfast bar overlooking the spacious living room. A sliding glass door opens to the private courtyard-facing patio, creating an inviting indoor-outdoor connection. Designed with privacy in mind, the bedrooms are thoughtfully positioned on opposite sides of the home. The primary suite features direct patio access, a spacious walk-in closet, and an ensuite bathroom with dual sinks and an oversized stall shower. The secondary bedroom is conveniently located near the hall bathroom with an updated vanity and a shower-over-tub combination, making it ideal for guests, family, or roommates. A dedicated laundry closet with overhead cabinetry adds valuable everyday convenience and storage. Residents of this gated community enjoy secure key-fob entry, two assigned underground parking spaces, elevators, a fitness center, clubhouse with a game room, and beautifully landscaped common areas. Zoned for highly rated Dublin schools and just moments from Hacienda Crossings, Persimmon Place, Whole Foods, VillaSport Athletic Club & Spa, the Iron Horse Regional Trail, Dublin/Pleasanton BART, and convenient access to I-580 and I-680, this home delivers an unbeatable combination of location, functionality, and lifestyle.
For sale
Price cut: $51K (9/25)
$599,000
5501 Demarcus Blvd #218, Dublin, CA 94568
2beds
1,088sqft
Condominium
Built in 2007
-- sqft lot
$585,600 Zestimate®
$551/sqft
$518/mo HOA
What's special
- 86 days
- 899
- 37
Zillow last checked:
Listing updated:
Listed by:
Renee White DRE #01462315 925-876-2441,
Keller Williams Realty
Source: CCAR,MLS#: 41142987
Facts & features
Interior
Bedrooms & bathrooms
- Bedrooms: 2
- Bathrooms: 2
- Full bathrooms: 2
Rooms
- Room types: 2 Bedrooms, 2 Baths, Main Entry, Dining Room
Bathroom
- Features: Shower Over Tub, Tile, Stall Shower
Kitchen
- Features: Breakfast Bar, Counter - Solid Surface, Dishwasher, Gas Range/Cooktop, Microwave, Refrigerator
Heating
- Forced Air
Cooling
- Central Air
Appliances
- Included: Dishwasher, Gas Range, Microwave, Refrigerator
- Laundry: Laundry Closet, Common Area
Features
- Elevator, Breakfast Bar, Counter - Solid Surface
- Flooring: Laminate, Tile
- Has fireplace: No
- Fireplace features: None
Interior area
- Total structure area: 1,088
- Total interior livable area: 1,088 sqft
Video & virtual tour
Property
Parking
- Parking features: Space Per Unit - 2, Below Building Parking
- Has garage: Yes
Accessibility
- Accessibility features: None
Features
- Levels: One
- Stories: 1
- Pool features: None
Lot
- Features: Other
Details
- Parcel number: 9863721
- Special conditions: Standard
- Other equipment: None
Construction
Type & style
- Home type: Condo
- Architectural style: Contemporary
- Property subtype: Condominium
Materials
- Stucco
- Roof: Tile
Condition
- Existing
- New construction: No
- Year built: 2007
Utilities & green energy
- Electric: No Solar
- Sewer: Public Sewer
- Water: Public
Community & HOA
Community
- Subdivision: Not Listed
HOA
- Has HOA: Yes
- Amenities included: Fitness Center, Gated
- Services included: Common Area Maint, Maintenance Structure, Gas, Insurance, Trash, Water/Sewer
- HOA fee: $518 monthly
- HOA name: NOT LISTED
- HOA phone: 925-417-7100
Location
- Region: Dublin
Financial & listing details
- Price per square foot: $551/sqft
- Tax assessed value: $349,546
- Date on market: 7/27/2026
Estimated market value
$585,600
$556,000 - $615,000
$3,211/mo
Price history
| Date | Event | Price |
|---|---|---|
| 9/25/2026 | Price change | $599,000-7.8%$551/sqft |
Source:  CCAR #41142987 Report a problem CCAR #41142987 Report a problem | ||
| 7/28/2026 | Listed for sale | $650,000+143%$597/sqft |
Source: CCAR #41142987 Report a problem | ||
| 6/27/2011 | Sold | $267,500-2.7%$246/sqft |
Source: CCAR #40514558 Report a problem | ||
| 5/29/2011 | Price change | $274,900-5.2%$253/sqft |
Source: foreclosure.com Report a problem | ||
| 5/11/2011 | Price change | $289,900-4.9%$266/sqft |
Source: foreclosure.com Report a problem | ||
| 4/13/2011 | Price change | $304,900-6.2%$280/sqft |
Source: foreclosure.com Report a problem | ||
| 3/19/2011 | Listed for sale | $324,900-4.5%$299/sqft |
Source: foreclosure.com Report a problem | ||
| 3/11/2011 | Sold | $340,102+6.3%$313/sqft |
Source: Public Record Report a problem | ||
| 12/24/2010 | Listed for sale | $319,950-31.6%$294/sqft |
Source: Keller Williams - Pleasanton / Livermore #40481084 Report a problem | ||
| 1/2/2008 | Sold | $468,000$430/sqft |
Source: Public Record Report a problem | ||
Public tax history
| Year | Property taxes | Tax assessment |
|---|---|---|
| 2026 | -- | $349,546 +2% |
| 2025 | $4,843 +1.6% | $342,694 +2% |
| 2024 | $4,767 +1.2% | $335,976 +2% |
| 2023 | $4,711 +1.7% | $329,390 +2% |
| 2022 | $4,631 +0.8% | $322,933 +2% |
| 2021 | $4,596 +6.5% | $316,601 +1% |
| 2020 | $4,318 -0.3% | $313,356 +2% |
| 2019 | $4,332 +3.8% | $307,215 +2% |
| 2018 | $4,175 | $301,193 +2% |
| 2017 | $4,175 +9.5% | $295,289 +2% |
| 2016 | $3,814 +3.2% | $289,501 +1.5% |
| 2015 | $3,695 | $285,154 +2% |
| 2014 | $3,695 | $279,568 +0.5% |
| 2013 | -- | $278,306 +2% |
| 2012 | -- | $272,850 -16% |
| 2011 | -- | $325,000 -7.9% |
| 2010 | -- | $353,000 |
Find assessor info on the county website
Monthly payment
Est. payment
Payment breakdown
Explore the cost of this home by adjusting the details. Changes won't be saved.Climate risks
Neighborhood: 94568
Nearby schools
Schools provided by the listing agent
- District: Dublin (925) 828-2551
Source: CCAR. This data may not be complete. We recommend contacting the local school district to confirm school assignments for this home.

Similar homes
- $775,0003 bd2 ba1.3k sqftElan At Dublin Station, Dublin, CA 94568For Sale
 MLS ID #41138105, Lannie Mok. Bay East AOR
 - $675,0002 bd3 ba1.2k sqftThe Terraces, Dublin, CA 94568For Sale
 MLS ID #41146999, Karan Singh. Bay East AOR
 - $699,9992 bd2 ba1.2k sqft7826 Tuscany Dr, Dublin, CA 94568For Sale
 MLS ID #41150101, Sabhia Jan. CCAR
 - $499,0001 bd1 ba805 sqft6967 Stagecoach Rd APT E, Dublin, CA 94568For Sale
 MLS ID #226102545, Payam Ahmadi. MetroList Services of CA
