Discover the best of East Dublin living at 4593 Brannigan Street, a stylish 3-bedroom, 3.5-bath home in the Cottages at Dublin Ranch. Offering 1,634 square feet of thoughtfully arranged living space, this home combines an open layout with the privacy and flexibility today’s buyers appreciate. The spacious primary suite provides a peaceful place to recharge, complete with a soaking tub, separate shower and generous bathroom space. The location makes everyday life especially convenient. Emerald High School, Emerald Glen Park, and The Wave are all close by, while nearby shopping, restaurants and entertainment at Hacienda Crossings and the San Francisco Premium Outlets provide plenty of options for dining, errands and weekends out. Easy access to BART, Interstate 580 and Interstate 680 keeps the rest of the Tri-Valley and Bay Area within reach. With an attached garage, move-in-ready interior and a location that puts so much nearby, this home offers an appealing balance of comfort, convenience and community.
Pending
$799,000
4593 Brannigan St, Dublin, CA 94568
3beds
1,634sqft
Residential, Condominium
Built in 2004
-- sqft lot
$782,300 Zestimate®
$489/sqft
$275/mo HOA
What's special
Move-in-ready interiorGenerous bathroom spaceOpen layoutSpacious primary suiteAttached garageSeparate showerSoaking tub
- 56 days
- 116
- 3
Zillow last checked:
Listing updated:
Listed by:
Daryl Temple DRE #01799010 925-808-8913,
Realty One Group Future
Source: Bay East AOR,MLS#: 41141541
Facts & features
Interior
Bedrooms & bathrooms
- Bedrooms: 3
- Bathrooms: 4
- Full bathrooms: 3
- Partial bathrooms: 1
Rooms
- Room types: 0.5 Bath, Main Entry, 1 Bedroom, 1 Bath, Primary Bedrm Suite - 1, Dining Room, Dining Area
Bathroom
- Features: Shower Over Tub, Tile, Stall Shower, Tub
Kitchen
- Features: Breakfast Bar, Counter - Solid Surface, Dishwasher, Disposal, Gas Range/Cooktop, Microwave, Oven Built-in, Refrigerator
Heating
- Forced Air
Cooling
- Central Air
Appliances
- Included: Dishwasher, Gas Range, Microwave, Oven, Refrigerator, Gas Water Heater, Dryer, Washer
- Laundry: Gas Dryer Hookup, Laundry Room, Common Area
Features
- Breakfast Bar, Counter - Solid Surface
- Flooring: Laminate, Tile, Carpet, Wood
- Doors: Mirrored Closet Door(s)
- Windows: Double Pane Windows
- Number of fireplaces: 1
- Fireplace features: Gas, Living Room, Double Sided
Interior area
- Total structure area: 1,634
- Total interior livable area: 1,634 sqft
Video & virtual tour
Property
Parking
- Total spaces: 2
- Parking features: Attached, Direct Access, Tandem, Garage Faces Rear, Garage Door Opener
- Garage spaces: 2
Features
- Levels: Three Or More
- Stories: 3
- Patio & porch: Front Porch
- Exterior features: Unit Faces Street
- Pool features: Other, Community
Lot
- Features: Other, Zero Lot Line, No Yard
Details
- Parcel number: 98536176
- Special conditions: Standard
Construction
Type & style
- Home type: Condo
- Architectural style: Traditional
- Property subtype: Residential, Condominium
Materials
- Stucco
- Roof: Composition
Condition
- Existing
- New construction: No
- Year built: 2004
Details
- Builder name: Toll Brothers
Utilities & green energy
- Electric: No Solar, 220 Volts in Laundry
- Sewer: Public Sewer
- Water: Public
Community & HOA
Community
- Security: Fire Sprinkler System, Carbon Monoxide Detector(s), Double Strapped Water Heater, Smoke Detector(s)
- Subdivision: Dublin Ranch
HOA
- Has HOA: Yes
- Amenities included: Greenbelt, Pool, Spa/Hot Tub, Other
- Services included: Common Area Maint, Maintenance Structure, Management Fee, Other
- HOA fee: $275 monthly
- HOA name: DUBLIN RANCH
- HOA phone: 925-405-4900
Location
- Region: Dublin
Financial & listing details
- Price per square foot: $489/sqft
- Tax assessed value: $454,790
- Price range: $799K - $799K
- Date on market: 7/16/2026
- Listing agreement: Excl Right
- Listing terms: Cash,Conventional
- Electric utility on property: Yes
Estimated market value
$782,300
$743,000 - $821,000
$3,833/mo
Price history
| Date | Event | Price |
|---|---|---|
| 8/3/2026 | Pending sale | $799,000$489/sqft |
Source:  Bay East AOR #41141541 Report a problem Bay East AOR #41141541 Report a problem | ||
| 7/16/2026 | Listed for sale | $799,000-15%$489/sqft |
Source: Bay East AOR #41141541 Report a problem | ||
| 5/29/2025 | Listing removed | $940,000$575/sqft |
Source:  bridgeMLS/CCAR/Bay East AOR #41084170 Report a problem bridgeMLS/CCAR/Bay East AOR #41084170 Report a problem | ||
| 4/1/2025 | Listed for sale | $940,000$575/sqft |
Source: bridgeMLS/CCAR/Bay East AOR #41084170 Report a problem | ||
| 2/8/2025 | Contingent | $940,000$575/sqft |
Source: bridgeMLS/CCAR/Bay East AOR #41084170 Report a problem | ||
| 1/30/2025 | Listed for sale | $940,000+164.8%$575/sqft |
Source: bridgeMLS/CCAR/Bay East AOR #41084170 Report a problem | ||
| 5/17/2022 | Listing removed | -- |
Source: Zillow Rental Manager Report a problem | ||
| 5/4/2022 | Listed for rent | $3,495$2/sqft |
Source: Zillow Rental Manager Report a problem | ||
| 1/12/2012 | Sold | $355,000-3.8%$217/sqft |
Source: Public Record Report a problem | ||
| 10/17/2011 | Sold | $369,000-1.6%$226/sqft |
Source: Public Record Report a problem | ||
| 3/13/2011 | Listing removed | $375,000$229/sqft |
Source: Eurus Corp. #381869 Report a problem | ||
| 3/7/2011 | Listed for sale | $375,000-37%$229/sqft |
Source: Eurus Corp. #381869 Report a problem | ||
| 12/9/2004 | Sold | $595,000+18.9%$364/sqft |
Source: CCAR #40049815 Report a problem | ||
| 9/30/2004 | Sold | $500,500$306/sqft |
Source: Public Record Report a problem | ||
Public tax history
| Year | Property taxes | Tax assessment |
|---|---|---|
| 2026 | -- | $454,790 +2% |
| 2025 | $6,685 +1.9% | $445,875 +2% |
| 2024 | $6,563 +1.2% | $437,135 +2% |
| 2023 | $6,487 +1.8% | $428,565 +2% |
| 2022 | $6,370 +1.1% | $420,163 +2% |
| 2021 | $6,301 +6.7% | $411,927 +1% |
| 2020 | $5,903 +0.9% | $407,706 +2% |
| 2019 | $5,851 +4.2% | $399,715 +2% |
| 2018 | $5,615 | $391,880 +2% |
| 2017 | $5,615 +9.4% | $384,198 +2% |
| 2016 | $5,133 +3.6% | $376,664 +1.5% |
| 2015 | $4,953 | $371,010 +2% |
| 2014 | $4,953 | $363,743 +0.5% |
| 2013 | -- | $362,100 +2% |
| 2012 | -- | $355,000 -5.3% |
| 2011 | -- | $375,000 -6.3% |
| 2010 | -- | $400,000 -1.2% |
| 2009 | -- | $405,000 -16.5% |
| 2008 | -- | $485,000 -19.8% |
| 2007 | -- | $604,471 +2% |
| 2006 | -- | $592,620 +2% |
| 2005 | -- | $581,000 |
Find assessor info on the county website
Monthly payment
Est. payment
Payment breakdown
Explore the cost of this home by adjusting the details. Changes won't be saved.Climate risks
Neighborhood: 94568
Nearby schools
Schools provided by the listing agent
- District: Dublin (925) 828-2551
Source: Bay East AOR. This data may not be complete. We recommend contacting the local school district to confirm school assignments for this home.
Similar homes
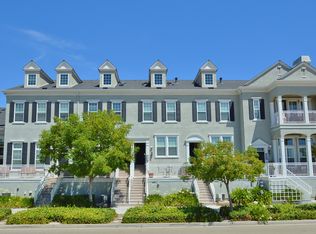
- $749,0002 bd3 ba1.4k sqftThe Villas, Dublin, CA 94568For Sale
 MLS ID #41142645, Michael Delehanty. Bay East AOR
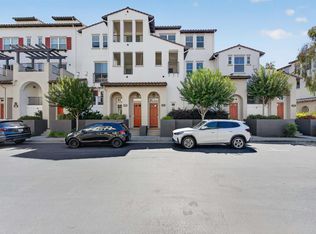
 - $799,0003 bd2 ba1.2k sqft3240 Maguire Way APT 401, Dublin, CA 94568For Sale
 MLS ID #41119715, Joujou Chawla. CCAR
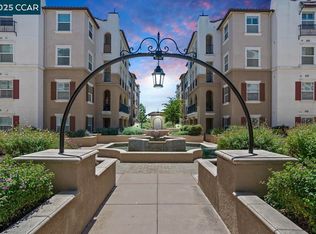
 - $689,8882 bd3 ba1.3k sqftThe Terraces, Dublin, CA 94568For Sale
 MLS ID #41141963, Romar De Claro. Bay East AOR
 - $975,0004 bd3 ba2.2k sqftCottages, Dublin, CA 94568For Sale
 MLS ID #41144021, Tyler Moxley. Bay East AOR
Local buyer's agents are ready to help
