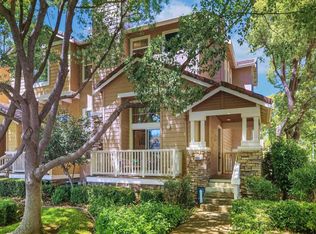
Discover exceptional value in this tri-level single family home where true pride of ownership shines throughout, in the highly desirable Roxbury community. Offering a thoughtful layout, modern comforts and an inviting atmosphere for today’s lifestyle. This home seamlessly blends functionality, style and convenience. The lower level features a private bedroom and full bathroom ideal for guests, extended family, or a home office with direct access to the patio. The main level serves as the heart of the home, showcasing a bright, open floor plan with a welcoming formal living room and an adjacent family great room, perfect for entertaining and daily living, plus a convenient powder room. The well appointed kitchen includes stainless steel appliances, ample cabinetry, and generous counter space, designed to handle everything from casual meals to hosting gatherings. Upstairs, offers two additional bedrooms, including a spacious primary suite with its own full bathroom, creating a peaceful and private retreat, while the secondary bedroom provides flexibility for a nursery, office, or guest space. The tri-level design offers natural separation without sacrificing flow, enhanced by abundant natural light that creates a warm, inviting ambiance throughout. Located in a well-maintained neighborhood with a welcoming community feel, residents enjoy access to scenic walking trails, nearby parks, and outdoor recreation. The home is close to highly rated schools, shopping, dining, and everyday essentials, with easy freeway access for convenient commuting. Experience the perfect blend of indoor comfort, outdoor accessibility, and community charm. This Roxbury gem is ready to welcome its next owner.
For sale
Price cut: $126K (9/17)
$999,000
6005 Hillbrook Pl, Dublin, CA 94568
3beds
1,692sqft
Residential, Single Family Residence
Built in 2006
1,827 Square Feet Lot
$986,200 Zestimate®
$590/sqft
$213/mo HOA
What's special
Abundant natural lightConvenient powder roomAmple cabinetryThoughtful layoutModern comfortsBright open floor planStainless steel appliances
- 180 days
- 1,648
- 68
Zillow last checked:
Listing updated:
Listed by:
Nanette Cartago DRE #01397261 925-251-2572,
Christie's International Real Estate Sereno
Source: Bay East AOR,MLS#: 41132097
Facts & features
Interior
Bedrooms & bathrooms
- Bedrooms: 3
- Bathrooms: 4
- Full bathrooms: 3
- Partial bathrooms: 1
Rooms
- Room types: 1 Bedroom, 1 Bath, Main Entry
Kitchen
- Features: Breakfast Bar, Dishwasher, Disposal, Gas Range/Cooktop, Microwave, Refrigerator
Heating
- Forced Air
Cooling
- Ceiling Fan(s), Central Air
Appliances
- Included: Solar Water Heater Leased, Dishwasher, Gas Range, Microwave, Refrigerator
- Laundry: Laundry Room
Features
- Breakfast Bar
- Flooring: Hardwood, Carpet
- Windows: Double Pane Windows, Window Coverings
- Number of fireplaces: 1
- Fireplace features: Gas Starter, Living Room
Interior area
- Total structure area: 1,692
- Total interior livable area: 1,692 sqft
Property
Parking
- Total spaces: 2
- Parking features: Attached
- Garage spaces: 2
Features
- Levels: Three Or More
- Stories: 3
- Patio & porch: Patio
- Pool features: None
Lot
- Size: 1,827 Square Feet
- Features: Zero Lot Line, Side Yard
Details
- Parcel number: 9863119
- Special conditions: Standard
Construction
Type & style
- Home type: SingleFamily
- Architectural style: Other
- Property subtype: Residential, Single Family Residence
Materials
- Stucco
- Roof: Tile
Condition
- Existing
- New construction: No
- Year built: 2006
Utilities & green energy
- Sewer: Public Sewer
- Water: Public
Community & HOA
Community
- Subdivision: Roxbury
HOA
- Has HOA: Yes
- Amenities included: Greenbelt
- Services included: Common Area Maint, Management Fee
- HOA fee: $213 monthly
- HOA name: NOT LISTED
- HOA phone: 925-417-7100
Location
- Region: Dublin
Financial & listing details
- Price per square foot: $590/sqft
- Tax assessed value: $815,183
- Price range: $999K - $999K
- Date on market: 4/23/2026
- Listing agreement: Excl Right
- Listing terms: Cash,Conventional
Estimated market value
$986,200
$937,000 - $1.04M
$4,291/mo
Price history
| Date | Event | Price |
|---|---|---|
| 9/17/2026 | Price change | $999,000-11.2%$590/sqft |
Source:  Bay East AOR #41132097 Report a problem Bay East AOR #41132097 Report a problem | ||
| 8/12/2026 | Price change | $1,125,000-2.2%$665/sqft |
Source: Bay East AOR #41132097 Report a problem | ||
| 7/3/2026 | Price change | $1,150,000-4.1%$680/sqft |
Source: Bay East AOR #41132097 Report a problem | ||
| 4/23/2026 | Listed for sale | $1,199,000+80.3%$709/sqft |
Source: Bay East AOR #41132097 Report a problem | ||
| 8/29/2014 | Sold | $665,000-2.9%$393/sqft |
Source: Bay East AOR #40665228 Report a problem | ||
| 8/19/2014 | Price change | $685,000-1.4%$405/sqft |
Source: Keller Williams Tri-Valley Realty #40665228 Report a problem | ||
| 8/16/2014 | Price change | $695,000+1.5%$411/sqft |
Source: Keller Williams - Pleasanton / Livermore #40665228 Report a problem | ||
| 8/5/2014 | Price change | $685,000-1.4%$405/sqft |
Source: Keller Williams Tri-Valley Realty #40665228 Report a problem | ||
| 7/11/2014 | Listed for sale | $695,000$411/sqft |
Source: Keller Williams Tri-Valley Realty #40665228 Report a problem | ||
Public tax history
| Year | Property taxes | Tax assessment |
|---|---|---|
| 2026 | -- | $815,183 +2% |
| 2025 | $11,086 +1.7% | $799,203 +2% |
| 2024 | $10,900 +1.1% | $783,536 +2% |
| 2023 | $10,782 +1.3% | $768,174 +2% |
| 2022 | $10,646 +1% | $753,112 +2% |
| 2021 | $10,545 +6.8% | $738,349 +1% |
| 2020 | $9,873 +0.3% | $730,781 +2% |
| 2019 | $9,845 +4% | $716,457 +2% |
| 2018 | $9,465 | $702,412 +2% |
| 2017 | $9,465 +9.6% | $688,640 +2% |
| 2016 | $8,639 -4% | $675,141 +1.5% |
| 2015 | $8,995 | $665,000 -6.1% |
| 2014 | $8,995 | $708,000 +23.6% |
| 2013 | -- | $573,000 +1.4% |
| 2012 | -- | $565,000 +0.9% |
| 2011 | -- | $560,000 +9.8% |
| 2010 | -- | $510,000 -12.1% |
| 2009 | -- | $580,000 -20% |
| 2008 | -- | $725,000 |
| 2007 | -- | $725,000 +75.1% |
| 2006 | -- | $413,933 +668.6% |
| 2005 | -- | $53,856 |
Find assessor info on the county website
Monthly payment
Est. payment
Payment breakdown
Explore the cost of this home by adjusting the details. Changes won't be saved.Climate risks
Neighborhood: 94568


Similar homes
- $988,0003 bd3 ba1.6k sqftNot Listed, Dublin, CA 94568For Sale
 MLS ID #41150626, Jing Xue. Bay East AOR
 - $975,0003 bd3 ba1.6k sqftBrookside, Dublin, CA 94568For Sale
 MLS ID #41149919, Diem T. Nguyen. Bay East AOR
 - $1,399,0004 bd3 ba2k sqft3927 Madbury Ct, Dublin, CA 94568For Sale
 MLS ID #41147798, Kim Deol. Bay East AOR
 - $1,069,9994 bd4 ba2.2k sqft4655 Rimini Ct, Dublin, CA 94568For Sale
 MLS ID #ML82063417, Arti Badani. MLSListings Inc
