Bonus storage room in the 2-car garage with movable KB Home builder cabinets — included with the house. Near California Crosspoint Academy, two-time National Blue Ribbon winner, serving preschool through 12th grade. Fully paid-off solar panels. Minutes from the San Mateo Bridge with quick access to I-880 and I-580 — SFO is about 25 minutes away and the BART station is close by. Southland Mall, downtown Hayward, and Chabot College are all minutes away, and Greenwood Park is a short walk from the front doo The kitchen stands out with rich espresso cabinetry, silver hardware, quartz countertops, a mosaic tile backsplash, and stainless steel appliances, plus a sunny dining nook. Upstairs, the primary suite offers a bright, airy feel with carpet flooring, a spacious walk-in closet, and an en-suite bath featuring a glass-enclosed shower and dual-sink vanity with dark wood cabinetry. A secondary bath includes a tub-shower combo with classic white tile. A covered upper balcony and a private, fenced patio provide additional outdoor living space for relaxing or entertaining.
For sale
$928,000
1519 Sylvia St, Hayward, CA 94545
3beds
1,625sqft
Residential, Single Family Residence
Built in 2017
2,124 Square Feet Lot
$911,400 Zestimate®
$571/sqft
$270/mo HOA
What's special
Covered upper balconySilver hardwareSpacious walk-in closetMosaic tile backsplashFully paid-off solar panelsCarpet flooringPrivate fenced patio
- 11 days
- 406
- 27
Zillow last checked:
Listing updated:
Listed by:
Ye Xue DRE #01908881 510-579-2715,
X Realty
Source: Bay East AOR,MLS#: 41151130
Facts & features
Interior
Bedrooms & bathrooms
- Bedrooms: 3
- Bathrooms: 3
- Full bathrooms: 2
- Partial bathrooms: 1
Rooms
- Room types: 0.5 Bath, Main Entry, Eat-In Kitchen
Kitchen
- Features: Counter - Solid Surface, Dishwasher, Eat-in Kitchen, Disposal, Gas Range/Cooktop, Oven Built-in, Pantry
Heating
- Zoned, Central
Cooling
- Central Air
Appliances
- Included: Dishwasher, Gas Range, Oven
- Laundry: Hookups Only, Laundry Closet
Features
- Counter - Solid Surface, Pantry
- Flooring: Laminate, Tile, Carpet
- Windows: Screens
- Has fireplace: No
- Fireplace features: None
Interior area
- Total structure area: 1,625
- Total interior livable area: 1,625 sqft
Video & virtual tour
Property
Parking
- Total spaces: 2
- Parking features: Attached, Garage Door Opener
- Garage spaces: 2
Features
- Levels: Two
- Stories: 2
- Patio & porch: Covered
- Exterior features: Balcony
- Pool features: None
- Fencing: Fenced
Lot
- Size: 2,124 Square Feet
- Features: Rectangular Lot, Back Yard, Yard Space
Details
- Parcel number: 44110531
- Special conditions: Standard
Construction
Type & style
- Home type: SingleFamily
- Architectural style: Contemporary
- Property subtype: Residential, Single Family Residence
Materials
- Stucco
- Roof: Tile
Condition
- Existing
- New construction: No
- Year built: 2017
Utilities & green energy
- Electric: Photovoltaics Seller Owned, 220 Volts in Laundry
- Sewer: Public Sewer
- Water: Public
- Utilities for property: Individual Electric Meter, Individual Gas Meter
Community & HOA
Community
- Security: Fire Sprinkler System, Carbon Monoxide Detector(s)
- Subdivision: Mt Eden
HOA
- Has HOA: Yes
- Amenities included: Playground, Putting Green(s)
- Services included: Common Area Maint
- HOA fee: $270 monthly
- HOA name: NOT LISTED
- HOA phone: 800-443-5746
Location
- Region: Hayward
Financial & listing details
- Price per square foot: $571/sqft
- Tax assessed value: $919,511
- Price range: $928K - $928K
- Date on market: 10/15/2026
- Listing agreement: Excl Right
- Listing terms: CalHFA,Cash,Conventional,1031 Exchange,FHA
- Electric utility on property: Yes
Estimated market value
$911,400
$866,000 - $957,000
$3,945/mo
Price history
| Date | Event | Price |
|---|---|---|
| 10/15/2026 | Listed for sale | $928,000+17.1%$571/sqft |
Source:  Bay East AOR #41151130 Report a problem | ||
| 10/31/2017 | Sold | $792,500$488/sqft |
Source: Public Record Report a problem | ||
Public tax history
| Year | Property taxes | Tax assessment |
|---|---|---|
| 2026 | -- | $919,511 +2% |
| 2025 | $10,942 +1% | $901,486 +2% |
| 2024 | $10,838 +1.5% | $883,810 +2% |
| 2023 | $10,675 +2% | $866,482 +2% |
| 2022 | $10,466 +0.8% | $849,495 +2% |
| 2021 | $10,382 +1.1% | $832,841 +1% |
| 2020 | $10,266 -0.8% | $824,308 +2% |
| 2019 | $10,352 +310% | $808,146 +2% |
| 2018 | $2,525 | $792,300 +291% |
| 2017 | $2,525 | $202,625 |
Find assessor info on the county website
Monthly payment
Est. payment
Payment breakdown
Explore the cost of this home by adjusting the details. Changes won't be saved.Climate risks
Neighborhood: Mt Eden

Similar homes
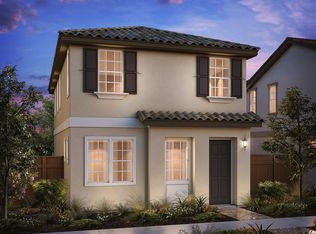
- $959,0003 bd3 ba1.9k sqft203 Montevina Way, Hayward, CA 94545For Sale
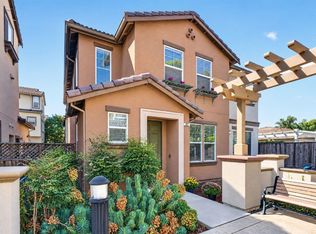 MLS ID #226124574, Isaac Sanchez. MetroList Services of CA
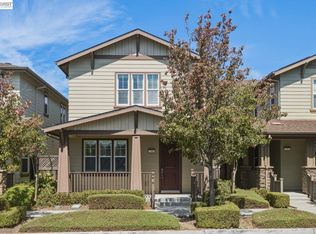
- $849,0003 bd3 ba1.8k sqft96 Orchard Cir, Hayward, CA 94544For Sale
 MLS ID #41151760, Dinh Truong. Bay East AOR
- $959,9004 bd3 ba1.6k sqft388 C St, Hayward, CA 94541For Sale
 MLS ID #41146305, Ted Chen. Bay East AOR
- $975,0004 bd4 ba1.9k sqft516 Palmer Ave, Hayward, CA 94541For Sale
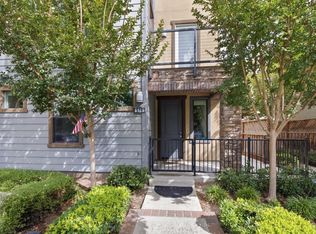 MLS ID #ML82053340, Ted Chen. MLSListings Inc
