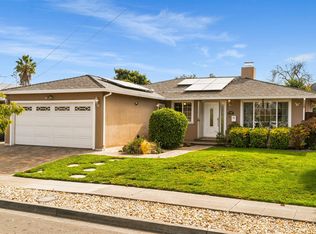
Welcome to 259 Accolade Drive in sought out newer community of Cherrywood. This beautifully updated 4-bedroom, 2.5-bathroom home offers a modern open-concept floor plan designed for comfortable everyday living and effortless entertaining. Thoughtfully updated throughout, this home combines contemporary style, functional design, and inviting living spaces. The heart of the home is the beautifully updated kitchen, featuring a stunning center island that provides additional workspace, seating, and the perfect gathering place for family and friends. Equipped with premium Thermador stainless steel appliances, the kitchen offers a sleek, sophisticated look with exceptional quality and performance. The open layout seamlessly connects the kitchen with the surrounding living and dining areas, creating a spacious and welcoming atmosphere. The spacious primary suite serves as a private retreat, featuring a generously sized bedroom, large walk-in closets, and an impressive primary bathroom. Unwind and relax in the luxurious soaking tub, offering the perfect place to escape at the end of a busy day. Four spacious bedrooms and two-and-a-half bathrooms, the home offers flexibility for family living, guests, a home office, or additional lifestyle needs. The thoughtfully designed floor plan provides an ideal balance of open entertaining spaces and comfortable private living areas. Conveniently located in an established San Leandro neighborhood, the property offers easy access to shopping, Costco, dining, parks, schools, Bart and major commuter routes, making it an excellent choice for enjoying everything the Bay Area has to offer.
For sale
$888,888
259 Accolade Dr, San Leandro, CA 94577
4beds
1,627sqft
Residential, Single Family Residence
Built in 2002
1,894 Square Feet Lot
$924,800 Zestimate®
$546/sqft
$145/mo HOA
What's special
Modern open-concept floor planSpacious and welcoming atmosphereThoughtfully updated throughoutImpressive primary bathroomLuxurious soaking tubBeautifully updated kitchenTwo-and-a-half bathrooms
- 12 days
- 838
- 71
Zillow last checked:
Listing updated:
Listed by:
Yamin Ayesh DRE #01305508 510-755-5735,
Re/max Synergy Group,
Suraida Abdullah DRE #01460000 510-674-6552,
Re/max Synergy Group
Source: Bay East AOR,MLS#: 41153230
Facts & features
Interior
Bedrooms & bathrooms
- Bedrooms: 4
- Bathrooms: 3
- Full bathrooms: 2
- Partial bathrooms: 1
Rooms
- Room types: 0.5 Bath, Main Entry, Dining Room, Dining Area, Dining Ell, Eat-In Kitchen, Kitchen, Primary Bathroom, Primary Bedroom
Bathroom
- Features: Sunken Tub, Updated Baths, Window
Kitchen
- Features: Stone Counters, Dishwasher, Eat-in Kitchen, Disposal, Gas Range/Cooktop, Kitchen Island, Range/Oven Free Standing, Refrigerator, Updated Kitchen
Heating
- Forced Air
Cooling
- Central Air
Appliances
- Included: Dishwasher, Gas Range, Free-Standing Range, Refrigerator, Tankless Water Heater
- Laundry: Hookups Only, In Garage
Features
- Dining Ell, Updated Kitchen
- Flooring: Laminate, Carpet
- Doors: Mirrored Closet Door(s)
- Windows: Window Coverings
- Number of fireplaces: 1
- Fireplace features: Gas, Living Room
Interior area
- Total structure area: 1,627
- Total interior livable area: 1,627 sqft
Property
Parking
- Total spaces: 2
- Parking features: Attached, Off Street, Garage Door Opener
- Garage spaces: 2
Features
- Levels: Two
- Stories: 2
- Exterior features: Low Maintenance
- Pool features: None
- Fencing: Fenced,Wood
Lot
- Size: 1,894 Square Feet
- Features: Court, Level, Back Yard, Side Yard
Details
- Parcel number: 7521065
- Special conditions: Standard
Construction
Type & style
- Home type: SingleFamily
- Architectural style: Mediterranean
- Property subtype: Residential, Single Family Residence
Materials
- Stucco
- Roof: Tile
Condition
- Existing
- New construction: No
- Year built: 2002
Utilities & green energy
- Electric: No Solar
- Sewer: Public Sewer
- Water: Public, Water District
- Utilities for property: Natural Gas Connected, Individual Electric Meter, Individual Gas Meter
Community & HOA
Community
- Security: Carbon Monoxide Detector(s)
- Subdivision: Cherrywood
HOA
- Has HOA: Yes
- Amenities included: Greenbelt, Playground, BBQ Area, Park
- Services included: Common Area Maint, Management Fee, Reserve Fund, Street
- HOA fee: $145 monthly
- HOA name: CHERRYWOOD HOA
- HOA phone: 510-487-3383
Location
- Region: San Leandro
Financial & listing details
- Price per square foot: $546/sqft
- Tax assessed value: $688,953
- Price range: $888.9K - $888.9K
- Date on market: 11/6/2026
- Listing agreement: Excl Right
- Listing terms: CalHFA,Cash,Conventional,1031 Exchange,FHA,VA Loan
Estimated market value
$924,800
$879,000 - $971,000
$3,906/mo
Price history
| Date | Event | Price |
|---|---|---|
| 11/6/2026 | Listed for sale | $888,888+52.7%$546/sqft |
Source:  Bay East AOR #41153230 Report a problem | ||
| 10/28/2026 | Listing removed | $4,500$3/sqft |
Source: Zillow Rentals Report a problem | ||
| 10/7/2026 | Listed for rent | $4,500$3/sqft |
Source: Zillow Rentals Report a problem | ||
| 5/21/2024 | Listing removed | -- |
Source: Zillow Rentals Report a problem | ||
| 5/14/2024 | Listed for rent | $4,500$3/sqft |
Source: Zillow Rentals Report a problem | ||
| 9/2/2016 | Sold | $582,000+30.8%$358/sqft |
Source:  bridgeMLS/CCAR/Bay East AOR #40742206 Report a problem | ||
| 3/15/2013 | Sold | $445,000+27.1%$274/sqft |
Source: Bay East AOR #40599905 Report a problem | ||
| 11/5/2011 | Listing removed | $350,000$215/sqft |
Source: Re/Max Active #40547242 Report a problem | ||
| 10/21/2011 | Listed for sale | $350,000-16.7%$215/sqft |
Source: Re/Max Active #40547242 Report a problem | ||
| 6/13/2008 | Sold | $420,000-32%$258/sqft |
Source: Bay East AOR #40326196 Report a problem | ||
| 10/23/2006 | Sold | $618,000+50.7%$380/sqft |
Source: Public Record Report a problem | ||
| 5/1/2002 | Sold | $410,000$252/sqft |
Source: Public Record Report a problem | ||
Public tax history
| Year | Property taxes | Tax assessment |
|---|---|---|
| 2026 | -- | $688,953 +2% |
| 2025 | $9,451 +3.8% | $675,445 +2% |
| 2024 | $9,108 -10.3% | $662,204 +2% |
| 2023 | $10,158 +2.4% | $649,220 +2% |
| 2022 | $9,916 +0.5% | $636,491 +2% |
| 2021 | $9,866 +2.3% | $624,014 +1% |
| 2020 | $9,645 +2.6% | $617,617 +2% |
| 2019 | $9,403 +3.9% | $605,511 +2% |
| 2018 | $9,048 | $593,640 +2% |
| 2017 | $9,048 +22.4% | $582,000 +25.7% |
| 2016 | $7,391 +2.2% | $462,901 +1.5% |
| 2015 | $7,232 | $455,951 +2% |
| 2014 | $7,232 | $447,020 +16.1% |
| 2013 | -- | $385,000 +6.9% |
| 2012 | -- | $360,000 -11.1% |
| 2011 | -- | $405,000 |
| 2010 | -- | $405,000 +4.4% |
| 2009 | -- | $388,000 -31.9% |
| 2008 | -- | $569,400 -7.9% |
| 2007 | -- | $618,000 +39.5% |
| 2006 | -- | $442,889 +2% |
| 2005 | -- | $434,207 +2% |
| 2004 | -- | $425,695 +1.9% |
| 2003 | -- | $417,894 +796.6% |
| 2002 | -- | $46,611 +66.2% |
| 2001 | $1,332 | $28,050 |
Find assessor info on the county website
Monthly payment
Est. payment
Payment breakdown
Explore the cost of this home by adjusting the details. Changes won't be saved.Climate risks
Neighborhood: 94577

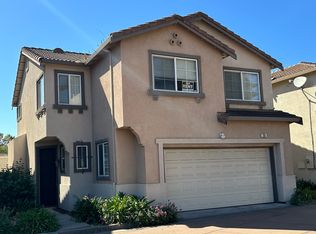
Similar homes
- $870,0003 bd3 ba1.4k sqft2216 Woodduck Ct, San Leandro, CA 94579For Sale
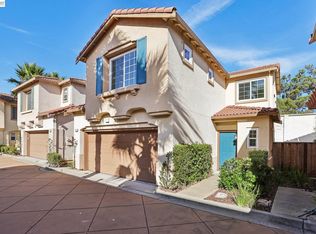 MLS ID #41152312, Anthonio Chan. Bay East AOR
- $949,9004 bd3 ba2.2k sqft5056 Fairfax Ave, Oakland, CA 94601For Sale
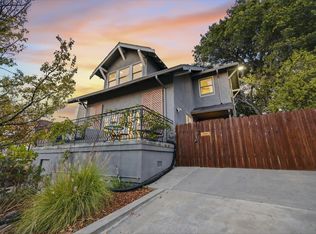 MLS ID #41150596, Remy Weinstein. bridgeMLS/CCAR/Bay East AOR
- $949,0003 bd3 ba1.7k sqft2121 166th Ave, San Leandro, CA 94578For Sale
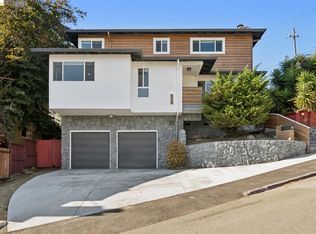 MLS ID #41147899, David Holmes. bridgeMLS/CCAR/Bay East AOR
- $889,0003 bd2 ba1.1k sqft680 Banbury St, Hayward, CA 94544For Sale
 MLS ID #41153182, Kathryn Mendaros. Bay East AOR
