Welcome home to 680 Banbury Street! Nestled on a residential street in an established Hayward neighborhood, this charming single-story ranch-style home offers 3 bedrooms, 2 updated bathrooms, and 1,161 square feet of comfortable living space. Step inside to discover a bright and inviting interior featuring an updated kitchen with abundant cabinetry, generous counter space, and plenty of room for everyday cooking and gathering. The functional floor plan offers comfortable everyday living, while the backyard is truly a standout feature! Step outside to an expansive paver patio with beautiful wooden pergolas, creating multiple inviting spaces for outdoor dining, entertaining, or simply relaxing. Whether hosting weekend barbecues, enjoying your morning coffee, or gathering with loved ones, this versatile outdoor retreat is ready to be enjoyed. Additional highlights include solar panels with Tesla battery storage and an attached garage. Conveniently located near shopping, dining, parks, and commuter routes, this home offers a wonderful combination of comfort, convenience, and indoor-outdoor living. Come see all that 680 Banbury Street has to offer!
For sale
$889,000
680 Banbury St, Hayward, CA 94544
3beds
1,161sqft
Residential, Single Family Residence
Built in 1958
5,040 Square Feet Lot
$873,900 Zestimate®
$766/sqft
$-- HOA
What's special
Attached garageFunctional floor planGenerous counter spaceBright and inviting interiorBeautiful wooden pergolasExpansive paver patio
- 1 day
- 87
- 10
Zillow last checked:
Listing updated:
Listed by:
Kathryn Mendaros DRE #01826044 925-997-7891,
Excel Realty
Source: Bay East AOR,MLS#: 41153182
Facts & features
Interior
Bedrooms & bathrooms
- Bedrooms: 3
- Bathrooms: 2
- Full bathrooms: 2
Rooms
- Room types: 3 Bedrooms, 2 Baths, Primary Bedrm Suite - 1, Storage
Kitchen
- Features: Stone Counters, Dishwasher, Disposal, Gas Range/Cooktop, Microwave, Updated Kitchen
Heating
- Natural Gas
Cooling
- Ceiling Fan(s), Central Air
Appliances
- Included: Dishwasher, Gas Range, Microwave, Gas Water Heater
- Laundry: In Garage
Features
- Storage, Updated Kitchen
- Flooring: Laminate, Tile
- Number of fireplaces: 1
- Fireplace features: Living Room
Interior area
- Total structure area: 1,161
- Total interior livable area: 1,161 sqft
Property
Parking
- Total spaces: 2
- Parking features: Attached, Garage Door Opener
- Garage spaces: 2
Features
- Levels: One
- Stories: 1
- Patio & porch: Covered
- Exterior features: Storage
- Pool features: None
Lot
- Size: 5,040 Square Feet
- Features: Level, Back Yard, Front Yard, Side Yard
Details
- Parcel number: 443553
- Special conditions: Standard
Construction
Type & style
- Home type: SingleFamily
- Architectural style: Ranch
- Property subtype: Residential, Single Family Residence
Materials
- Stucco
- Roof: Composition
Condition
- Existing
- New construction: No
- Year built: 1958
Utilities & green energy
- Electric: Photovoltaics Seller Owned
- Sewer: Public Sewer
- Water: Public
Community & HOA
Community
- Security: Carbon Monoxide Detector(s), Double Strapped Water Heater
- Subdivision: Parkmead
HOA
- Has HOA: No
Location
- Region: Hayward
Financial & listing details
- Price per square foot: $766/sqft
- Tax assessed value: $754,363
- Price range: $889K - $889K
- Date on market: 11/5/2026
- Listing agreement: Excl Right
- Listing terms: Cash,Conventional,FHA,VA Loan
Estimated market value
$873,900
$821,000 - $926,000
$3,460/mo
Price history
| Date | Event | Price |
|---|---|---|
| 11/6/2026 | Listed for sale | $889,000+36.8%$766/sqft |
Source:  Bay East AOR #41153182 Report a problem | ||
| 8/14/2017 | Sold | $650,000+0%$560/sqft |
Source:  bridgeMLS/CCAR/Bay East AOR #40775613 Report a problem | ||
| 4/15/2017 | Pending sale | $649,999$560/sqft |
Source: DANIEL WINKLER & ASSOCIATES #40775613 Report a problem | ||
| 4/1/2017 | Listed for sale | $649,999+151.9%$560/sqft |
Source: DANIEL WINKLER & ASSOCIATES #40775613 Report a problem | ||
| 11/17/2011 | Sold | $258,000+1.2%$222/sqft |
Source: Bay East AOR #40548334 Report a problem | ||
| 10/23/2011 | Price change | $254,900+26.7%$220/sqft |
Source: Re/Max Accord #40548334 Report a problem | ||
| 9/16/2011 | Listed for sale | -- |
Source: foreclosure.com Report a problem | ||
| 7/28/2011 | Sold | $201,128-69.3%$173/sqft |
Source: Public Record Report a problem | ||
| 12/12/2006 | Sold | $655,000+54.1%$564/sqft |
Source: Bay East AOR #40218019 Report a problem | ||
| 4/15/2004 | Sold | $425,000+51.8%$366/sqft |
Source: Public Record Report a problem | ||
| 3/19/2001 | Sold | $280,000$241/sqft |
Source: Public Record Report a problem | ||
Public tax history
| Year | Property taxes | Tax assessment |
|---|---|---|
| 2026 | -- | $754,363 +2% |
| 2025 | $9,050 +1% | $739,576 +2% |
| 2024 | $8,964 +1.5% | $725,075 +2% |
| 2023 | $8,830 +2% | $710,858 +2% |
| 2022 | $8,658 +0.8% | $696,922 +2% |
| 2021 | $8,589 +1.1% | $683,260 +1% |
| 2020 | $8,493 -0.8% | $676,260 +2% |
| 2019 | $8,564 +140.5% | $663,000 +2% |
| 2018 | $3,561 | $650,000 +132.8% |
| 2017 | $3,561 +6.4% | $279,220 +2% |
| 2016 | $3,347 +1.5% | $273,745 +1.5% |
| 2015 | $3,298 +3.1% | $269,635 +2% |
| 2014 | $3,199 | $264,354 +0.5% |
| 2013 | -- | $263,160 +2% |
| 2012 | -- | $258,000 -12.5% |
| 2011 | -- | $295,000 +9.3% |
| 2010 | -- | $270,000 -9.7% |
| 2009 | -- | $299,000 -43.6% |
| 2008 | -- | $530,000 -19.1% |
| 2007 | -- | $655,000 +48.1% |
| 2006 | -- | $442,170 +2% |
| 2005 | -- | $433,500 +46.1% |
| 2004 | -- | $296,750 +1.9% |
| 2003 | -- | $291,312 +2% |
| 2002 | -- | $285,600 +163.6% |
| 2001 | $1,238 | $108,366 |
Find assessor info on the county website
Monthly payment
Est. payment
Payment breakdown
Explore the cost of this home by adjusting the details. Changes won't be saved.Climate risks
Neighborhood: Santa Clara

Similar homes
- $849,0003 bd2 ba1.1k sqft25034 Willimet Way, Hayward, CA 94544For Sale
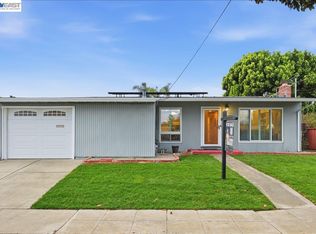 MLS ID #41151920, Carmen Hernandez. Bay East AOR
- $899,0003 bd2 ba1.1k sqft24644 Woodacre Ave, Hayward, CA 94544For Sale
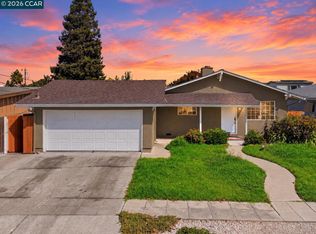 MLS ID #41146600, Jenniffer Jimenez. CCAR
- $848,0003 bd2 ba1.1k sqft27598 Miami Ave, Hayward, CA 94545For Sale
 MLS ID #41153167, Rebecca Loboschefsky. CCAR
- $799,0003 bd1 ba1.1k sqft648 Overhill Dr, Hayward, CA 94544For Sale
 MLS ID #41152795, Kevin Bardales. CCAR
