Welcome to 25495 Seaver St, a single family home in Hayward's Southgate neighborhood. This charming 3-bedroom, 2-bathroom home offers 1,509 sq ft of bright, comfortable living space on a generous 6,525 sq ft lot.
Inside, you'll find a spacious living room, a separate dining room, and a warm family room with a fireplace — perfect for relaxing evenings and entertaining. The kitchen sits conveniently next to the dining area, and the primary bedroom features its own ensuite bathroom with a standing shower, plus a separate closet for extra storage.
Step outside to a private backyard with an extended patio, ideal for weekend barbecues and family gatherings. A gated side yard, 2-car garage, and wide driveway provide plenty of additional parking and secure outdoor space. Steet parking available with no restrictions.
The location is hard to beat: Southland Mall is just 0.7 miles driving, and Chabot College is only about a 7-minute walk. Costco, Kennedy Park, downtown Hayward, Tennyson High School, and Cal State East Bay are all within about 10 minutes, and the South Hayward BART station is approx. 8 minutes away. I-880 freeway access is just approx. 5 minutes away, with Hwy 92 (San Mateo Bridge) close by — putting you approx. 15 minutes from Oakland Airport (OAK), 17 minutes from downtown Oakland, 25 minutes from SFO, 30 minutes from San Jose Airport (SJC), and 30 minutes from San Francisco (no-traffic drive times).
SOLD AS IS — a wonderful opportunity to make this lovely home your own!
ADU - Backyard has potential of adding an ADU, chance to increase property value!
Home features
• 3 bedrooms · 2 bathrooms · 1,509 sq ft · single story · built 1960
• 6,525 sq ft lot in the Southgate neighborhood, Hayward
• Recently fresh paint and flooring
• Spacious living room + separate dining room
• Family room with fireplace
• Primary bedroom with ensuite bathroom (standing shower) and separate closet
• Extended patio — great for barbecues and gatherings
• Private backyard
• NO HOA Fee
• Gated side yard
• 2-car garage + wide driveway with extra parking (2-car)
• SOLD AS-IS
Location
• Southland Mall — approx. 2 min
• Chabot College [Walking accessible] — approx. 7-min walk / 2-min drive
• Costco, Hesperian Blvd — approx. 6 min
• Kennedy Park — approx. 6 min
• Downtown Hayward — approx. 7 min
• Tennyson High School — approx. 8 min
• Cal State East Bay — approx. 9 min
For sale
Listed by: IRN REALTY • STEPHEN TONG • 626-354-8708
$880,000
25495 Seaver St, Hayward, CA 94545
3beds
1,509sqft
Single Family Residence
Built in 1960
6,525 Square Feet Lot
$923,900 Zestimate®
$583/sqft
$-- HOA
What's special
- 194 days
- 1,251
- 61
Zillow last checked:
Listing updated:
Listed by:
STEPHEN TONG DRE #01905872 626-354-8708,
IRN REALTY
Source: CRMLS,MLS#: WS26241121 Originating MLS: California Regional MLS
Facts & features
Interior
Bedrooms & bathrooms
- Bedrooms: 3
- Bathrooms: 2
- Full bathrooms: 2
- Main level bathrooms: 1
- Main level bedrooms: 1
Rooms
- Room types: Bedroom
Bedroom
- Features: All Bedrooms Down
Heating
- Forced Air
Cooling
- None
Appliances
- Included: Dryer, Washer
Features
- All Bedrooms Down
- Has fireplace: Yes
- Fireplace features: Family Room
- Common walls with other units/homes: 2+ Common Walls
Interior area
- Total interior livable area: 1,509 sqft
Property
Parking
- Total spaces: 2
- Parking features: Garage - Attached
- Attached garage spaces: 2
Features
- Levels: One
- Stories: 1
- Entry location: 1
- Pool features: None
Lot
- Size: 6,525 Square Feet
- Features: Back Yard, Front Yard, Garden
Details
- Parcel number: 442005101401
- Special conditions: Standard
Construction
Type & style
- Home type: SingleFamily
- Property subtype: Single Family Residence
- Attached to another structure: Yes
Condition
- New construction: No
- Year built: 1960
Utilities & green energy
- Sewer: Public Sewer
- Water: Public
Community & HOA
Community
- Features: Street Lights, Sidewalks
Location
- Region: Hayward
Financial & listing details
- Price per square foot: $583/sqft
- Tax assessed value: $566,394
- Date on market: 11/10/2026
- Cumulative days on market: 194 days
- Listing terms: Conventional
Estimated market value
$923,900
$878,000 - $970,000
$3,966/mo
Price history
| Date | Event | Price |
|---|---|---|
| 11/10/2026 | Listed for sale | $880,000+94.3%$583/sqft |
Source:  CRMLS #WS26241121 Report a problem | ||
| 9/4/2013 | Sold | $453,000+5.6%$300/sqft |
Source:  CCAR #40626889 Report a problem | ||
| 8/15/2013 | Pending sale | $429,000$284/sqft |
Source: Alain Pinel Realtors - Danville / Blackhawk #40626889 Report a problem | ||
| 8/10/2013 | Listed for sale | $429,000+56%$284/sqft |
Source: Alain Pinel Realtors - Danville / Blackhawk #40626889 Report a problem | ||
| 6/19/2009 | Sold | $275,000-5.8%$182/sqft |
Source: Bay East AOR #40401523 Report a problem | ||
| 11/6/2008 | Sold | $292,000-15.9%$194/sqft |
Source: Public Record Report a problem | ||
| 3/18/2008 | Sold | $347,000-10.8%$230/sqft |
Source: Public Record Report a problem | ||
| 9/26/2003 | Sold | $389,000+104.2%$258/sqft |
Source: Public Record Report a problem | ||
| 8/4/1995 | Sold | $190,500$126/sqft |
Source: Public Record Report a problem | ||
Public tax history
| Year | Property taxes | Tax assessment |
|---|---|---|
| 2026 | -- | $566,394 +2% |
| 2025 | $7,799 +14.3% | $555,291 +2% |
| 2024 | $6,825 +1.5% | $544,405 +2% |
| 2023 | $6,724 -0.6% | $533,733 +2% |
| 2022 | $6,762 +3.4% | $523,268 +2% |
| 2021 | $6,541 +1.1% | $513,013 +1% |
| 2020 | $6,469 -0.8% | $507,753 +2% |
| 2019 | $6,522 +9.1% | $497,801 +2% |
| 2018 | $5,980 | $488,043 +2% |
| 2017 | $5,980 +6% | $478,476 +2% |
| 2016 | $5,640 +7.4% | $469,094 +1.5% |
| 2015 | $5,250 | $462,050 +2% |
| 2014 | $5,250 | $453,000 +57.5% |
| 2013 | -- | $287,577 +2% |
| 2012 | -- | $281,940 +2% |
| 2011 | -- | $276,413 +0.8% |
| 2010 | -- | $274,347 -21.6% |
| 2009 | -- | $350,000 -16.9% |
| 2008 | -- | $421,060 +2% |
| 2007 | -- | $412,806 +2% |
| 2006 | -- | $404,715 +2% |
| 2005 | -- | $396,780 +2% |
| 2004 | -- | $389,000 +78.4% |
| 2003 | -- | $218,050 +2% |
| 2002 | -- | $213,775 +2% |
| 2001 | $2,258 | $209,583 |
Find assessor info on the county website
Monthly payment
Est. payment
Payment breakdown
Explore the cost of this home by adjusting the details. Changes won't be saved.Climate risks
Neighborhood: Southgate
Similar homes
- $999,9884 bd3 ba1.5k sqft1176 Huron Ln, Hayward, CA 94545For Sale
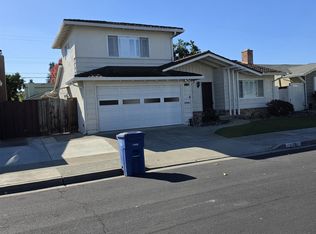 MLS ID #41153322, Robert Kitajima. Bay East AOR
- $898,0003 bd3 ba1.6k sqft1518 Hayden St, Hayward, CA 94545For Sale
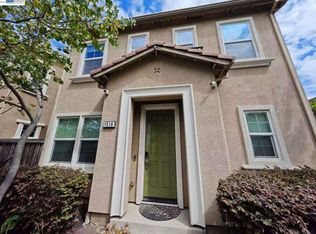 MLS ID #41150565, Candice Chan. Bay East AOR
- $875,0003 bd2 ba1.2k sqft27006 Jennings Way, Hayward, CA 94544For Sale
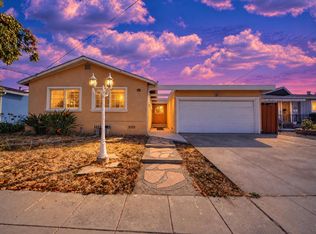 MLS ID #226123263, Garrett Smith. MetroList Services of CA
- $880,0003 bd2 ba1.5k sqft17494 Ehle St, Castro Valley, CA 94546For Sale
 MLS ID #41151547, Marva Clayton. bridgeMLS/CCAR/Bay East AOR
