Welcome to 4655 Rimini Ct, a beautifully kept 4-bed, 3.5-bath townhome in the Tuscan-inspired Sorrento community, where stone archways and terracotta courtyards are framed by olive trees, rosemary, and lavender.
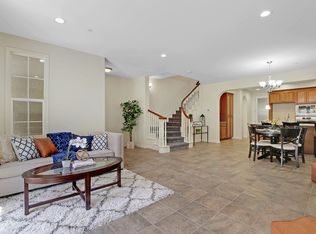
The light-filled interior features updated interior and exterior paint, Brazilian cherry hardwood floors, and a well-maintained roof. The kitchen features Bosch, Miele and GE Profile appliances. Each floor has its own thermostat, allowing independent temperature control for comfort and efficient energy use.
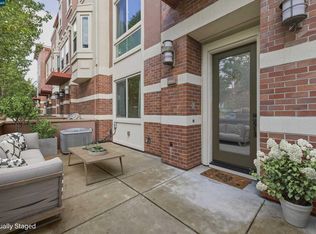
A private guest room with its own full bath is ideal for visiting family, long-term guests, or a home office. Step outside to your patio, perfect for morning coffee, dining al fresco, or relaxing in the sunshine.
Enjoy resort-style amenities, including a clubhouse and well-equipped fitness center.
The location is hard to beat. The home is served by the highly regarded Dublin Unified School District, one of the most sought-after in the Tri-Valley. Just minutes away is Fallon Sports Park, Dublin's 60-acre sports complex, with lighted tennis, basketball, and bocce courts, soccer and baseball fields, playgrounds, and picnic areas. Shopping is close by, including San Francisco Premium Outlets, Whole Foods, restaurants and shops, with easy access to BART and I-580/I-680.
For sale
$1,069,999
4655 Rimini Ct, Dublin, CA 94568
4beds
2,206sqft
Condominium, Residential
Built in 2010
-- sqft lot
$-- Zestimate®
$485/sqft
$524/mo HOA
What's special
- 1 day
- 308
- 24
Zillow last checked:
Listing updated:
Listed by:
Arti Badani 01970199 408-431-7418,
Alliance Bay Realty 510-742-6600
Source: MLSListings Inc,MLS#: ML82063417
Facts & features
Interior
Bedrooms & bathrooms
- Bedrooms: 4
- Bathrooms: 4
- Full bathrooms: 3
- 1/2 bathrooms: 1
Dining room
- Features: DiningAreainLivingRoom
Family room
- Features: NoFamilyRoom
Heating
- Central Forced Air
Cooling
- Central Air
Appliances
- Included: Washer/Dryer
Features
- Number of fireplaces: 1
- Fireplace features: Gas
Interior area
- Total structure area: 2,206
- Total interior livable area: 2,206 sqft
Video & virtual tour
Property
Parking
- Total spaces: 2
- Parking features: Attached
- Attached garage spaces: 2
Features
- Stories: 3
- Pool features: Community
Details
- Parcel number: 9850067192
- Zoning: PD
- Special conditions: Standard
Construction
Type & style
- Home type: Condo
- Property subtype: Condominium, Residential
Materials
- Foundation: Other
- Roof: Other
Condition
- New construction: No
- Year built: 2010
Utilities & green energy
- Gas: PublicUtilities
- Sewer: Public Sewer
- Water: Public
- Utilities for property: Public Utilities, Water Public
Community & HOA
HOA
- Has HOA: Yes
- Amenities included: Club House, Community Pool, Gym Exercise Facility
- Services included: Water
- HOA fee: $524 monthly
Location
- Region: Dublin
Financial & listing details
- Price per square foot: $485/sqft
- Date on market: 10/2/2026
- Listing agreement: ExclusiveRightToSell
Estimated market value
Not available
Estimated sales range
Not available
Not available
Price history
| Date | Event | Price |
|---|---|---|
| 10/2/2026 | Listed for sale | $1,069,999$485/sqft |
Source:  MLSListings Inc #ML82063417 Report a problem MLSListings Inc #ML82063417 Report a problem | ||
| 8/27/2026 | Listing removed | $4,400$2/sqft |
Source: Zillow Rentals Report a problem | ||
| 8/19/2026 | Price change | $4,400-5.4%$2/sqft |
Source: Zillow Rentals Report a problem | ||
| 8/13/2026 | Listed for rent | $4,650+10.7%$2/sqft |
Source: Zillow Rentals Report a problem | ||
| 6/3/2022 | Listing removed | -- |
Source: Zillow Rental Manager Report a problem | ||
| 5/25/2022 | Listed for rent | $4,200$2/sqft |
Source: Zillow Rental Manager Report a problem | ||
Public tax history
Tax history is unavailable.
Monthly payment
Est. payment
Payment breakdown
Explore the cost of this home by adjusting the details. Changes won't be saved.Climate risks
Neighborhood: 94568
Nearby schools
Schools provided by the listing agent
- District: DublinUnified
Source: MLSListings Inc. This data may not be complete. We recommend contacting the local school district to confirm school assignments for this home.
Similar homes
- $999,9994 bd4 ba2.3k sqftNot Listed, Dublin, CA 94568For Sale
 MLS ID #41147897, Monica Li. Bay East AOR
 - $938,8884 bd4 ba2k sqft6668 Adare Ln, Dublin, CA 94568For Sale
 MLS ID #41150026, Joyce Chiu. CCAR
 - $1,549,8884 bd3 ba2.3k sqft3135 Central Pkwy, Dublin, CA 94568For Sale
 MLS ID #41150072, Rob H. Bedi. Bay East AOR
 - $1,339,8883 bd3 ba1.5k sqft5236 Brookline Ct, Dublin, CA 94568For Sale
 MLS ID #41150078, Rob H. Bedi. Bay East AOR
