Experience comfortable, low-maintenance living in this inviting 3-bedroom, 3-bathroom single-family home designed for today’s lifestyle. The spacious multi-level floor plan offers the perfect balance of open gathering spaces and private retreats. The main living area is bright and welcoming, with large windows that fill the home with natural light and create an ideal setting for both relaxing and entertaining. The well-appointed kitchen overlooks the living and dining areas, providing abundant cabinet space, generous countertops, and a functional layout for everyday living. Each bedroom is generously sized, including a private primary suite with its own bathroom and ample closet space. The property has three patios for views and enjoyment. Additional features include an attached two-car garage, indoor laundry, and a thoughtfully designed floor plan that maximizes both comfort and functionality. Residents will enjoy easy access to nearby parks, shopping, restaurants, schools, and major commuter routes, making this home an exceptional opportunity to enjoy the best of the area. HOA - $195/month and HOA covers the water bill. Don’t miss your chance to own this move-in-ready townhome that combines convenience, style, and an outstanding location.
Pending
Price cut: $20K (10/2)
$1,029,000
538 Selby Ln, Livermore, CA 94551
3beds
1,749sqft
Residential, Single Family Residence
Built in 2013
2,014 Square Feet Lot
$1,012,500 Zestimate®
$588/sqft
$195/mo HOA
What's special
Attached two-car garagePrivate retreatsOpen gathering spacesSpacious multi-level floor planGenerous countertopsAmple closet spaceAbundant cabinet space
- 27 days
- 956
- 32
Zillow last checked:
Listing updated:
Listed by:
John Raymundi DRE #01109830 925-960-5555,
Re/max Accord
Source: Bay East AOR,MLS#: 41148871
Facts & features
Interior
Bedrooms & bathrooms
- Bedrooms: 3
- Bathrooms: 3
- Full bathrooms: 3
Rooms
- Room types: Main Entry, Other
Kitchen
- Features: 220 Volt Outlet, Breakfast Nook, Stone Counters, Dishwasher, Disposal
Heating
- Forced Air
Cooling
- Ceiling Fan(s), Central Air
Appliances
- Included: Dishwasher
- Laundry: Hookups Only, Common Area
Features
- Breakfast Nook
- Flooring: Hardwood, Tile, Carpet
- Has fireplace: No
- Fireplace features: None
Interior area
- Total structure area: 1,749
- Total interior livable area: 1,749 sqft
Property
Parking
- Total spaces: 2
- Parking features: Attached
- Garage spaces: 2
Features
- Levels: Three Or More
- Stories: 3
- Pool features: None
Lot
- Size: 2,014 Square Feet
- Features: Other, No Yard
Details
- Parcel number: 90313107
- Special conditions: Standard
- Other equipment: Other
Construction
Type & style
- Home type: SingleFamily
- Architectural style: Contemporary
- Property subtype: Residential, Single Family Residence
Materials
- Stucco
- Roof: Tile
Condition
- Existing
- New construction: No
- Year built: 2013
Utilities & green energy
- Electric: No Solar, 220 Volts in Kitchen
- Sewer: Public Sewer
- Water: Public
Community & HOA
Community
- Subdivision: Montage
HOA
- Has HOA: Yes
- Amenities included: Clubhouse, Greenbelt, Fitness Center, Playground, Pool, Spa/Hot Tub
- Services included: Common Area Maint, Maintenance Structure, Insurance, Management Fee, Reserve Fund, Water/Sewer
- HOA fee: $195 monthly
- HOA name: CALL LISTING AGENT
- HOA phone: 925-417-7100
Location
- Region: Livermore
Financial & listing details
- Price per square foot: $588/sqft
- Tax assessed value: $719,308
- Price range: $1M - $1M
- Date on market: 9/19/2026
- Listing agreement: Excl Right
- Listing terms: Cash,Conventional,Other
- Electric utility on property: Yes
Estimated market value
$1,012,500
$962,000 - $1.06M
$3,743/mo
Price history
| Date | Event | Price |
|---|---|---|
| 10/13/2026 | Pending sale | $1,029,000$588/sqft |
Source:  Bay East AOR #41148871 Report a problem Bay East AOR #41148871 Report a problem | ||
| 10/2/2026 | Price change | $1,029,000-1.9%$588/sqft |
Source: Bay East AOR #41148871 Report a problem | ||
| 9/12/2026 | Price change | $1,049,000-4.2%$600/sqft |
Source: Bay East AOR #41148086 Report a problem | ||
| 9/2/2026 | Price change | $1,095,000-0.5%$626/sqft |
Source: Bay East AOR #41146914 Report a problem | ||
| 8/11/2026 | Listed for sale | $1,100,000+91.1%$629/sqft |
Source: Bay East AOR #41142186 Report a problem | ||
| 5/16/2024 | Listing removed | -- |
Source: Zillow Rentals Report a problem | ||
| 5/5/2024 | Listed for rent | $3,600$2/sqft |
Source: Zillow Rentals Report a problem | ||
| 7/26/2013 | Sold | $575,500$329/sqft |
Source: Public Record Report a problem | ||
Public tax history
| Year | Property taxes | Tax assessment |
|---|---|---|
| 2026 | -- | $719,308 +2% |
| 2025 | $9,069 +2.1% | $705,207 +2% |
| 2024 | $8,882 0% | $691,383 +2% |
| 2023 | $8,883 +1.5% | $677,828 +2% |
| 2022 | $8,751 +2% | $664,540 +2% |
| 2021 | $8,581 +3% | $651,515 +1% |
| 2020 | $8,328 -0.5% | $644,835 +2% |
| 2019 | $8,370 +4.9% | $632,197 +2% |
| 2018 | $7,979 | $619,804 +2% |
| 2017 | $7,979 +3.1% | $607,654 +2% |
| 2016 | $7,742 +10.3% | $595,740 +1.5% |
| 2015 | $7,018 | $586,794 +2% |
| 2014 | $7,018 | $575,300 +2080.2% |
| 2013 | -- | $26,388 +2% |
| 2012 | -- | $25,870 +2% |
| 2011 | -- | $25,363 +0.8% |
| 2010 | -- | $25,174 -0.2% |
| 2009 | -- | $25,234 +2% |
| 2008 | -- | $24,739 +167.3% |
| 2007 | -- | $9,254 |
Find assessor info on the county website
Monthly payment
Est. payment
Payment breakdown
Explore the cost of this home by adjusting the details. Changes won't be saved.Climate risks
Neighborhood: 94551


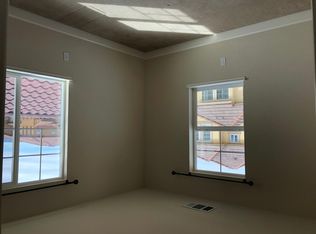

Similar homes
- $1,049,0003 bd3 ba1.6k sqft304 Misty Cir, Livermore, CA 94550For Sale
 MLS ID #41148000, Kim Deol. Bay East AOR
 - $799,0003 bd3 ba1.5k sqftVineyard Terrace, Livermore, CA 94551For Sale
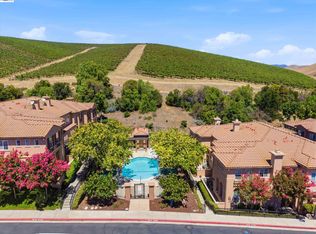 MLS ID #41143200, Anthony Arsondi. Bay East AOR
 - $860,0003 bd3 ba1.8k sqftPortola Mead, Livermore, CA 94551For Sale
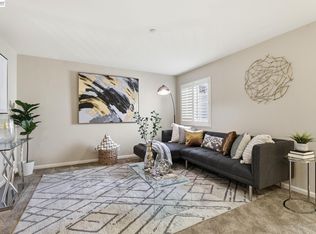 MLS ID #41145898, Leticia Charles. Bay East AOR
 - $990,0003 bd3 ba1.6k sqft1399 Windswept Cmn, Livermore, CA 94550For Sale
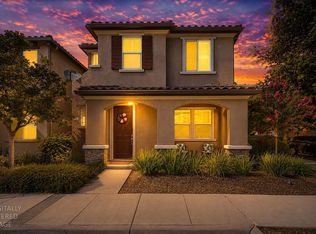 MLS ID #226108923, Cody Love. MetroList Services of CA
Local buyer's agents are ready to help
