This three bedroom, two and a half bath condo in the Livermore Hills offers 1,514 square feet of smart, functional living space. An open floor plan connects the kitchen and living area, creating natural flow for cooking, gathering, and everyday living. The primary bedroom offers a private retreat, while two additional bedrooms provide flexibility for guests, hobbies, or a home office. A private outdoor patio extends the living space, ideal for morning coffee or evening relaxation, and the attached two car garage adds convenient parking and extra storage. Location is a standout feature of this Livermore condo. It sits close to Las Positas College and Costco for everyday errands, with Lawrence Livermore National Lab just a short drive away for those commuting there. Quick access to the eastbound freeway makes commuting simple, and downtown Livermore, the region's wineries, and the Livermore Outlets are all nearby for shopping, dining, and entertainment. Combining comfortable living, functional design, and a convenient Livermore location, this condo is ready for its next owner.
For sale
Price cut: $26K (10/2)
$799,000
24 Meritage Cmn #1403, Livermore, CA 94551
3beds
1,514sqft
Residential, Condominium
Built in 2004
-- sqft lot
$789,000 Zestimate®
$528/sqft
$310/mo HOA
What's special
- 82 days
- 579
- 22
Zillow last checked:
Listing updated:
Listed by:
Anthony Arsondi DRE #01739552 925-315-8006,
Keller Williams Tri-valley,
Ashley Berriatua DRE #02221515 510-305-6467,
Keller Williams Tri-valley
Source: Bay East AOR,MLS#: 41143200
Facts & features
Interior
Bedrooms & bathrooms
- Bedrooms: 3
- Bathrooms: 3
- Full bathrooms: 2
- Partial bathrooms: 1
Rooms
- Room types: 0.5 Bath, Main Entry, 3 Bedrooms, 2 Baths
Bathroom
- Features: Stall Shower, Tub
Kitchen
- Features: Tile Counters, Dishwasher, Gas Range/Cooktop, Microwave, Oven Built-in, Refrigerator
Heating
- Forced Air
Cooling
- Ceiling Fan(s), Central Air
Appliances
- Included: Dishwasher, Gas Range, Microwave, Oven, Refrigerator, Dryer, Washer, Gas Water Heater
- Laundry: Laundry Room, Common Area
Features
- Flooring: Tile, Carpet
- Number of fireplaces: 1
- Fireplace features: Gas Starter
- Common walls with other units/homes: Corner Unit
Interior area
- Total structure area: 1,514
- Total interior livable area: 1,514 sqft
Video & virtual tour
Property
Parking
- Total spaces: 2
- Parking features: Attached
- Garage spaces: 2
Features
- Levels: Two
- Stories: 2
- Patio & porch: Patio
- Pool features: In Ground, Community
- Has spa: Yes
- Spa features: Heated
Lot
- Features: Corner Lot
Details
- Parcel number: 9051343
- Special conditions: Standard
Construction
Type & style
- Home type: Condo
- Architectural style: Other
- Property subtype: Residential, Condominium
Materials
- Stucco
- Foundation: Slab
- Roof: Tile
Condition
- Existing
- New construction: No
- Year built: 2004
Utilities & green energy
- Electric: No Solar
- Sewer: Public Sewer
- Water: Public
Community & HOA
Community
- Security: Fire Alarm
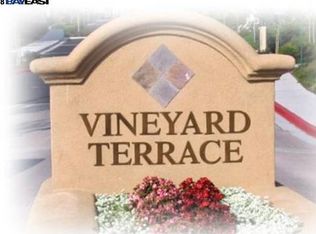
- Subdivision: Vineyard Terrace
HOA
- Has HOA: Yes
- Amenities included: Greenbelt, Pool, Spa/Hot Tub
- Services included: Other, None
- HOA fee: $310 monthly
- HOA name: CALL LISTING AGENT
- HOA phone: 925-443-9270
Location
- Region: Livermore
Financial & listing details
- Price per square foot: $528/sqft
- Tax assessed value: $533,800
- Price range: $799K - $799K
- Date on market: 7/29/2026
- Listing agreement: Excl Right
- Listing terms: Cash,Conventional,Other
Estimated market value
$789,000
$750,000 - $828,000
$3,563/mo
Price history
| Date | Event | Price |
|---|---|---|
| 10/2/2026 | Price change | $799,000-3.2%$528/sqft |
Source:  Bay East AOR #41143200 Report a problem Bay East AOR #41143200 Report a problem | ||
| 8/19/2026 | Price change | $825,000-1.8%$545/sqft |
Source: Bay East AOR #41143200 Report a problem | ||
| 7/29/2026 | Listed for sale | $839,999+97.6%$555/sqft |
Source: Bay East AOR #41143200 Report a problem | ||
| 6/28/2013 | Sold | $425,000+70.7%$281/sqft |
Source: Public Record Report a problem | ||
| 10/13/2009 | Sold | $249,000-59.7%$164/sqft |
Source: Public Record Report a problem | ||
| 6/8/2006 | Sold | $618,000$408/sqft |
Source: Public Record Report a problem | ||
Public tax history
| Year | Property taxes | Tax assessment |
|---|---|---|
| 2026 | -- | $533,800 +2% |
| 2025 | $7,281 +1.7% | $523,335 +2% |
| 2024 | $7,161 +1.6% | $513,076 +2% |
| 2023 | $7,049 +0.5% | $503,017 +2% |
| 2022 | $7,015 +1.9% | $493,157 +2% |
| 2021 | $6,882 +3.1% | $483,487 +1% |
| 2020 | $6,673 0% | $478,532 +2% |
| 2019 | $6,676 +4.5% | $469,152 +2% |
| 2018 | $6,388 | $459,955 +2% |
| 2017 | $6,388 +4.8% | $450,937 +2% |
| 2016 | $6,093 +5.2% | $442,097 +1.5% |
| 2015 | $5,790 | $435,458 +2% |
| 2014 | $5,790 | $426,928 +63.6% |
| 2013 | -- | $261,008 +2% |
| 2012 | -- | $255,892 +2% |
| 2011 | -- | $250,874 +0.8% |
| 2010 | -- | $249,000 |
Find assessor info on the county website
Monthly payment
Est. payment
Payment breakdown
Explore the cost of this home by adjusting the details. Changes won't be saved.Climate risks
Neighborhood: 94551
- $743,7003 bd2 ba1.5k sqft24 Meritage Cmn #1401, Livermore, CA 94551Off Market
- $570,5002 bd3 ba1.2k sqft24 Meritage Cmn #1402, Livermore, CA 94551Off Market
- $567,6002 bd2 ba1k sqft24 Meritage Cmn #1405, Livermore, CA 94551Off Market

- $607,2002 bd2 ba1k sqft24 Meritage Cmn UNIT 202, Livermore, CA 94551Off Market
Similar homes
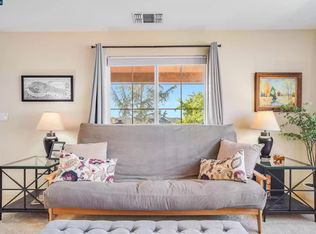
- $750,0003 bd3 ba1.5k sqftCreekside Villas, Livermore, CA 94551For Sale
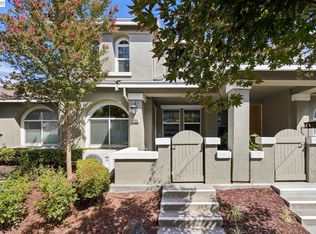 MLS ID #41147882, Hayden Moran. Bay East AOR
 - $860,0003 bd3 ba1.8k sqftPortola Mead, Livermore, CA 94551For Sale
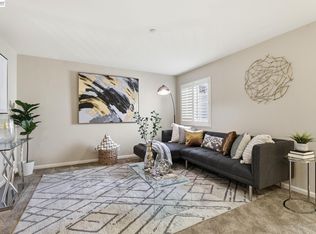 MLS ID #41145898, Leticia Charles. Bay East AOR
 - $669,0002 bd3 ba1.2k sqft3385 Dublin Blvd Unit 426, Dublin, CA 94568For Sale
 MLS ID #226128668, Kelvin Lin. MetroList Services of CA
 - $939,0003 bd2 ba1.3k sqft1035 Marigold Rd, Livermore, CA 94551For Sale
 MLS ID #41143961, Cynthia Dake. Bay East AOR
