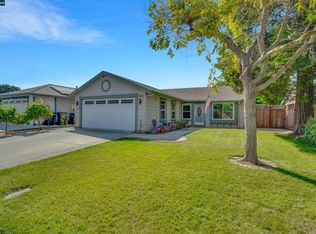
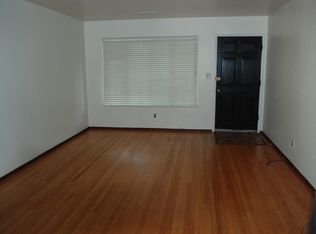
Curb-appeal cutie on an expansive corner lot in Livermore’s desirable Jensen area! Positioned on a quiet, well-established street, this upgraded 3-bedroom, 2-bath home enjoys exceptional privacy, abundant natural light, a wonderful sense of space both inside and out and piece of mind with a newer roof, HVAC, and water heater. Beautiful wood floors, neutral paint, and updated LED lighting create a bright, welcoming atmosphere throughout. The large eat-in kitchen offers plenty of room for everyday meals and casual gatherings, while the open, inviting floor plan provides an effortless flow to the backyard—perfect for entertaining and indoor-outdoor living. The oversized corner lot is a true highlight, offering additional separation from neighboring homes and mature landscaping that enhances the home’s peaceful, private setting. The spacious backyard features low-maintenance landscaping and an upgraded paver patio with plenty of room to dine, entertain, garden, or simply relax outdoors. Fantastic HOA amenities include a sparkling pool, private playground, and sports court, adding even more appeal and value to this special home. Located just minutes from historic downtown Livermore, within walking distance of Livermore High School, and a short stroll from the ACE Train, 3903 Silver Oaks Way offers an ideal combination of comfort, convenience, and lifestyle. Spend evenings enjoying local restaurants, the Bankhead Theater, and the Thursday farmers market. On weekends, explore vineyard trails, world-class wineries, and nearby Lake Del Valle. Move-in ready, filled with natural light, and perfectly situated on a large, private corner lot—this is your affordable way to get into desirable Livermore!
For sale
Price cut: $40K (9/23)
$899,000
3903 Silver Oaks Way, Livermore, CA 94550
3beds
1,167sqft
Single Family Residence
Built in 1988
6,969 Square Feet Lot
$888,200 Zestimate®
$770/sqft
$75/mo HOA
What's special
Curb-appeal cutieMature landscapingSpacious backyardNeutral paintQuiet well-established streetAbundant natural lightBeautiful wood floors
- 46 days
- 1,021
- 61
Zillow last checked:
Listing updated:
Listed by:
Kelley Krock DRE #01896209 925-580-7816,
Redfin
Source: CCAR,MLS#: 41146621
Facts & features
Interior
Bedrooms & bathrooms
- Bedrooms: 3
- Bathrooms: 2
- Full bathrooms: 2
Rooms
- Room types: 3 Bedrooms, 2 Baths, Family Room
Kitchen
- Features: Breakfast Bar, Counter - Solid Surface, Dishwasher, Eat-in Kitchen, Disposal, Gas Range/Cooktop, Range/Oven Free Standing, Refrigerator
Heating
- Forced Air
Cooling
- Central Air
Appliances
- Included: Dishwasher, Gas Range, Free-Standing Range, Refrigerator, Gas Water Heater
- Laundry: In Garage
Features
- Breakfast Bar, Counter - Solid Surface
- Flooring: Tile, Carpet, Wood
- Number of fireplaces: 1
- Fireplace features: Family Room
Interior area
- Total structure area: 1,167
- Total interior livable area: 1,167 sqft
Property
Parking
- Total spaces: 2
- Parking features: Attached, Garage Door Opener
- Attached garage spaces: 2
Features
- Levels: One
- Stories: 1
- Pool features: In Ground, Community
- Fencing: Fenced
Lot
- Size: 6,969 Square Feet
- Features: Corner Lot, Sprinklers In Rear, Back Yard, Landscape Back, Landscape Front
Details
- Parcel number: 98A43343
- Special conditions: Standard
- Other equipment: Irrigation Equipment
Construction
Type & style
- Home type: SingleFamily
- Architectural style: Traditional
- Property subtype: Single Family Residence
Materials
- Wood Siding
- Roof: Composition
Condition
- Existing
- New construction: No
- Year built: 1988
Utilities & green energy
- Electric: No Solar
- Sewer: Public Sewer
- Water: Public
- Utilities for property: Internet Available, Individual Electric Meter, Individual Gas Meter
Community & HOA
Community
- Subdivision: Jensen
HOA
- Has HOA: Yes
- Amenities included: Clubhouse, Pool
- Services included: Common Area Maint
- HOA fee: $75 monthly
- HOA name: NOT LISTED
- HOA phone: 999-999-9999
Location
- Region: Livermore
Financial & listing details
- Price per square foot: $770/sqft
- Tax assessed value: $812,391
- Date on market: 8/28/2026
Estimated market value
$888,200
$844,000 - $933,000
$3,594/mo
Price history
| Date | Event | Price |
|---|---|---|
| 9/23/2026 | Price change | $899,000-4.3%$770/sqft |
Source:  CCAR #41146621 Report a problem CCAR #41146621 Report a problem | ||
| 8/29/2026 | Listed for sale | $939,000+34.1%$805/sqft |
Source: CCAR #41146621 Report a problem | ||
| 8/3/2017 | Sold | $700,000+0%$600/sqft |
Source: Bay East AOR #40780198 Report a problem | ||
| 7/3/2017 | Pending sale | $699,999$600/sqft |
Source: BHHS Drysdale Properties #40780198 Report a problem | ||
| 5/6/2017 | Listed for sale | $699,999+2816.7%$600/sqft |
Source: BHHS Drysdale Properties #40780198 Report a problem | ||
| 6/30/2016 | Sold | $24,000-90%$21/sqft |
Source: Public Record Report a problem | ||
| 8/14/2015 | Sold | $239,500-51.1%$205/sqft |
Source: Public Record Report a problem | ||
| 12/24/2013 | Sold | $490,000+2.1%$420/sqft |
Source: Bay East AOR #40639113 Report a problem | ||
| 11/19/2013 | Listed for sale | $479,888+4470.4%$411/sqft |
Source: Keller Williams Tri-Valley Realty Report a problem | ||
| 7/24/1996 | Sold | $10,500-94.2%$9/sqft |
Source: Public Record Report a problem | ||
| 10/6/1994 | Sold | $182,000$156/sqft |
Source: Public Record Report a problem | ||
Public tax history
| Year | Property taxes | Tax assessment |
|---|---|---|
| 2026 | -- | $812,391 +2% |
| 2025 | $10,131 +2% | $796,466 +2% |
| 2024 | $9,930 +1.5% | $780,850 +2% |
| 2023 | $9,785 +1.4% | $765,540 +2% |
| 2022 | $9,648 +2% | $750,532 +2% |
| 2021 | $9,455 +3% | $735,818 +1% |
| 2020 | $9,184 -0.4% | $728,280 +2% |
| 2019 | $9,225 +33.4% | $714,000 +2% |
| 2018 | $6,914 | $700,000 +35.3% |
| 2017 | $6,914 +3.9% | $517,557 +2% |
| 2016 | $6,658 +6.5% | $507,408 +1.5% |
| 2015 | $6,249 +1.8% | $499,790 +2% |
| 2014 | $6,141 | $490,000 +105.9% |
| 2013 | -- | $237,931 +2% |
| 2012 | -- | $233,267 +2% |
| 2011 | -- | $228,693 +0.8% |
| 2010 | -- | $226,984 -0.2% |
| 2009 | -- | $227,524 +2% |
| 2008 | -- | $223,064 +2% |
| 2007 | -- | $218,691 +2% |
| 2006 | -- | $214,404 +2% |
| 2005 | -- | $210,201 +2% |
| 2004 | -- | $206,081 +1.9% |
| 2003 | -- | $202,305 +2% |
| 2002 | -- | $198,337 +2% |
| 2001 | $2,625 | $194,449 |
Find assessor info on the county website
Monthly payment
Est. payment
Payment breakdown
Explore the cost of this home by adjusting the details. Changes won't be saved.Climate risks
Neighborhood: 94550
Similar homes
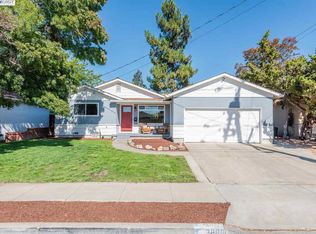
- $899,0003 bd2 ba1.2k sqft3980 Purdue Way, Livermore, CA 94550For Sale
 MLS ID #41150595, Denise Williams. Bay East AOR
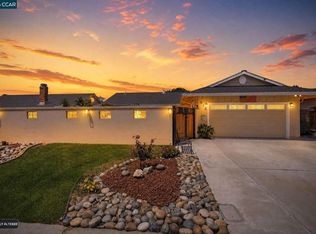
 - $875,0003 bd2 ba1.2k sqft838 Cherokee Dr, Livermore, CA 94551For Sale
 MLS ID #41145749, Doris Cordova. CCAR
 - $920,0003 bd2 ba1.3k sqft5269 Peony Dr, Livermore, CA 94551For Sale
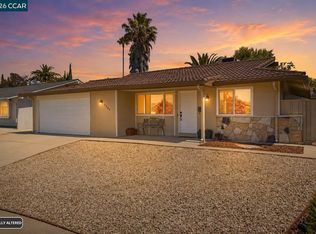 MLS ID #41144652, Hollie King. CCAR
 - $974,9883 bd2 ba1.3k sqft5520 Rainflower Dr, Livermore, CA 94551For Sale
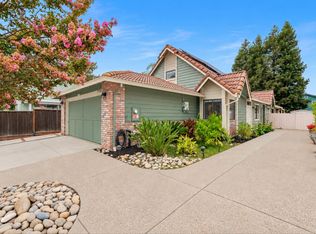 MLS ID #41149143, Giselle De Sousa. Bay East AOR
